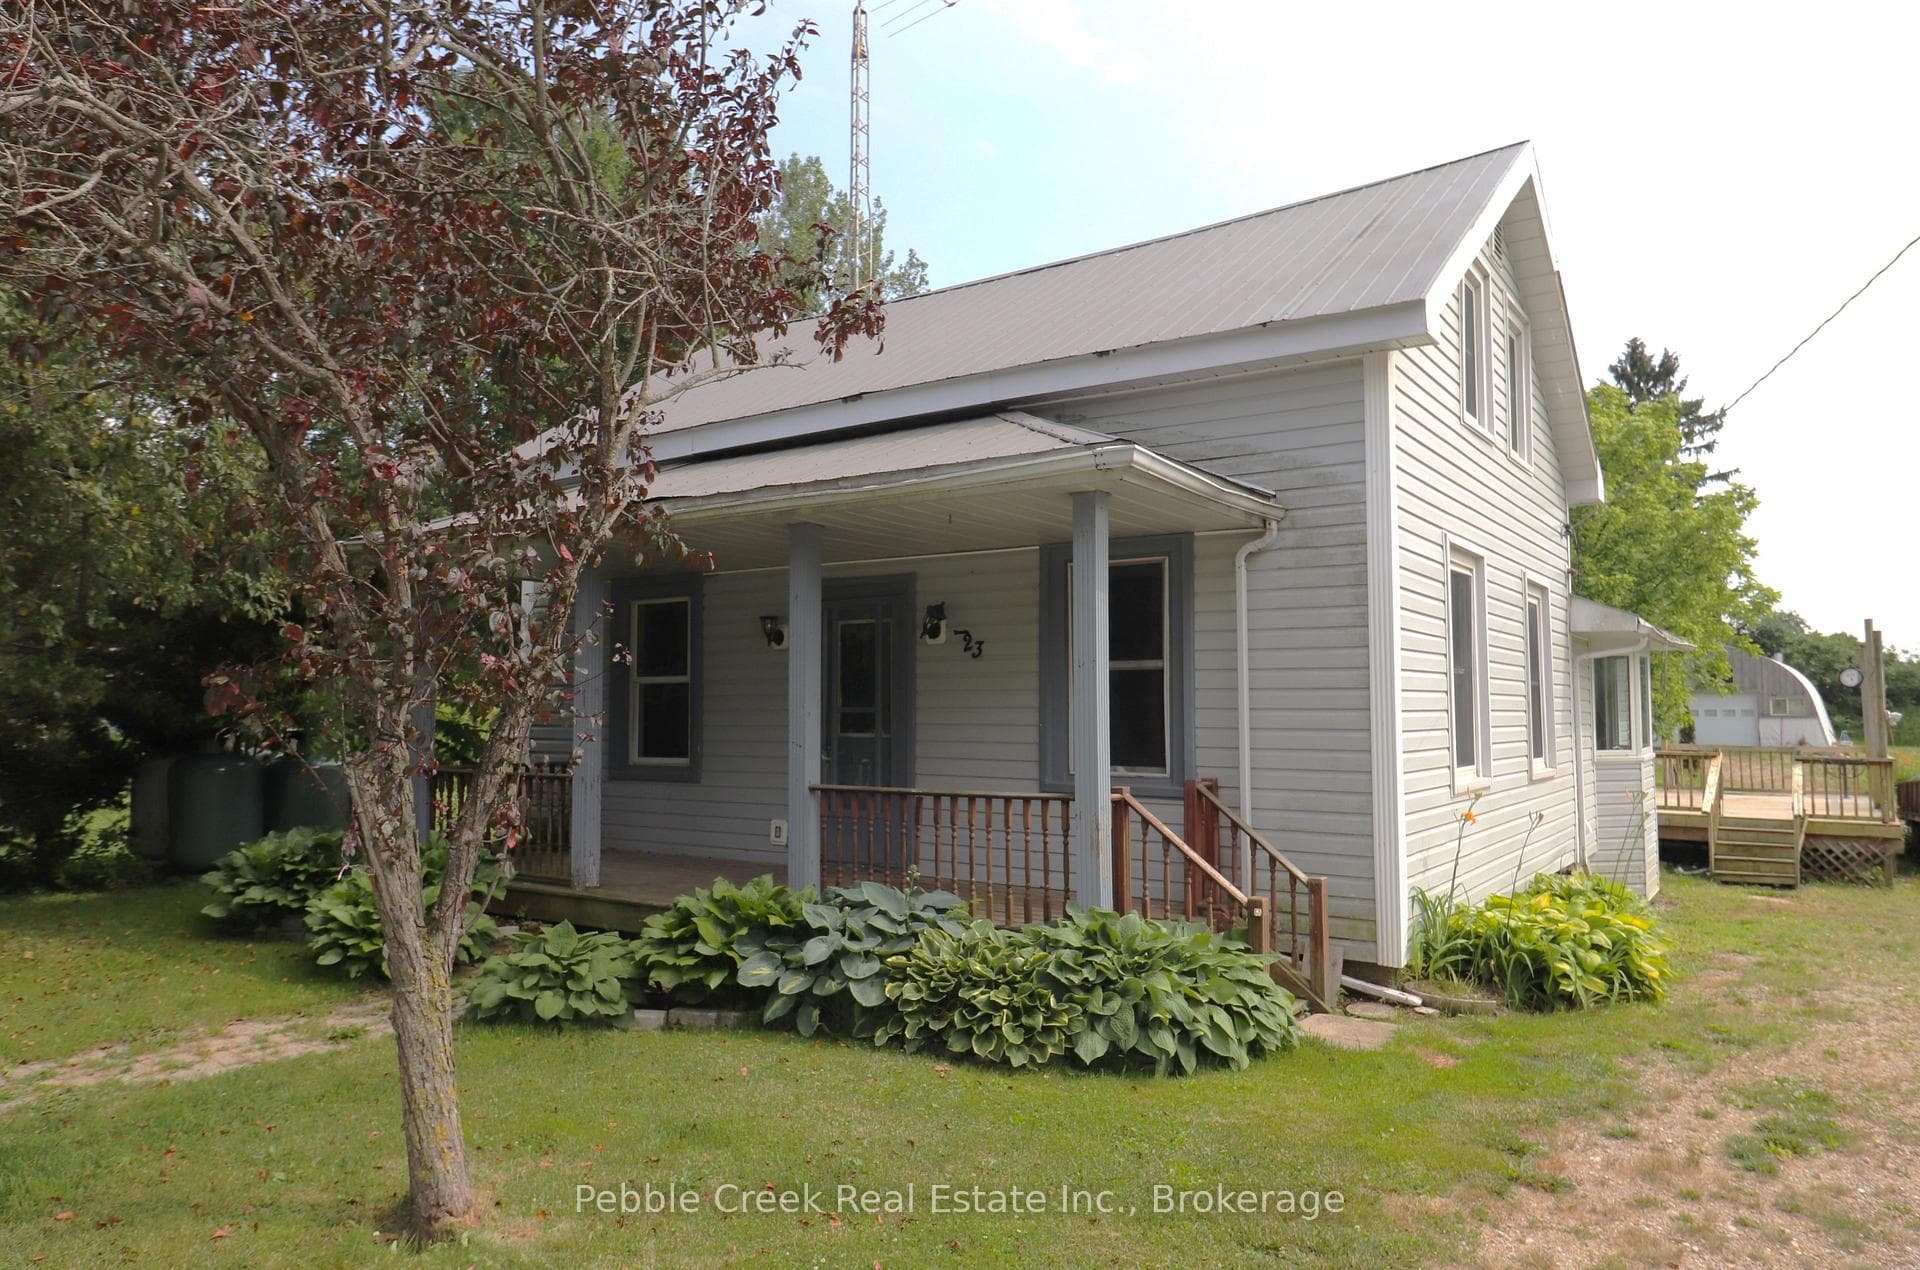
Photo of 79681 Bluewater Highway Unit 30Just Listed

$140,000
79681 Bluewater Highway Unit 30
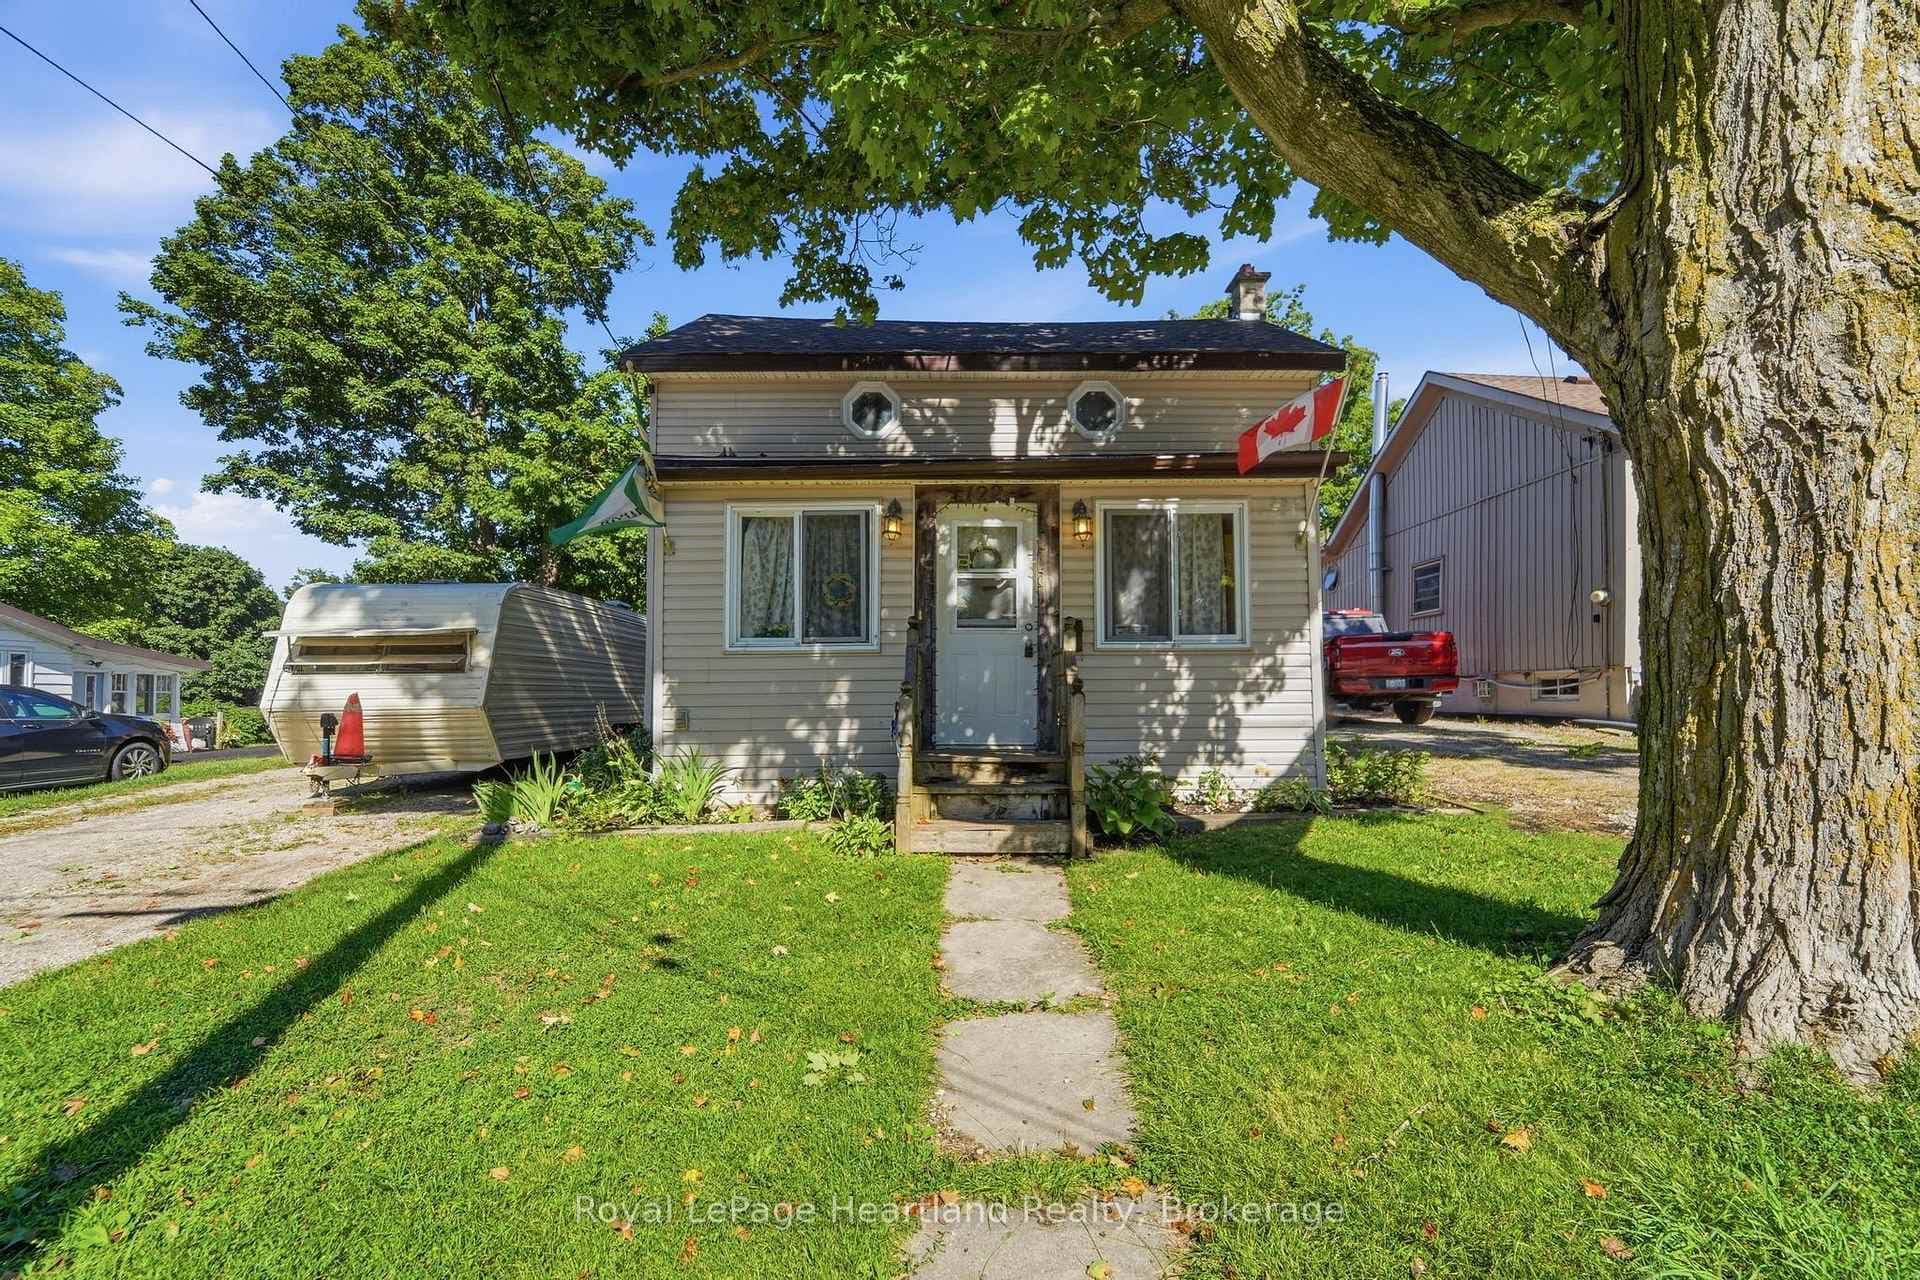
Get the best of both worlds with this completely redone Victorian Semi-Detached home on a very large 82.5' x 132' lot with a fenced rear, beautifully landscaped yard, rear deck & hot tub. A covered wrap-around front porch and ample parking spaces, including space for a large RV Trailer/motorhome/transport truck, make this property unique. This home was completely renovated in 2023, including windows, wiring, plumbing, flooring throughout, drywall/insulation, new furnace, air exchangers, trim, a huge open kitchen (quartz counters) into a dining and living area featuring luxury vinyl plank flooring, living room with gas fireplace, lots of counter and cupboard space, and a 2 pc bathroom at the rear of the main floor. Upstairs features 3 bedrooms, including a primary bedroom with a large walk-in closet and cheater suite access to a 4 pc bathroom/laundry with a custom walk-in shower and separate soaker tub. There is also stairwell access to a huge attic space that has the potential to be converted to living space. California Shutters are on every window. Unfinished dry basement. If you're looking for the charm of a Victorian home on a very large lot with the conveniences of a new/updated living space, then check this home out!
| MLS® Number | X12776788 |
| Status | Sold |
| Listing Type | For Sale |
| Property Type | Semi-Detached |
| Interior Size | 2,000 sq ft |
| Lot Size | 10,890 sq ft |
| Beds / Baths | 4 bed · 2 bath |
| City | Central Huron |
| Postal Code | N0M 1L0 |
| Province | ON |
| Listed Date | March 3, 2026 |
| Brokerage | Royal LePage Heartland Realty |
Sign in to reveal recent sold prices in this area.