Photo of Address available upon requestJust Listed
$830,000
Address available upon request
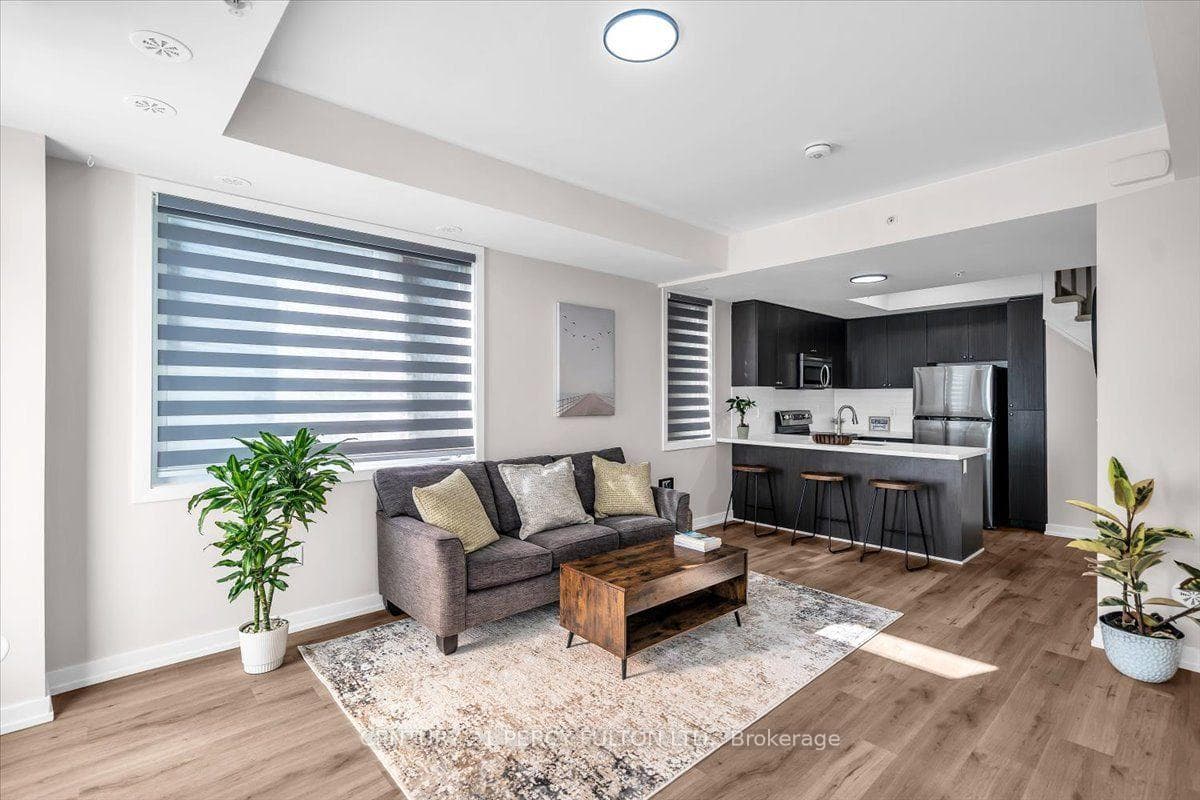
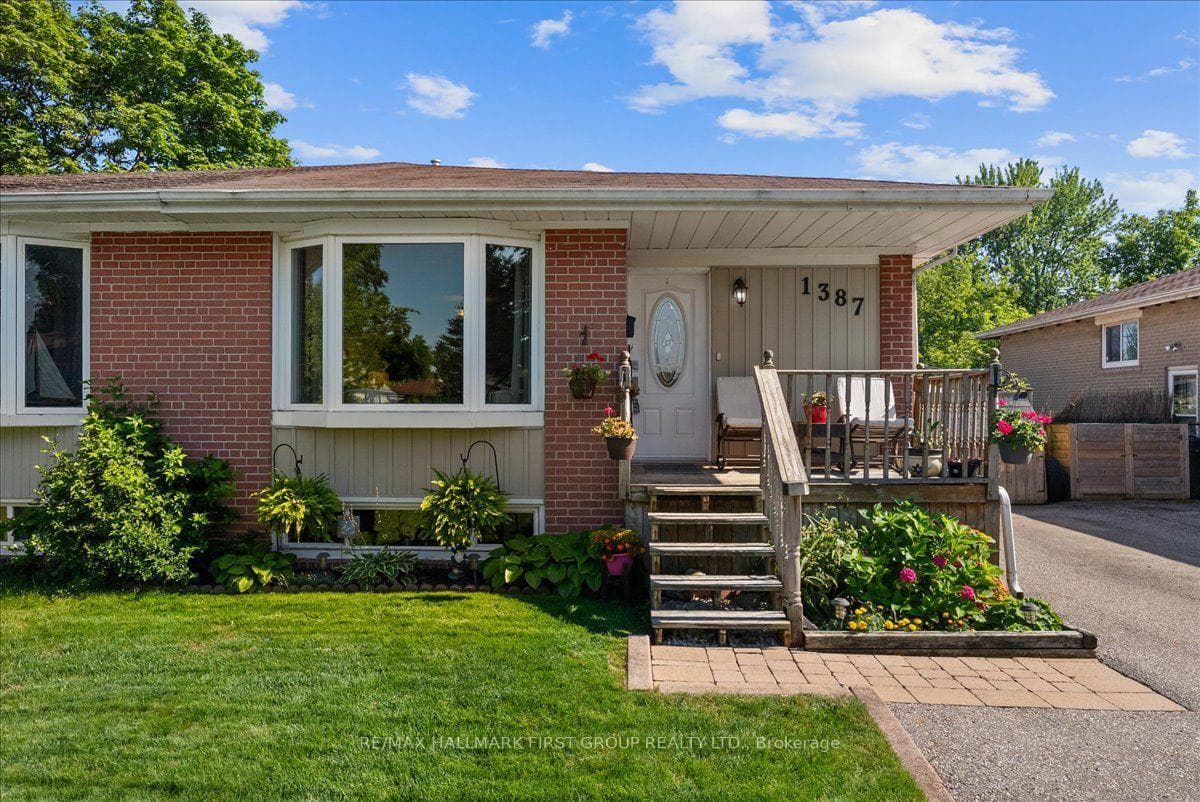
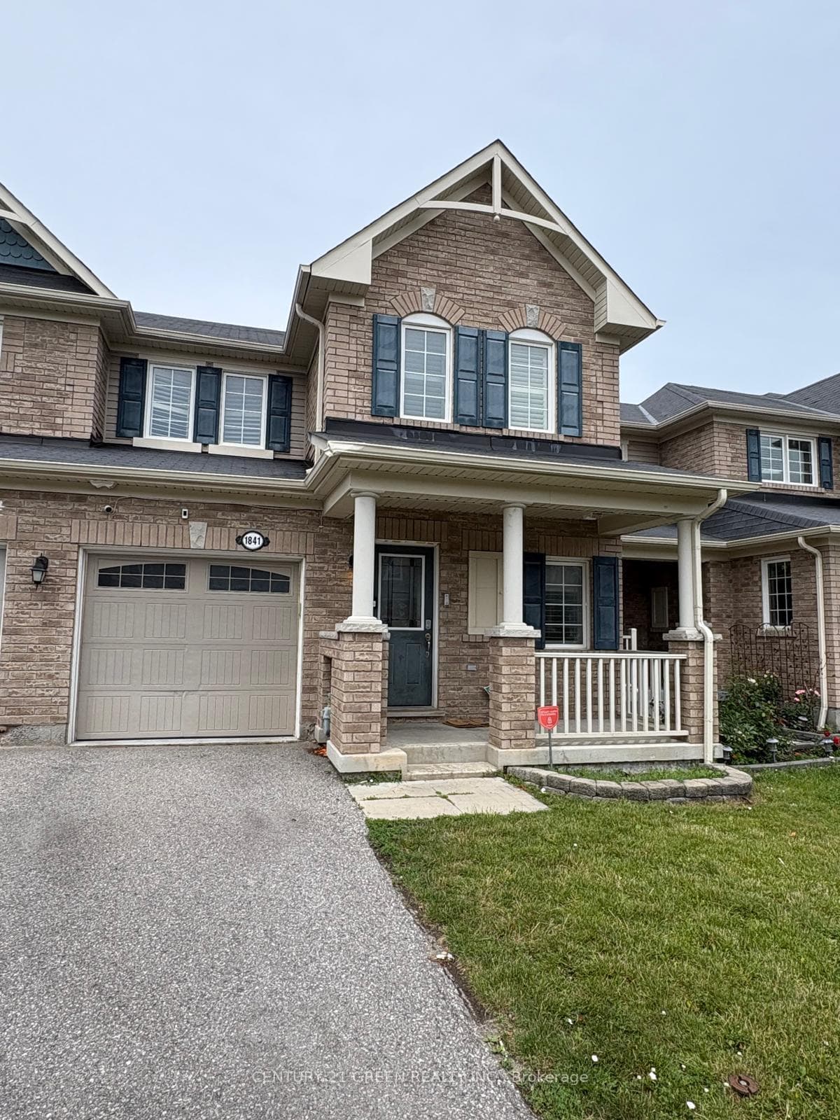
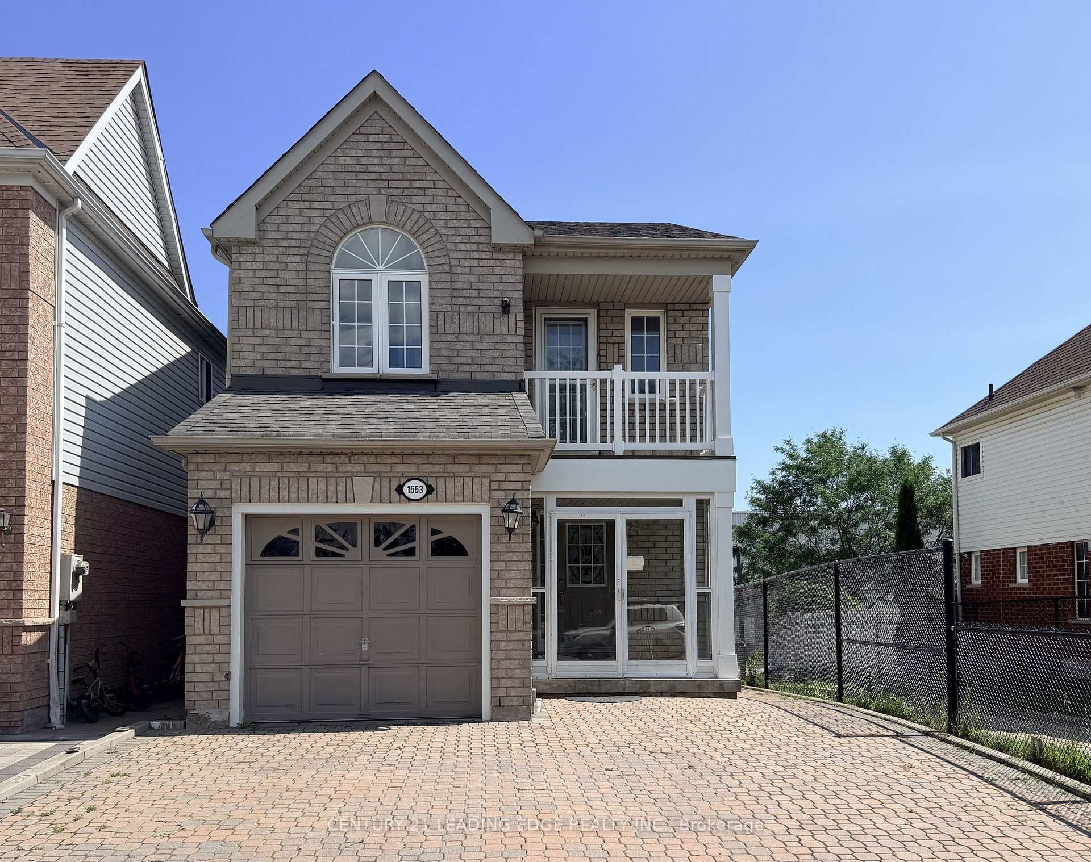
Nestled in the highly sought-after Highbush/Amberlea community, this stunning brick and stone end-unit home sits on a premium ravine lot with no neighbours behind, offering exceptional privacy and scenic natural views. Featuring almost 1,700 sq. ft. above grade plus a fully finished basement, this beautifully maintained 3-bedroom, 3-washroom home provides the perfect blend of comfort, style, and functionality for young and growing families. The open-concept main floor showcases a spacious great room with a cozy gas fireplace, flowing seamlessly into the modern gourmet kitchen complete with granite countertops, stainless steel appliances, and an expansive breakfast area with walkout to a newly built deck overlooking the private ravine backyard - ideal for entertaining and summer BBQs. Upstairs, enjoy a bright and spacious family room with vaulted ceilings and oversized windows that flood the space with natural light. The primary bedroom retreat features a full ensuite and peaceful backyard views, while two additional generously sized bedrooms complete the upper level. The fully finished basement offers incredible additional living space perfect for a games room, media lounge, home gym, or play area. Located in a family-friendly, nature-rich neighbourhood surrounded by parks, trails, and protected green space, this home is within walking distance to public and Catholic schools, daycare, and after-school programs. Just minutes to Amberlea Plaza, shopping, dining, fitness, and essential amenities, with easy access to Hwy 401 & 407 for convenient GTA commuting. Close to Rouge National Urban Park, Altona Forest, Seaton Trail, and Amberlea Park for endless outdoor recreation. A rare opportunity to enjoy peaceful suburban living with every convenience close to home.
| MLS® Number | E13233310 |
| Status | Sold |
| Listing Type | For Sale |
| Property Type | Townhouse |
| Interior Size | 1,500 sq ft |
| Lot Size | 2,411 sq ft |
| Beds / Baths | 3 bed · 3 bath |
| City | Pickering |
| Postal Code | L1V 0B3 |
| Province | ON |
| Listed Date | June 8, 2026 |
| Brokerage | CENTURY 21 LEADING EDGE REALTY INC. |
Sign in to reveal recent sold prices in this area.