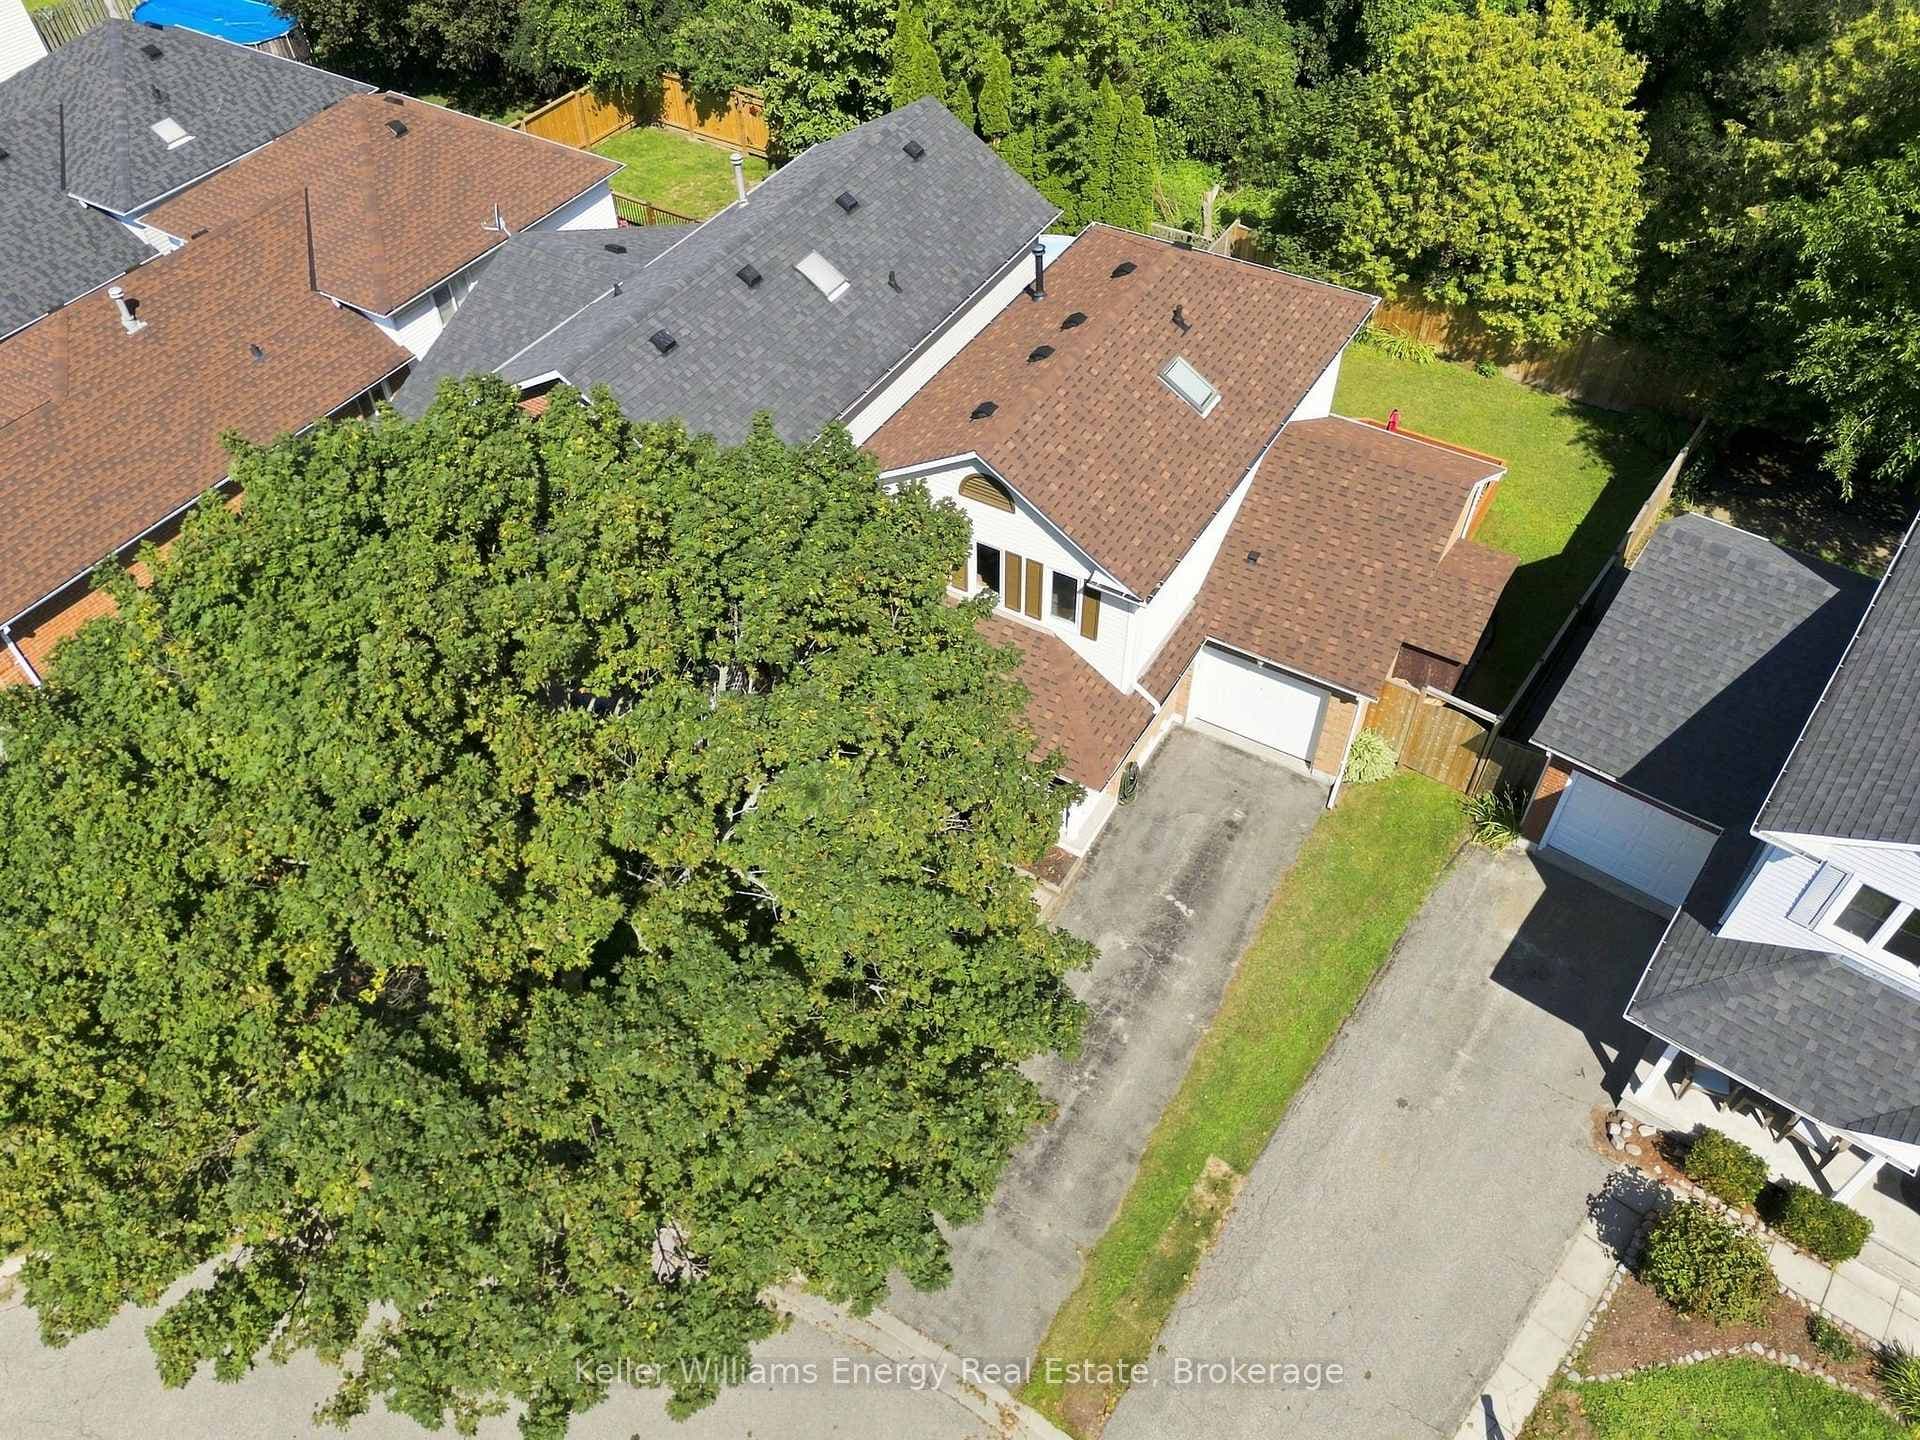
FrontJust Listed

$629,900
474 Meadowglade Road
Welcome to this nearly 1,500 sq ft bungalow, situated in a highly desirable Courtice neighborhood. Featuring a 1.5 car garage and a 2-car driveway, this property offers a total of 3 parking spots. The charming brick and vinyl exterior complements the ultra-private, tree-lined yard that backs onto serene farmland, providing a peaceful and secluded setting. Inside, the open-concept living and dining room with carpet creates a bright and inviting atmosphere, perfect for hosting. The upper level family room, complete with a gas fireplace and cathedral ceiling, adds a touch of warmth and elegance. The kitchen is functional with ceramic tile flooring, a ceramic backsplash, and includes a double sink, built-in microwave, fridge, stove, and dishwasher. The primary bedroom features a walk-through closet leading to a 4-piece ensuite. Two additional bedrooms, both with double closets, and a 4-piece bath round out the remainder of the main floor. The unfinished walk-out basement is a blank canvas with massive potential, ideal for future in-law use or finished living space. Roughed-in for central vacuum, the home also includes neutral decor throughout, allowing you to personalize with ease. Built in 1998, and lovingly cared for by its original owners, this home offers a superb layout with endless possibilities. Located in a family-friendly neighborhood, this property is within walking distance to excellent elementary schools and parks, making it the perfect place to call home!
| MLS® Number | E9309535 |
| Status | Sold |
| Listing Type | For Sale |
| Property Type | Single Family Home |
| Interior Size | 1,100 sq ft |
| Beds / Baths | 3 bed · 2 bath |
| City | Clarington |
| Postal Code | L1E 3B8 |
| Province | ON |
| Listed Date | January 30, 2026 |
| Brokerage | RE/MAX JAZZ INC. |
Sign in to reveal recent sold prices in this area.