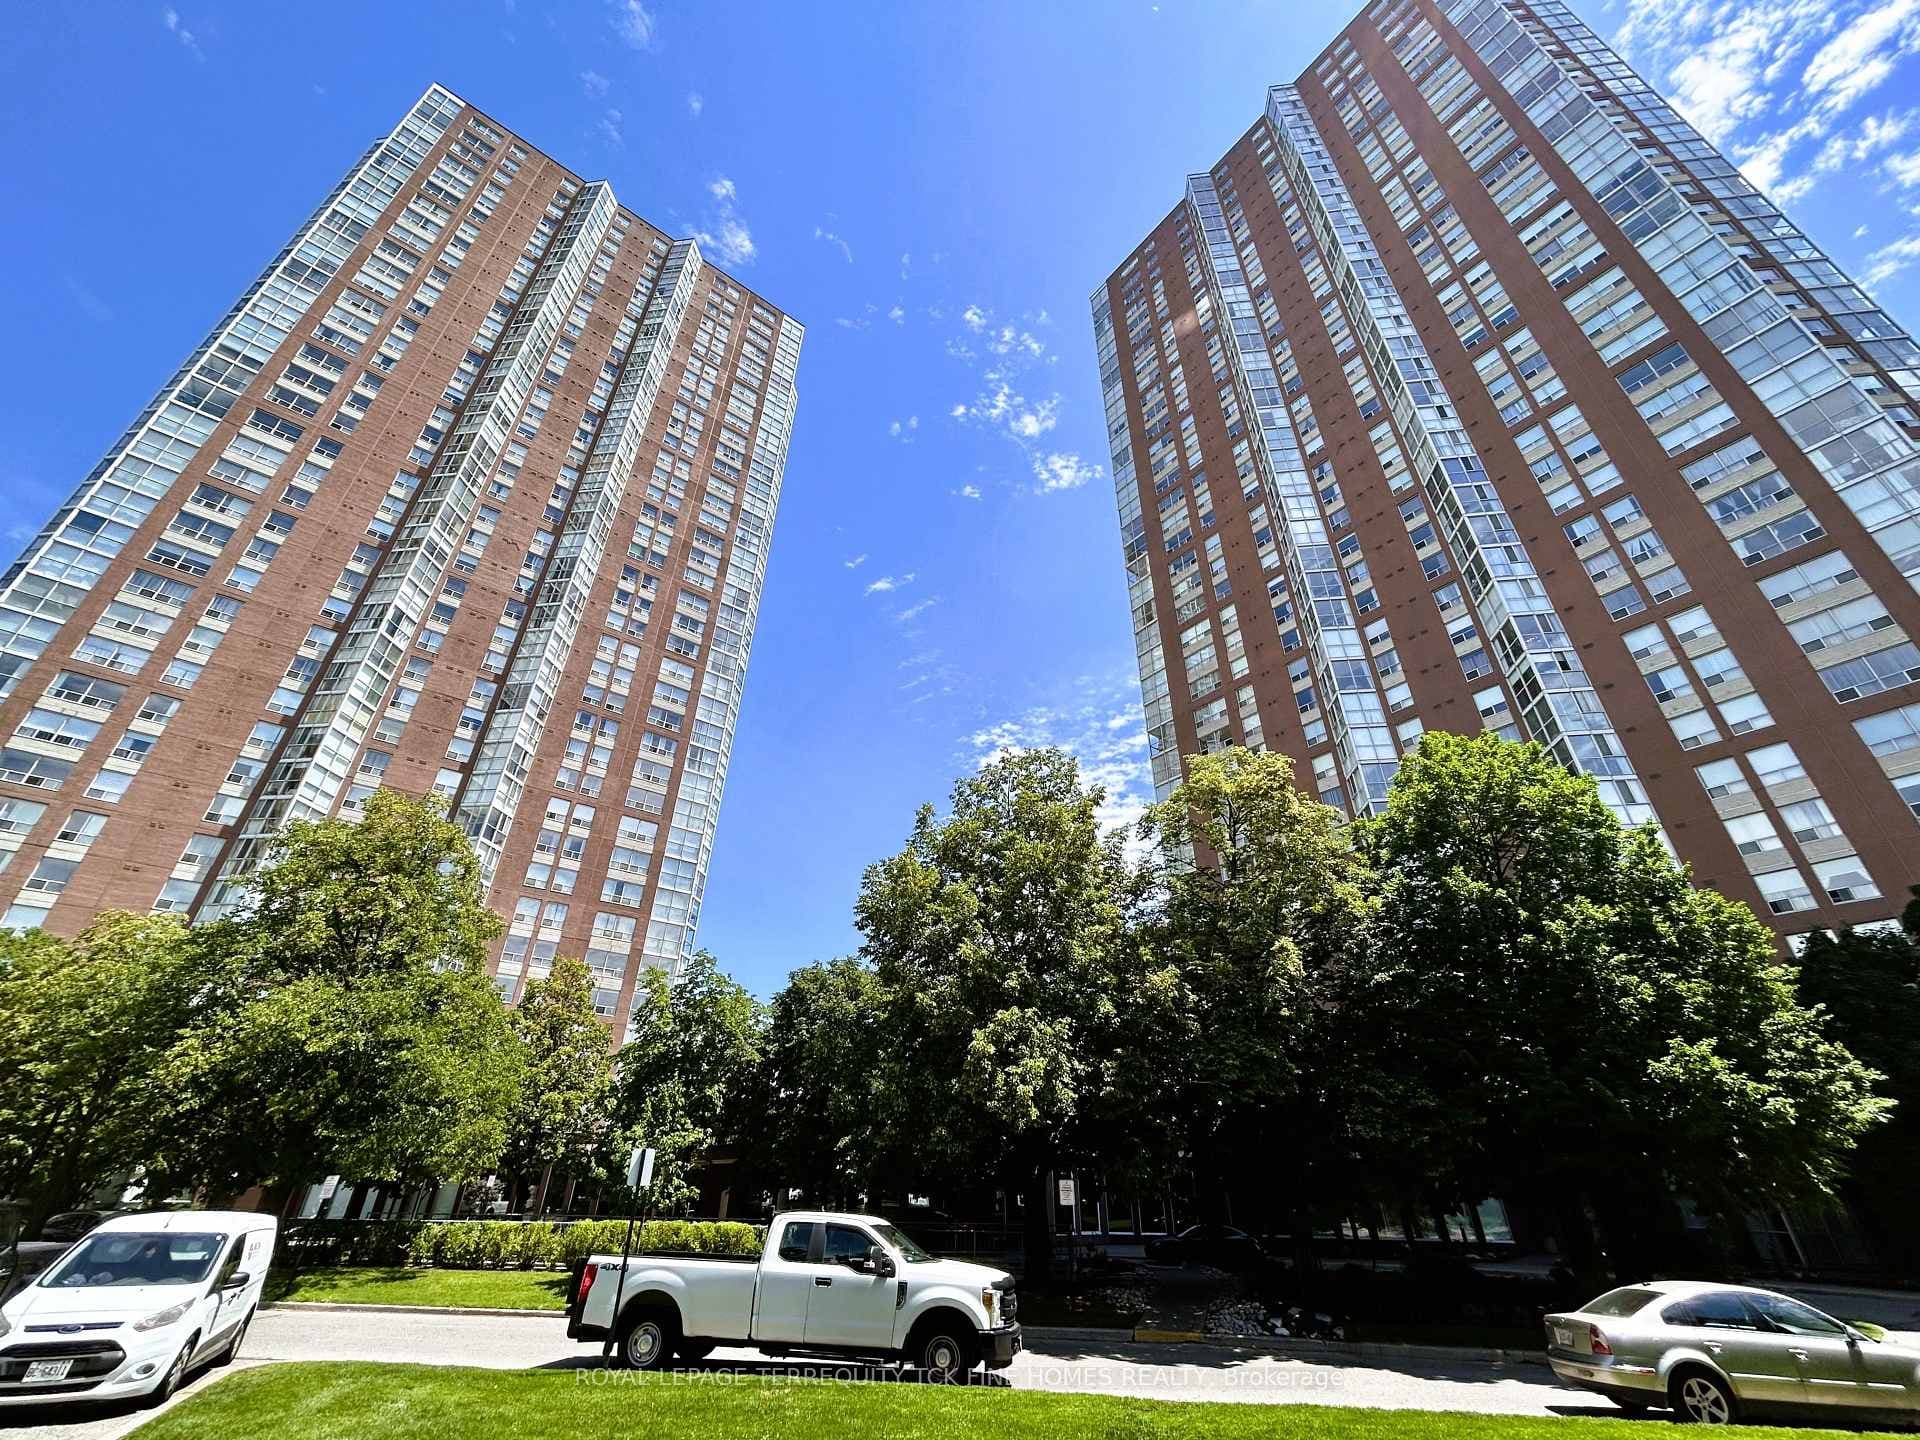
Photo of 135 Wynford Drive Unit 1204Just Listed

$538,999
135 Wynford Drive Unit 1204
Rarely offered and truly one of a kind, this exceptional townhome is a rare "unicorn" within the community. Combining the generous scale, soaring ceilings, and architectural character of the 1980s with modern luxury, this extensively renovated residence offers bright, open-concept living across three beautifully finished levels with 3 bedrooms and 4 bathrooms. One of only a select few homes overlooking the landscaped inner courtyard between Wax Myrtle and Dutch Myrtle Way, it enjoys one of the most peaceful, private, and park-like settings in the complex. Thoughtfully redesigned throughout, the home features impressive visual volume, multi-level ceiling heights, premium built-in closets, high-end appliances, and stylish contemporary finishes, delivering turnkey luxury with no renovation required. Some of the recent updates include Bosh DW (2026), Frigidaire Fridge (2023), Exhaust Fan (2024), DW/Dryer combo (2026), Panasonic Heath Pump(2024), Water Filters(2024), Cider Deck(2020), and much more. Adding exceptional value and peace of mind, the condominium corporation completed a fully paid special assessment in 2024. Major N part of complex improvement( reconstruction of walkways and stairways, new concrete stairs and patio stone installations, brick retaining walls, modernized railings, enhanced safety features, and updated porch and stair finishes)- no remaining balance to owners!! Located in the prestigious Banbury-Don Mills neighbourhood, this home offers the perfect balance of tranquil, park-side living and urban convenience. Enjoy access to highly regarded schools, including Norman Ingram Public School, nearby parks and walking trails, the Donalda Golf & Country Club, and the premier shopping, dining, and entertainment of the Shops at Don Mills. Commuters will appreciate excellent connectivity via the DVP, Eglinton Crosstown LRT, and Sheppard Subway line.
| MLS® Number | C13430246 |
| Status | Active |
| Listing Type | For Sale |
| Property Type | Condo |
| Interior Size | 1,800 sq ft |
| Beds / Baths | 3 bed · 4 bath |
| Locker | None |
| Exposure | South |
| Balcony | Open |
| Neighbourhood | Banbury-Don Mills |
| City | Don Mills / Parkwoods / Victoria Village |
| Postal Code | M3B 3K6 |
| Province | ON |
| Listed Date | June 11, 2026 |
| Days on Market | 58 |
| Price per Sq Ft | $514 |
| Brokerage | ROYAL LEPAGE SIGNATURE REALTY |
Sign in to reveal recent sold prices in this area.