$475,000
4 Kelvin Crescent
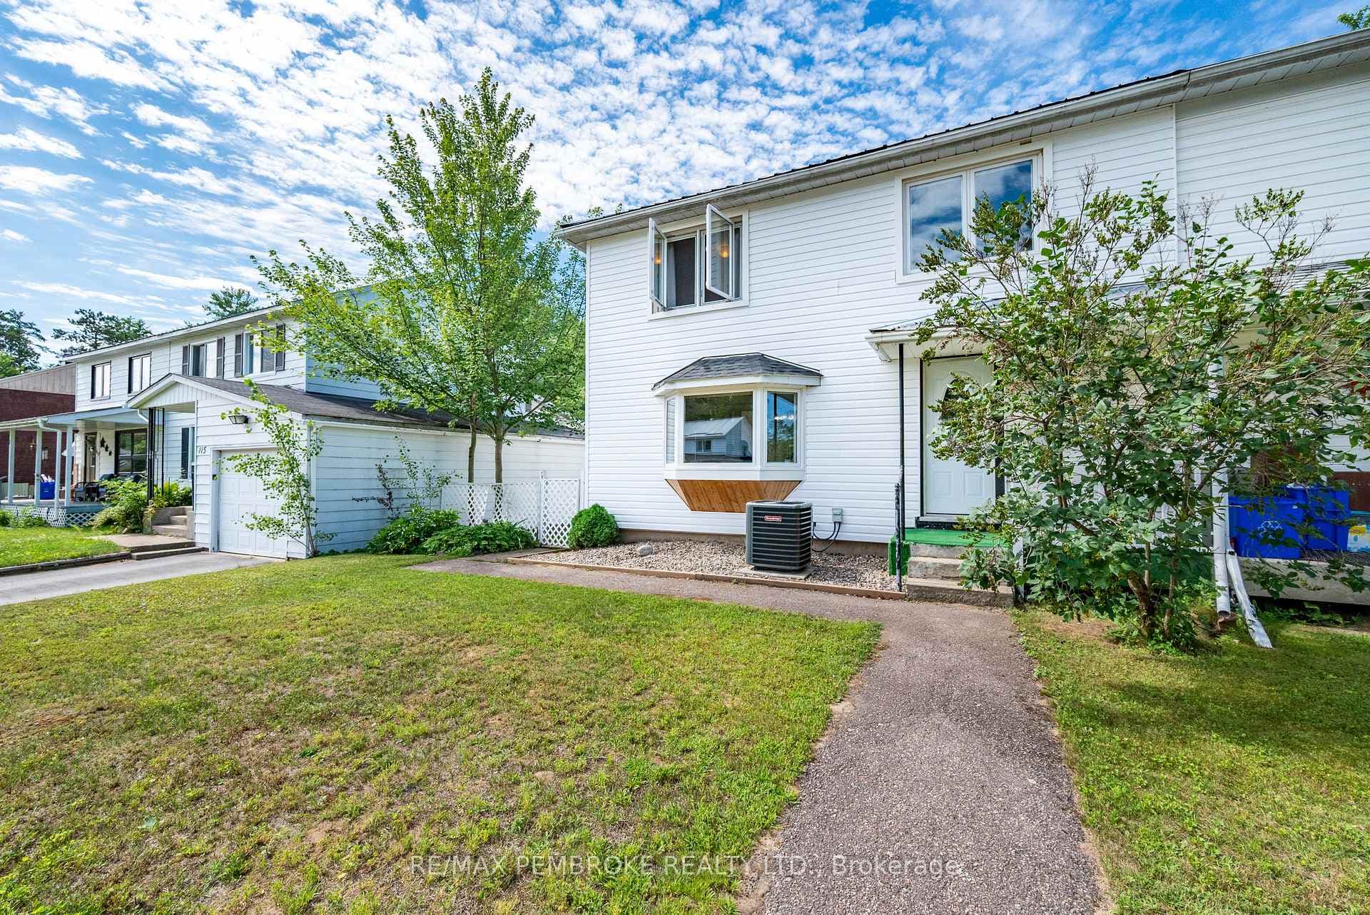
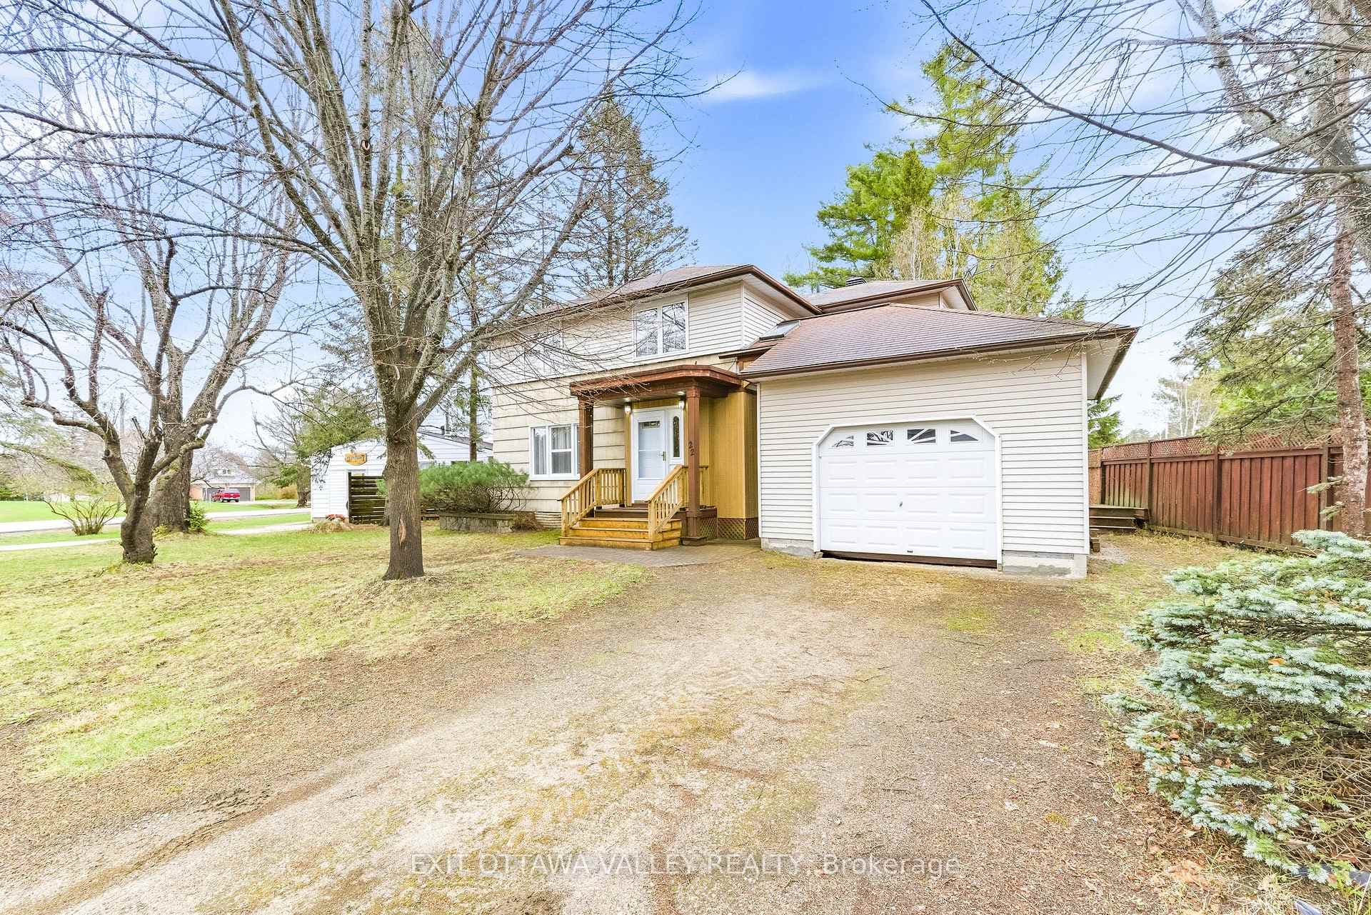
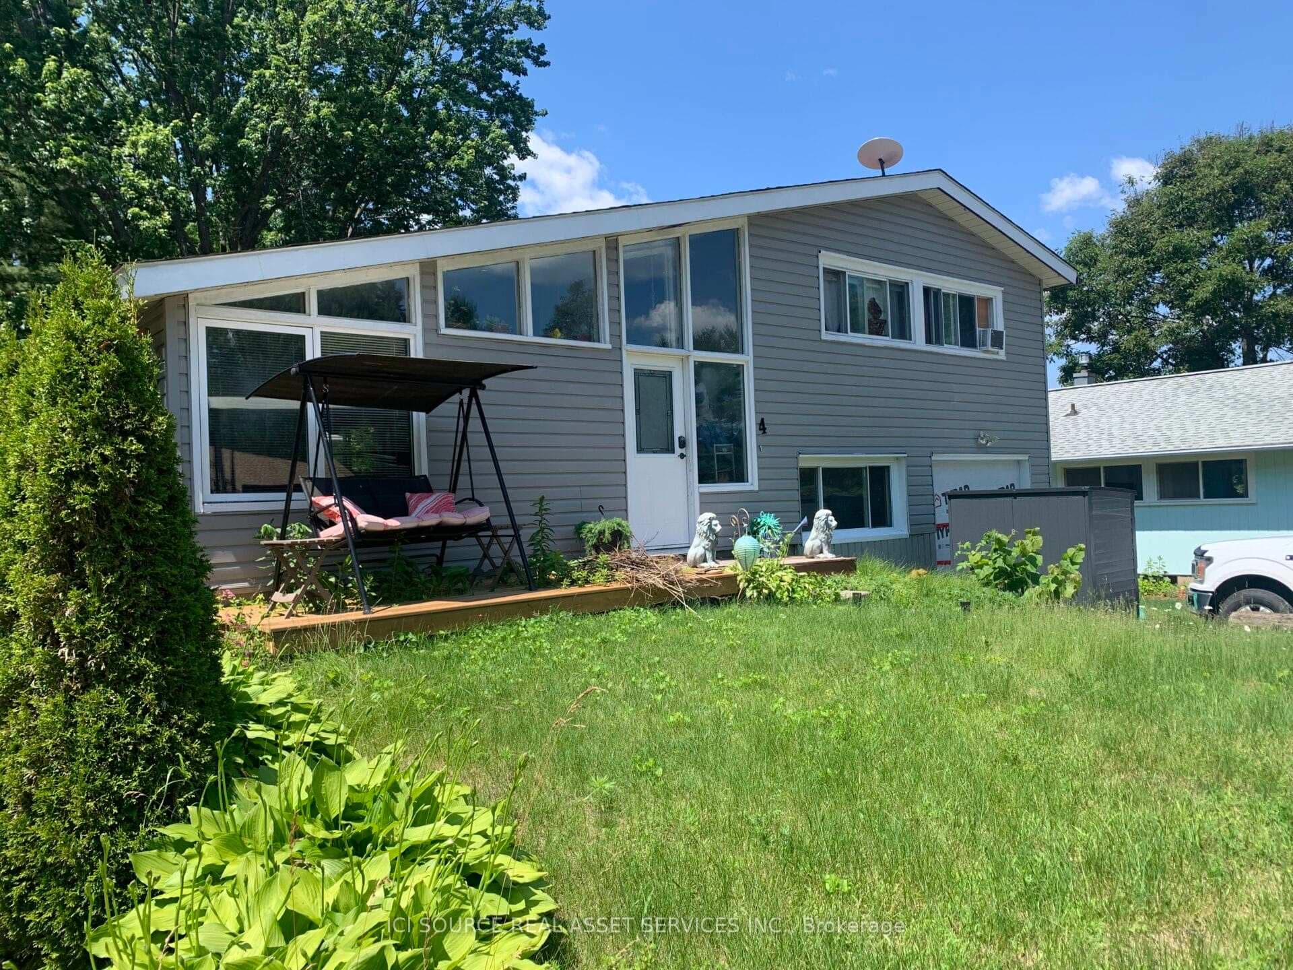
Fabulous first-time buyer home offering a fully fenced yard with no rear neighbours and a single detached garage with a shared wall. The main floor, with beautiful original hardwood flooring, has an entry with closet, a bright and spacious living room with bay window [your pets will love this!], a dining area with walkout to the deck, a remodelled kitchen with gas stove, coffee bar, and ample cabinetry with pot-and-pan drawers plus a spacious 4-piece bathroom. The upper level offers two generous bedrooms with large windows and hardwood flooring throughout. The lower level is partially finished and provides additional living space, currently used as a primary bedroom [an egress window is needed to make it a legal bedroom], as well as a rec room, laundry area, and utility/storage room. The detached garage shares a wall with the neighbouring garage. The fully fenced yard is ideal for children, pets, or outdoor entertaining and includes a large deck. Notable updates include windows [date unknown], AC [2023], shingles [2016], gas furnace [2015], and hot water on demand [2014], fibreglass & spray foam insulation. Located in this welcoming small-town community with a hospital, municipal police force, schools, shopping, marina, golf course, and Grouse Park nearby. This house is in move-in condition!
| MLS® Number | X13232230 |
| Status | Sold |
| Listing Type | For Sale |
| Property Type | Semi-Detached |
| Interior Size | 700 sq ft |
| Beds / Baths | 2 bed · 1 bath |
| City | Deep River |
| Postal Code | K0J 1P0 |
| Province | ON |
| Listed Date | June 16, 2026 |
| Brokerage | SIGNATURE TEAM REALTY LTD. |
Sign in to reveal recent sold prices in this area.