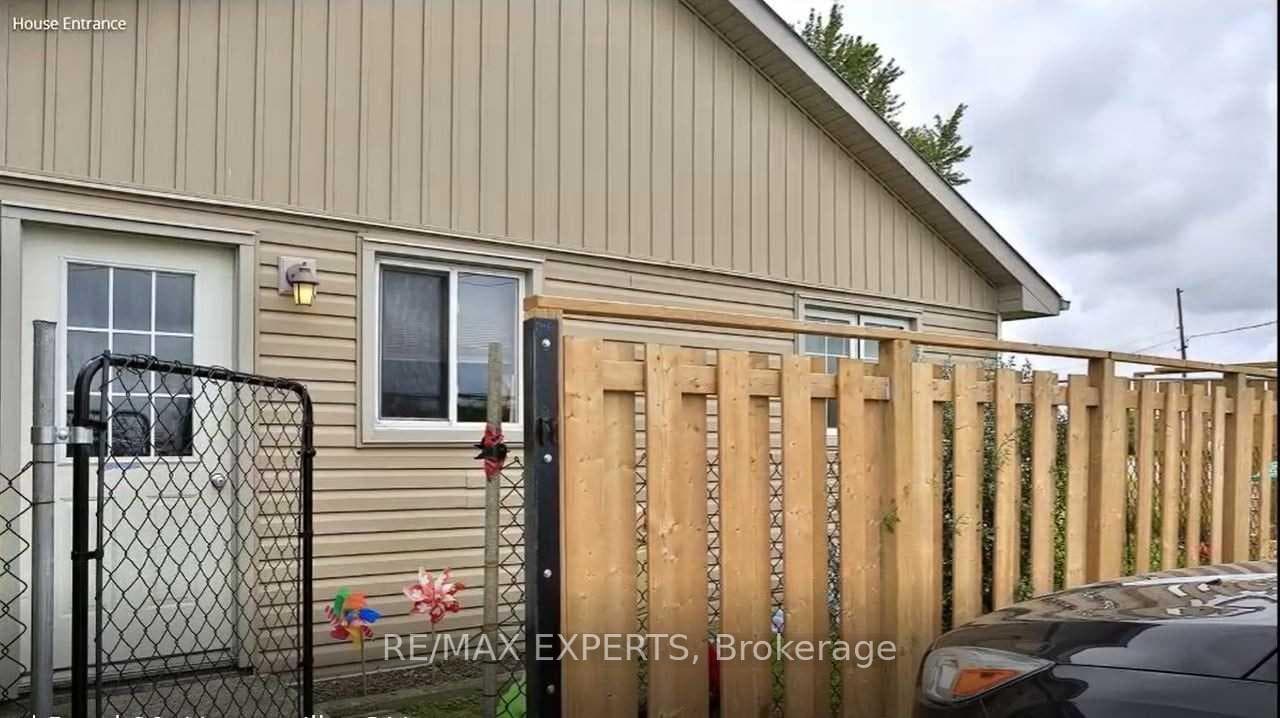
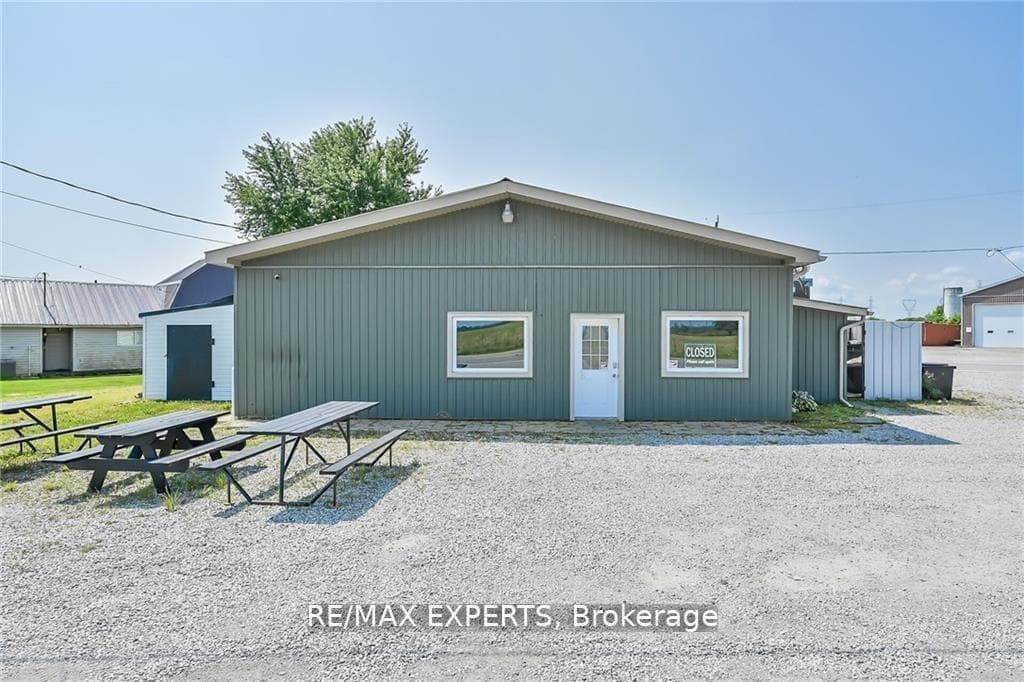
Photo of 180 Haldimand Road 20 N/AFor Rent
$1,700
180 Haldimand Road 20 N/A
This Detached 2-Storey Home Is Move-In Ready! Entire Property For Lease. The Main Floor Features A Foyer, 2-Piece Bathroom, Kitchen And Dining Room, Each Finished With Ceramic Tile Flooring; And A Living Room Finished With Hardwood Flooring. Large Windows On The Mail Floor Allowing Tons Of Natural Light To Flow Through The Home. The Second Floor Offers A Primary Bedroom And Three Bedrooms, Each Finished With Carpet Flooring; A 4-Piece Ensuite, A 3-Piece Bathroom And A Laundry Room With Side-By-Side Washer Dryer!! The Kitchen Is Equipped With Nice Standard Stainless Steel Appliances And A Stylish Backsplash, Making It A Chef's Delight. Includes 2 Parking. Don't Miss Out On Calling This Place Home!
| MLS® Number | X12586984 |
| Status | Sold |
| Listing Type | For Lease |
| Property Type | Single Family Home |
| Interior Size | 1,500 sq ft |
| Beds / Baths | 4 bed · 3 bath |
| Neighbourhood | Haldimand |
| City | Haldimand |
| Postal Code | N3W 0H1 |
| Province | ON |
| Listed Date | November 28, 2025 |
| Brokerage | RE/MAX REALTY SPECIALISTS INC. |
Sign in to reveal recent sold prices in this area.