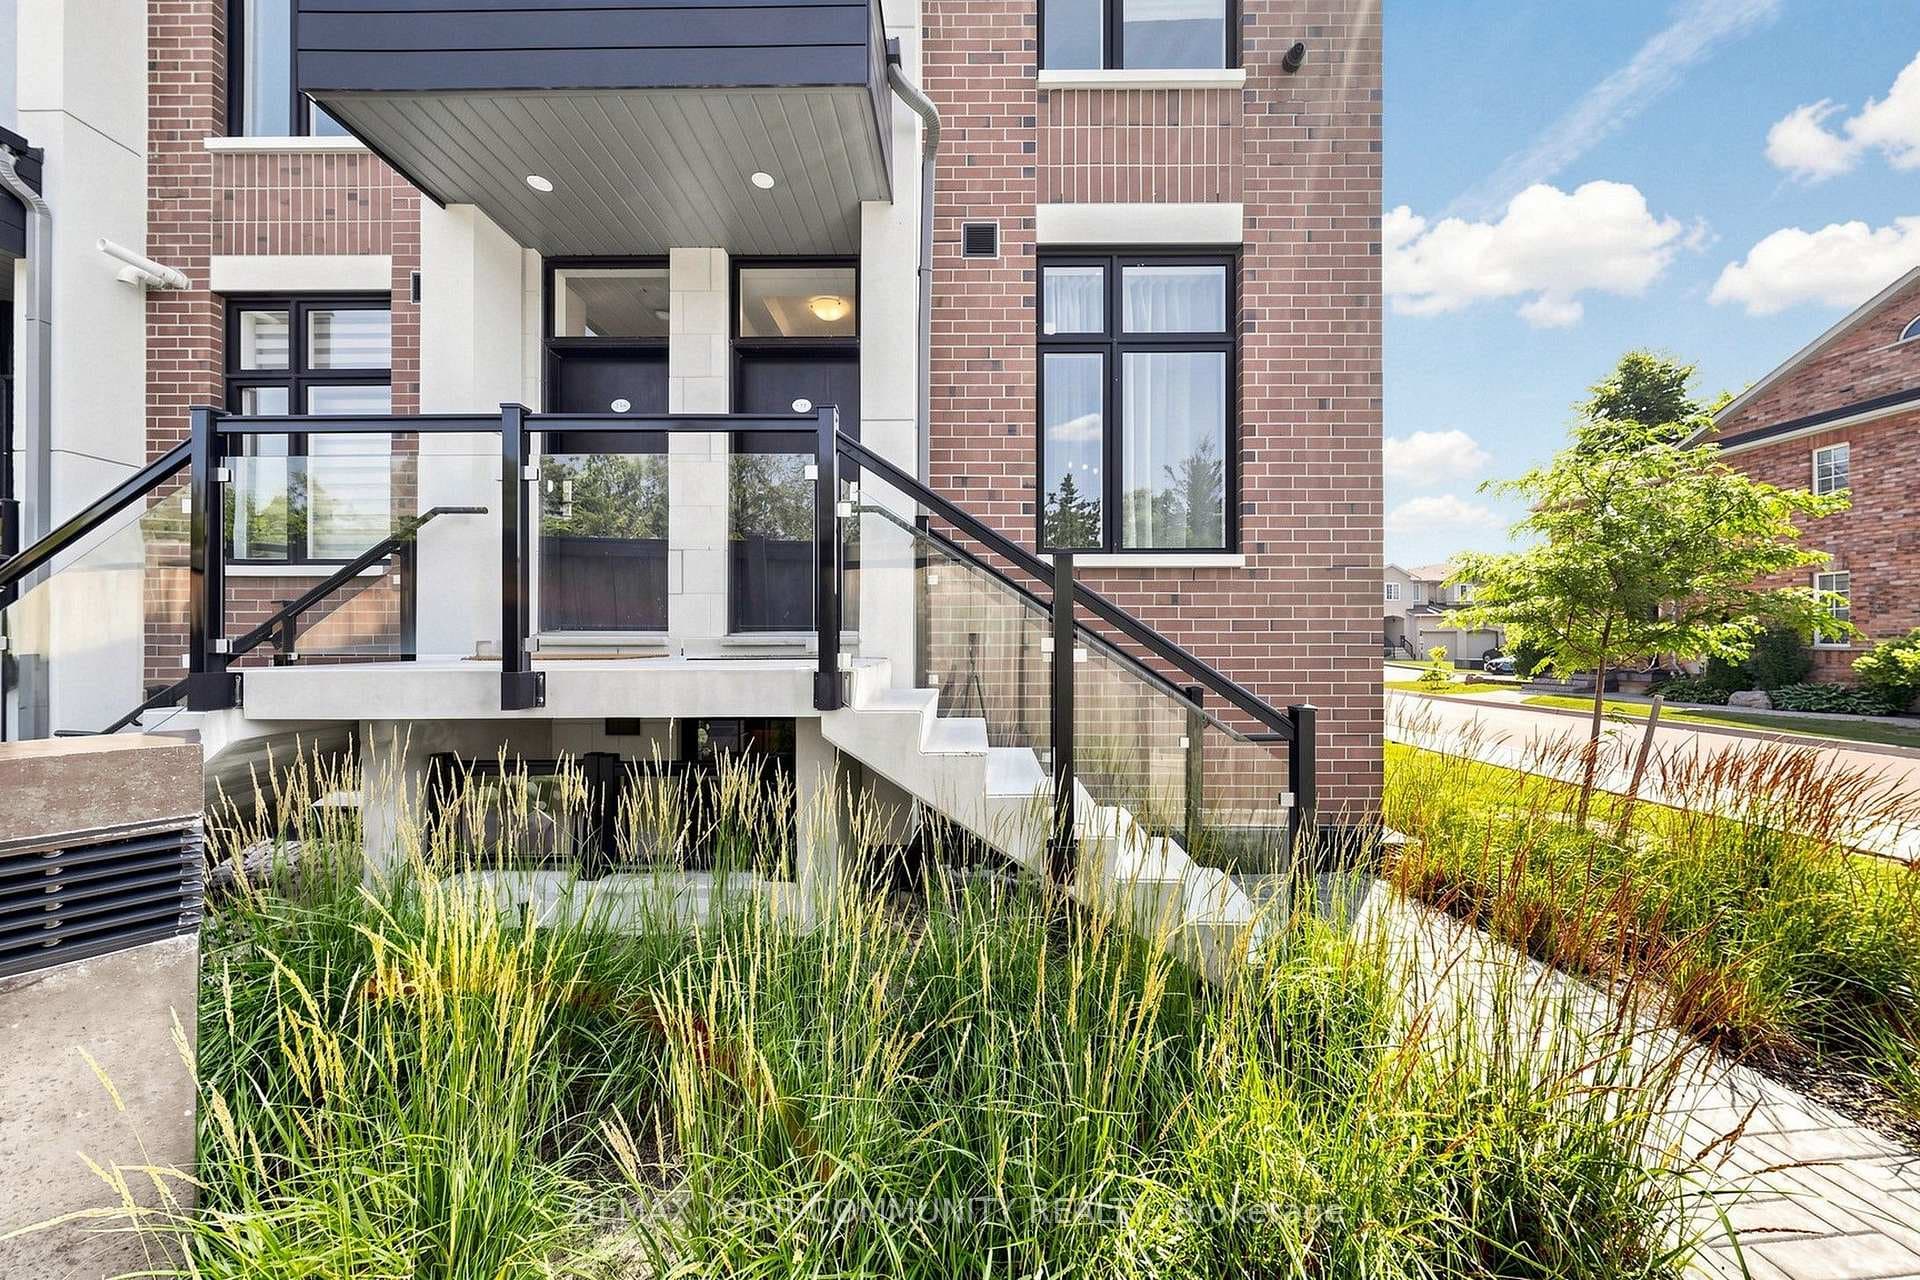
Photo of 93 Chalone CrescentJust Listed

$1,288,000
93 Chalone Crescent
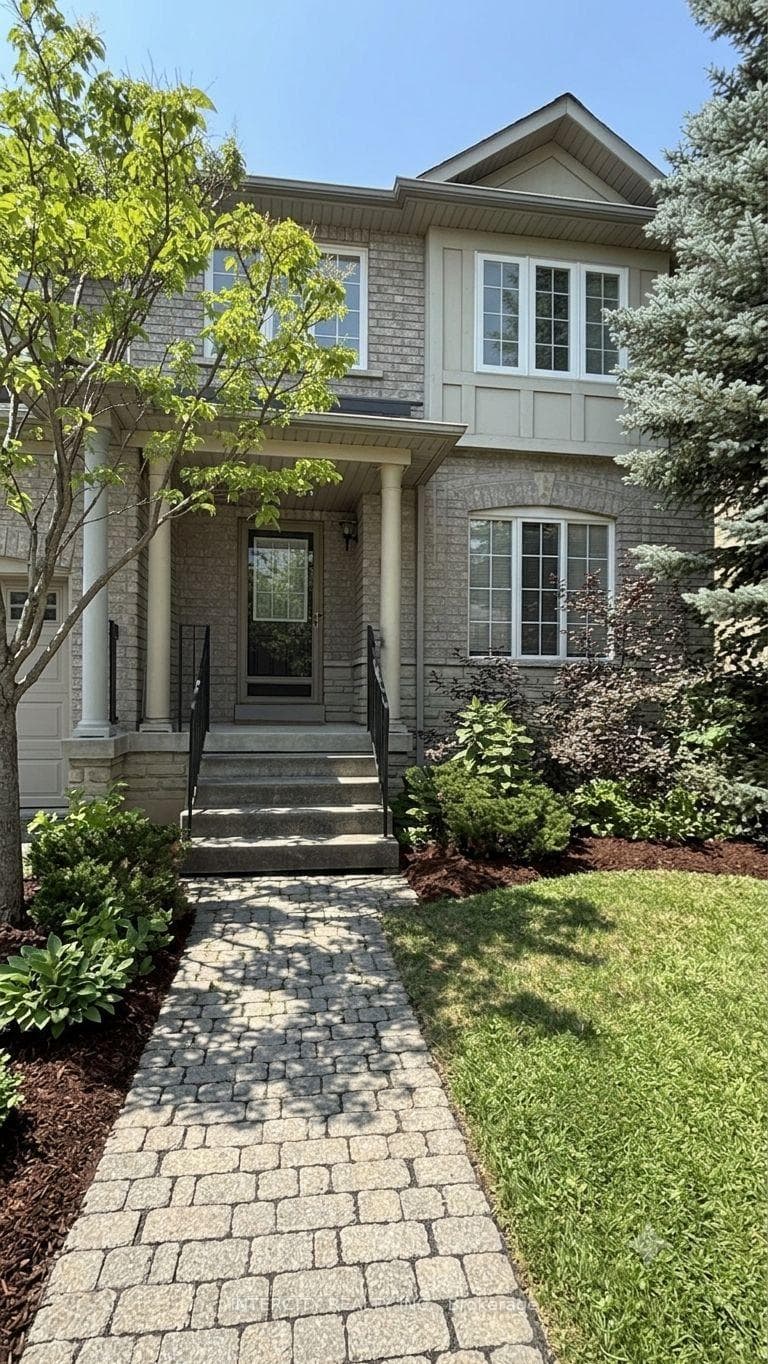
Welcome to 19 Sarno St - a beautifully upgraded and superbly maintained semi-detached home nestled in the heart of Sonoma Heights. Offering timeless curb appeal and over 2,900 sq.ft. of total finished living space, this 3-bedroom, 4-bathroom residence has been thoughtfully enhanced to suit modern family living. From its warm, open-concept layout to its flexible multi-generational potential, this home delivers comfort, charm, and true value in one of Vaughans most sought-after communities.The main floor, renovated in 2015 (approx.), features a bright and flowing layout with hardwood and tile flooring, seamlessly connecting the kitchen, dining, and family room ideal for entertaining and everyday life. The kitchen overlooks both the family room and breakfast area and walks out to a private backyard retreat. Upstairs, the spacious primary bedroom offers a walk-in closet and 4-piece ensuite, while two additional bedrooms with parquet flooring provide generous space for family, guests, or home office needs.The finished basement, completed in 2022 (approx.), features waterproof laminate flooring, a large open-concept recreation area, and a full 3-piece bath. A 220-volt plug adjacent to the cold cellar allows for an appliance install, adding practical in-law suite potential. Additional highlights include a newer roof (2022 approx.), a spacious main-floor laundry/mudroom with direct garage access, and parking for three vehicles. Ideally located near top-rated schools, parks, shops, and transit, with quick access to Rutherford Rd, Major Mackenzie Dr, and Hwy 27-this is a move-in ready home that checks all the boxes.
| MLS® Number | N12282532 |
| Status | Sold |
| Listing Type | For Sale |
| Property Type | Semi-Detached |
| Interior Size | 1,500 sq ft |
| Lot Size | 2,766 sq ft |
| Beds / Baths | 3 bed · 4 bath |
| Neighbourhood | Sonoma Heights |
| City | Vaughan |
| Postal Code | L4H 1X2 |
| Province | ON |
| Listed Date | July 14, 2025 |
| Brokerage | CAPITAL NORTH REALTY CORPORATION |
Sign in to reveal recent sold prices in this area.