Photo of 2183 Woodcrest RoadJust Listed

$1,199,999
2183 Woodcrest Road
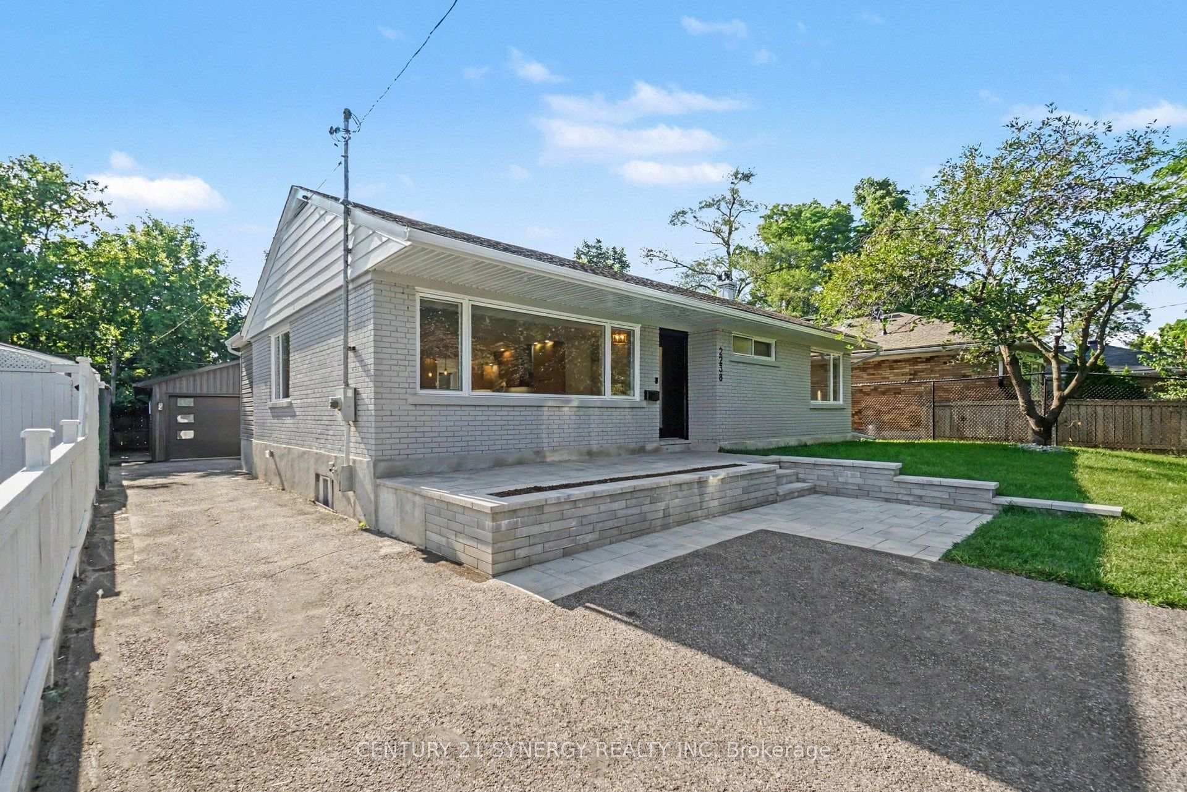
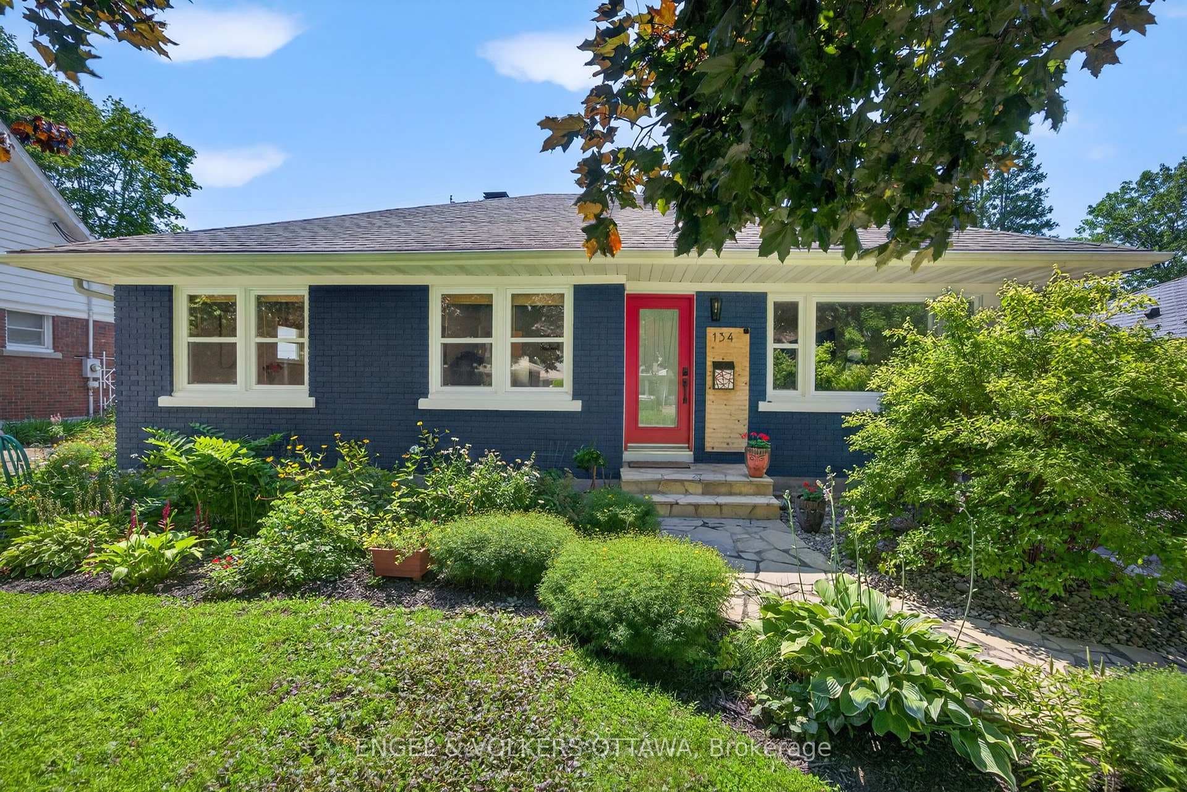
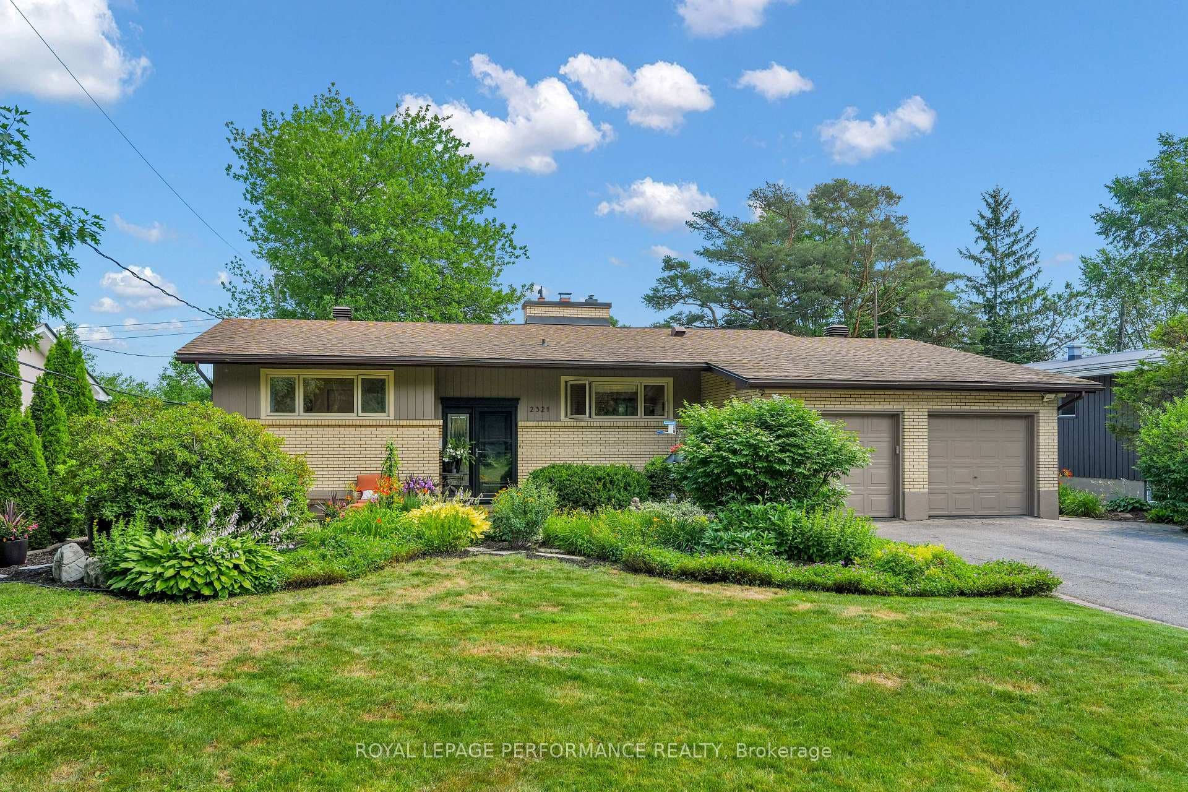
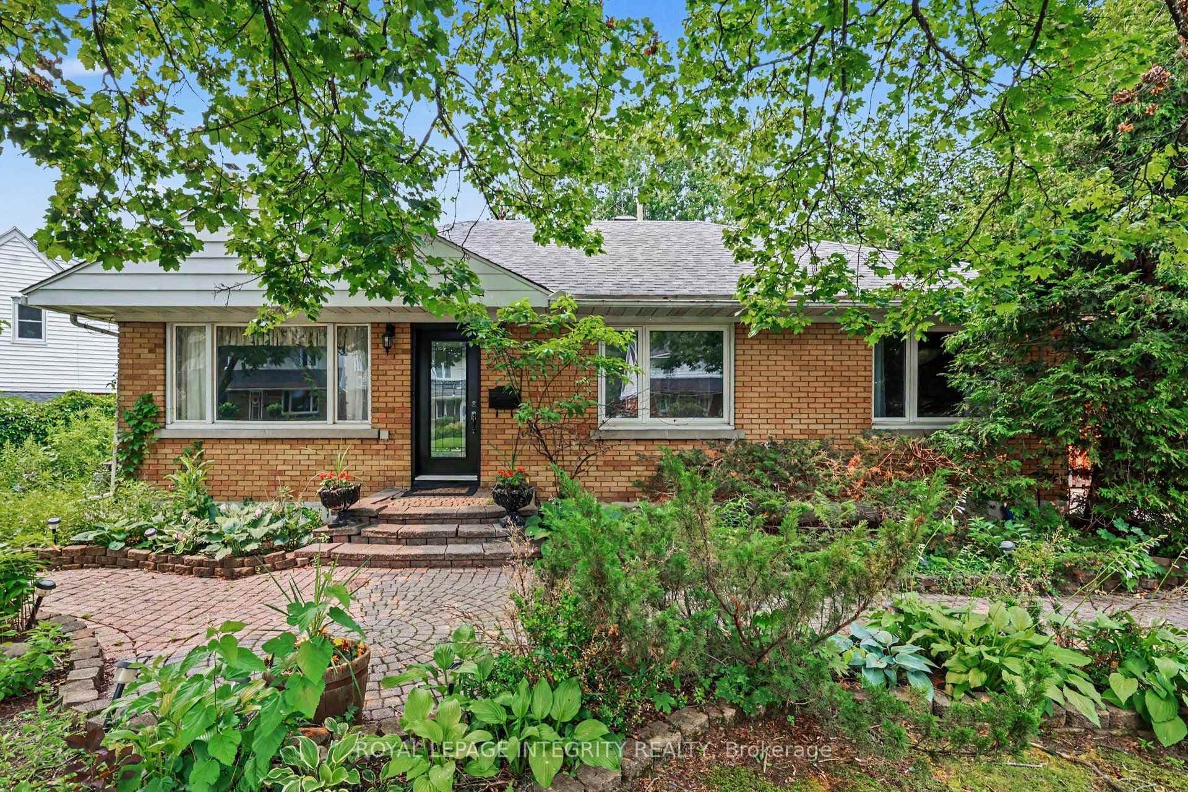
Bright, airy and thoughtfully laid out, this corner-unit townhome offers low-maintenance living and a layout that feels spacious throughout, all within a quiet Riverview Park enclave just minutes from the city core. Set on an extra-large lot lined with mature landscaping and stone walkways, the home immediately stands out, while a single-car garage and low-maintenance exterior add everyday practicality. Open-concept layout feels roomy and connected throughout. Light hardwood floors, neutral walls, tall ceilings and large windows along two sides create an elevated and sun-filled atmosphere across the main level. Living room is generously sized and anchored by a gas fireplace, flowing naturally into the dining area. Kitchen strikes an ideal balance between openness and separation - boasting extensive cabinetry/storage, excellent counter space, stainless steel appliances, granite countertops, and an eat-in area. Second level continues with hardwood throughout and opens onto a bright landing area. Primary bedroom is especially inviting, featuring double-door entry, peaked ceilings, and a walk-in closet. Two additional bedrooms and a beautifully renovated full bathroom complete the level. Fully finished lower level adds valuable living space with a bright recreation room, a separate office or hobby room and plenty of storage space. Outside, the backyard has been thoughtfully designed for low-maintenance living, with extensive stone patio landscaping. Fully fenced and edged with mature gardens, the space feels private, practical and easy to enjoy. Nestled within a quiet, tree-lined pocket just minutes from the city, this location is easily accessible to the endless shopping and dining options at Trainyards while still feeling tucked within a community with ample open green space, wooded walking paths and parks. Nearby CHEO and The Ottawa Hospital campuses, along with quick access to transit routes, Hurdman station and Highways 174 & 417, make commuting easy.
| MLS® Number | X13102068 |
| Status | Sold |
| Listing Type | For Sale |
| Property Type | Townhouse |
| Interior Size | 1,500 sq ft |
| Beds / Baths | 3 bed · 5 bath |
| City | Alta Vista and Area |
| Postal Code | K1G 6M5 |
| Province | ON |
| Listed Date | May 9, 2026 |
| Brokerage | ROYAL LEPAGE TEAM REALTY |
Sign in to reveal recent sold prices in this area.