
Building FrontJust Listed
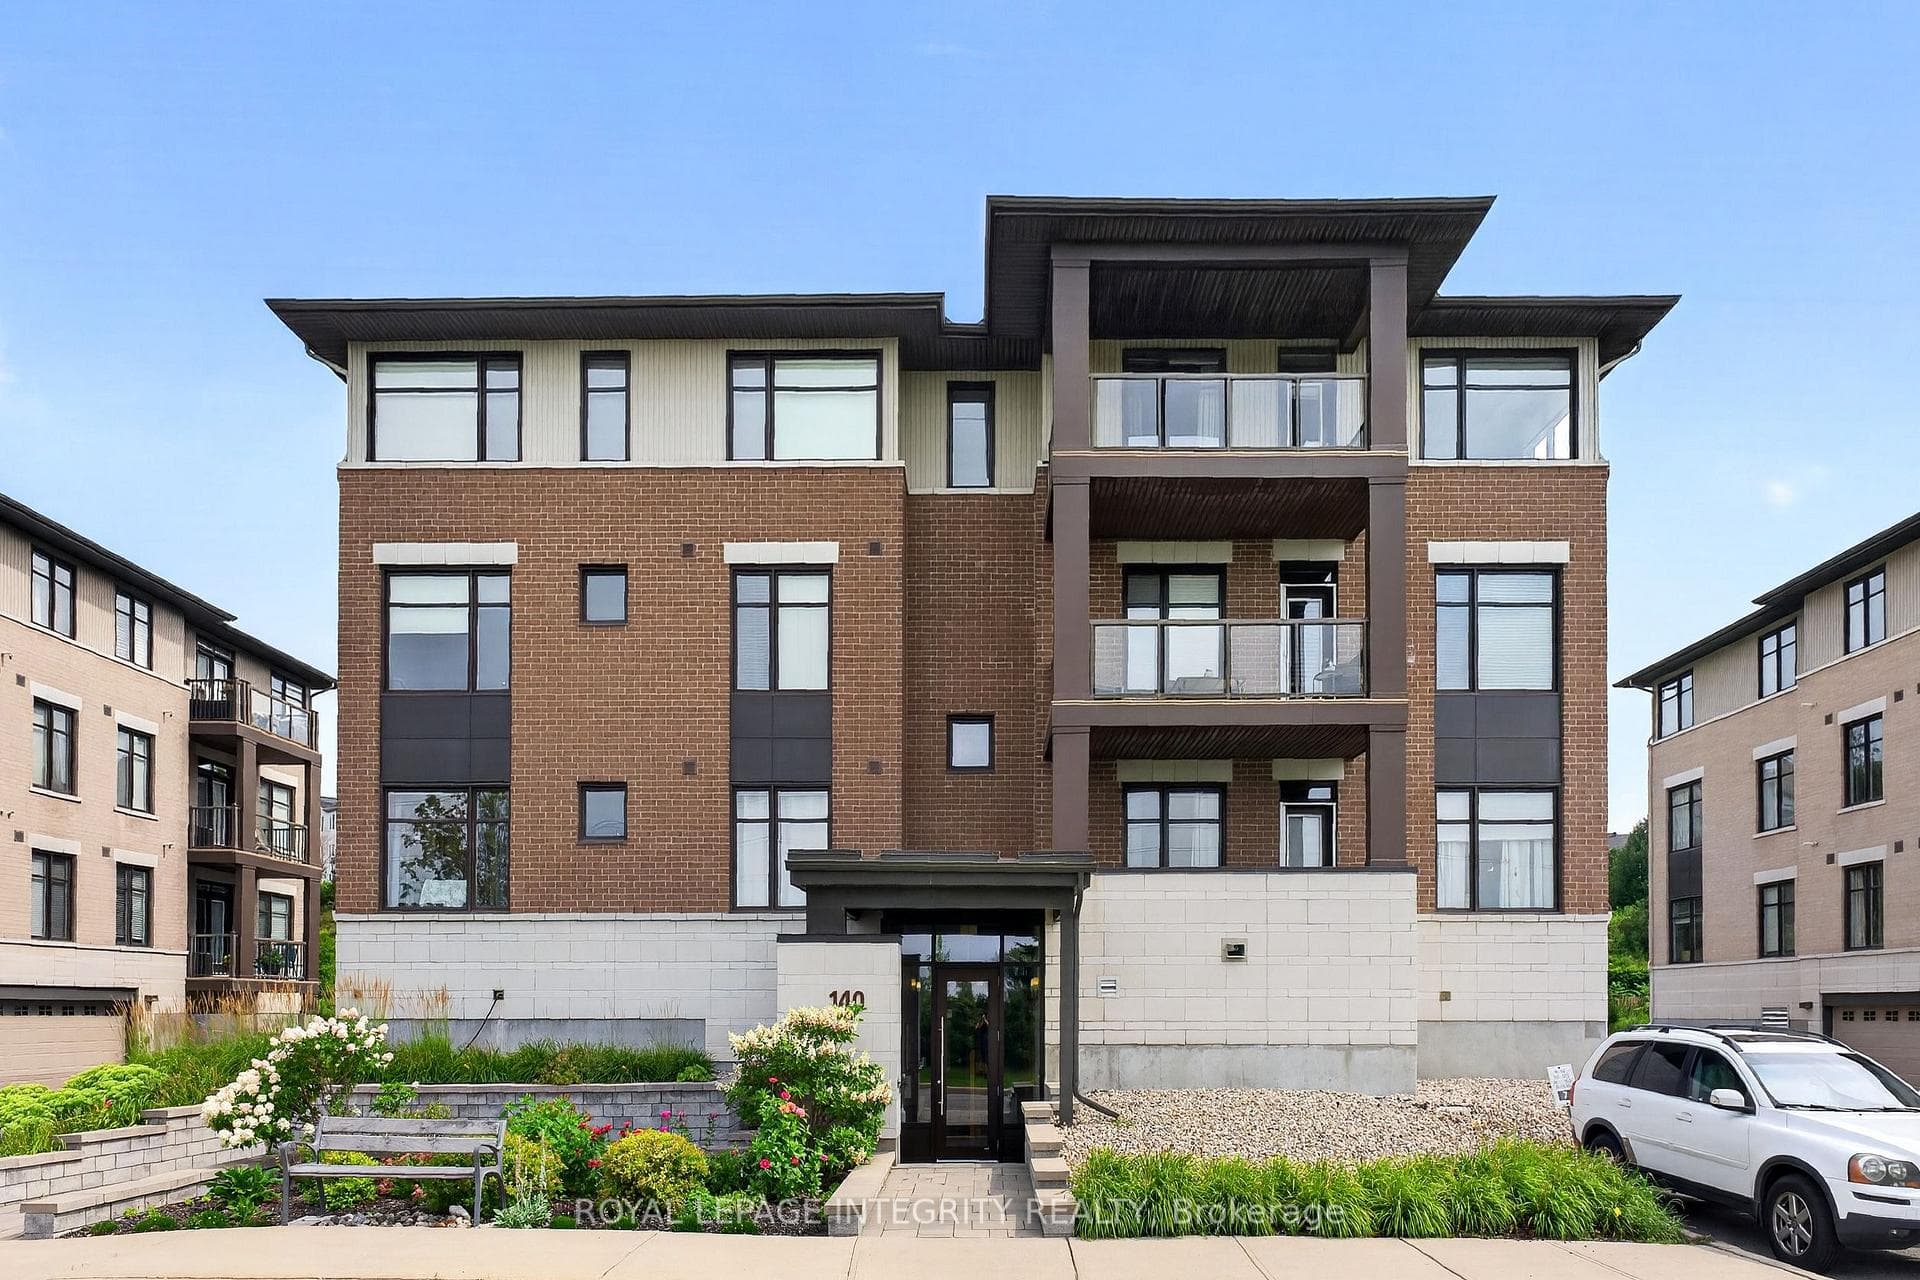
$499,000
140 GUELPH Private Unit 304
Flooring: Tile, Flooring: Hardwood, Welcome home to 19 Rutherford Crescent in desirable Beaverbrook! This tastefully renovated 2-storey detached family home checks all the boxes. With 4 bedrooms, 3.5 baths, & double car garage, this home has been meticulously cared for and beams with pride of ownership. Main level features ash hardwood & tile flooring, an inviting entry, main level office, open concept living/dining rooms, wood burning fireplace, stunning eat-in kitchen w/solid wood cabinetry, quartz countertops, tile backsplash, cozy family room w/exposed wood beam ceiling, convenient mudroom + 2 piece bath. Hardwood staircase to 2nd level w/4 good-sized bedrooms, + full main bath. Large primary bedroom w/hardwood flooring, double closet w/built-ins & 3 piece ensuite. Finished lower level offers a spacious rec room, 3 piece bath, tons of storage, workshop area + laundry. Private backyard oasis w/deck, patio, & fully fenced. Front stone walkway. Conveniently located close to top schools, parks, shopping & public transit., Flooring: Carpet Wall To Wall
| MLS® Number | X9455963 |
| Status | Sold |
| Listing Type | For Sale |
| Property Type | Single Family Home |
| Interior Size | 0 sq ft |
| Beds / Baths | 4 bed · 4 bath |
| City | Kanata |
| Postal Code | K2K 1N1 |
| Province | ON |
| Listed Date | March 3, 2026 |
| Brokerage | ROYAL LEPAGE TEAM REALTY |
Sign in to reveal recent sold prices in this area.




