Photo of 625 St David Street Unit 302Just Listed

$445,000
625 St David Street Unit 302
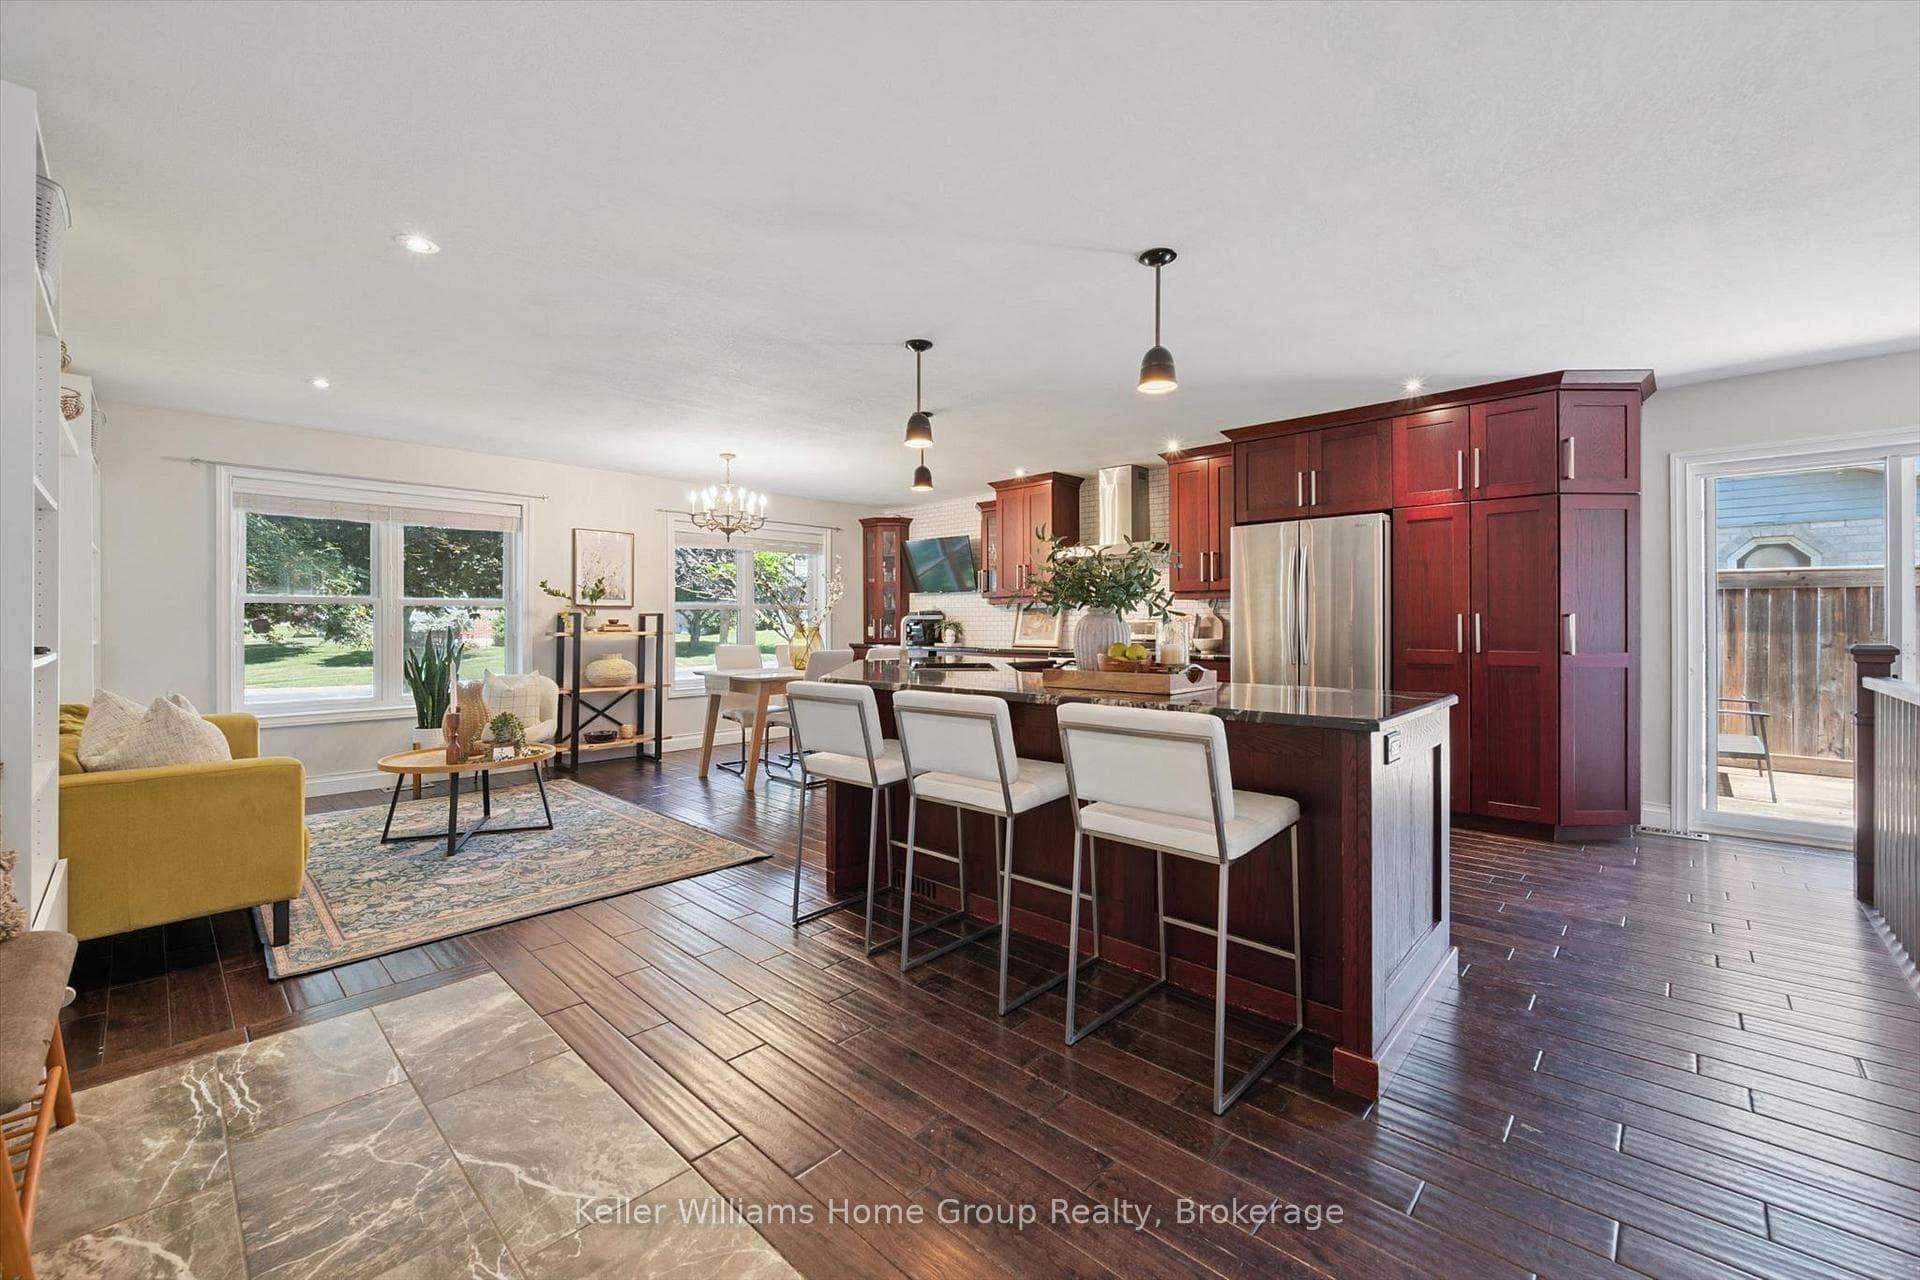
Tucked back on a private road , steps from Irvine Creek sits a hidden oasis. This home will surprise you with its size as it is deceivingly large. The great room is the showstopper with its vaulted ceiling, exposed wood beams, plank floors and stone wood fireplace flanked by a wall of windows. A sun soaked traditional floor plan offers a main floor primary/w ensuite with glass shower and jetted tub. An office, dining and a light filled sunroom offer outdoor access with sliders to a side deck. The updated kitchen boasts a double oven gas range, pantry wall and family sized dinette overlooking the trees. The walk out lower level will be the hub of activity with the family room and bar opening to the solar heated in ground pool and garden nestled amongst the trees for ultimate privacy on the ~1 acre lot. Two additional on ground bedrooms with W/I closets are perfect for teens or extended family with separate access conveniences. You will be the envy of your friends as this home is one of a kind in a perfect location minutes to the shops, boutiques, restaurants and spa of Elora Mill and the outdoor enthusiasts will love the walkability to the famous Elora Gorge. No need for a cottage when you have your own private wooded retreat.
| MLS® Number | X8442546 |
| Status | Sold |
| Listing Type | For Sale |
| Property Type | Single Family Home |
| Interior Size | 0 sq ft |
| Beds / Baths | 3 bed · 4 bath |
| City | Centre Wellington |
| Postal Code | N0B 1S0 |
| Province | ON |
| Listed Date | May 31, 2026 |
| Brokerage | ROYAL LEPAGE ROYAL CITY REALTY LTD. |
Sign in to reveal recent sold prices in this area.