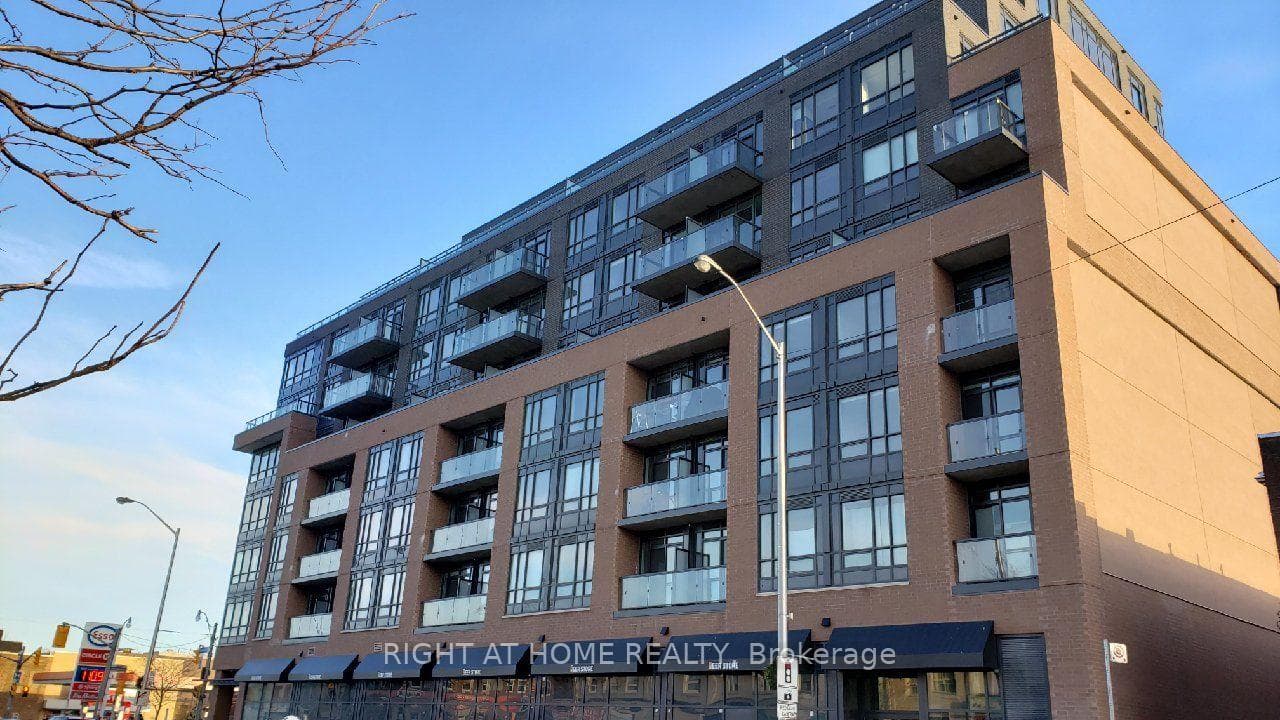
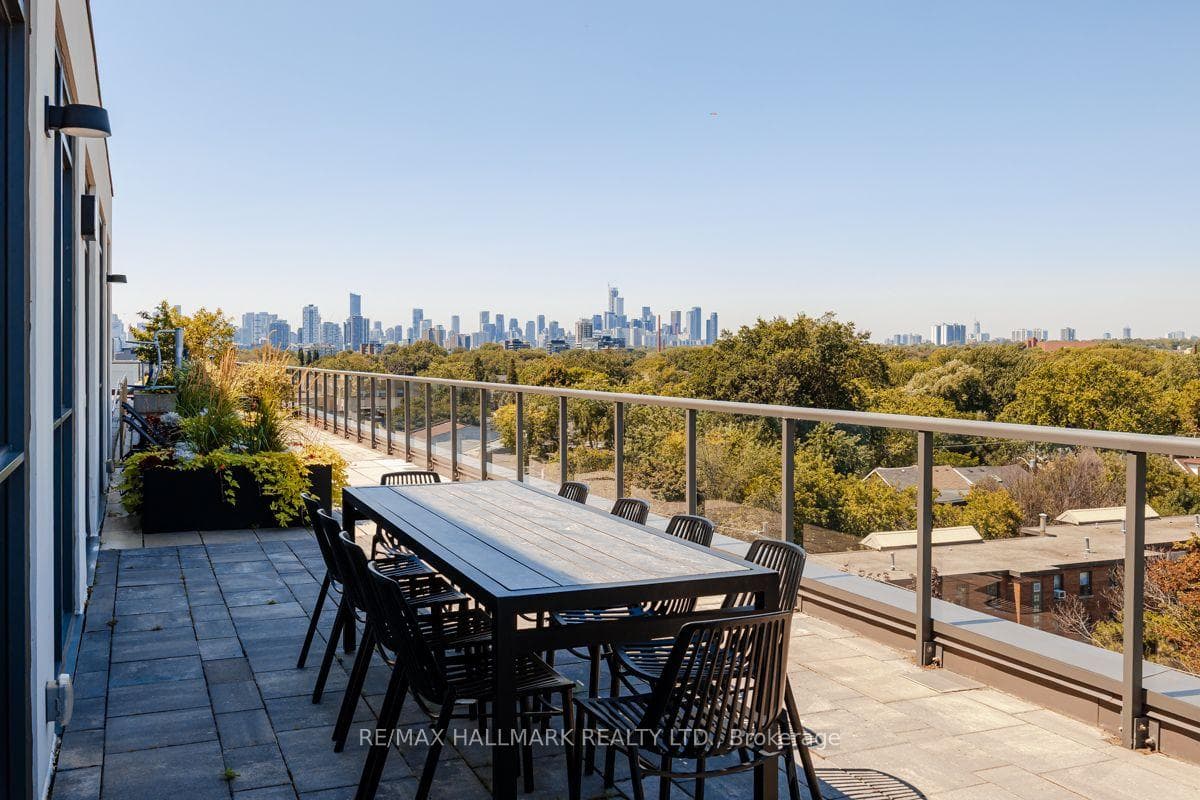
Photo of 1331 Queen Street Unit 403Just Listed
$699,900
1331 Queen Street Unit 403
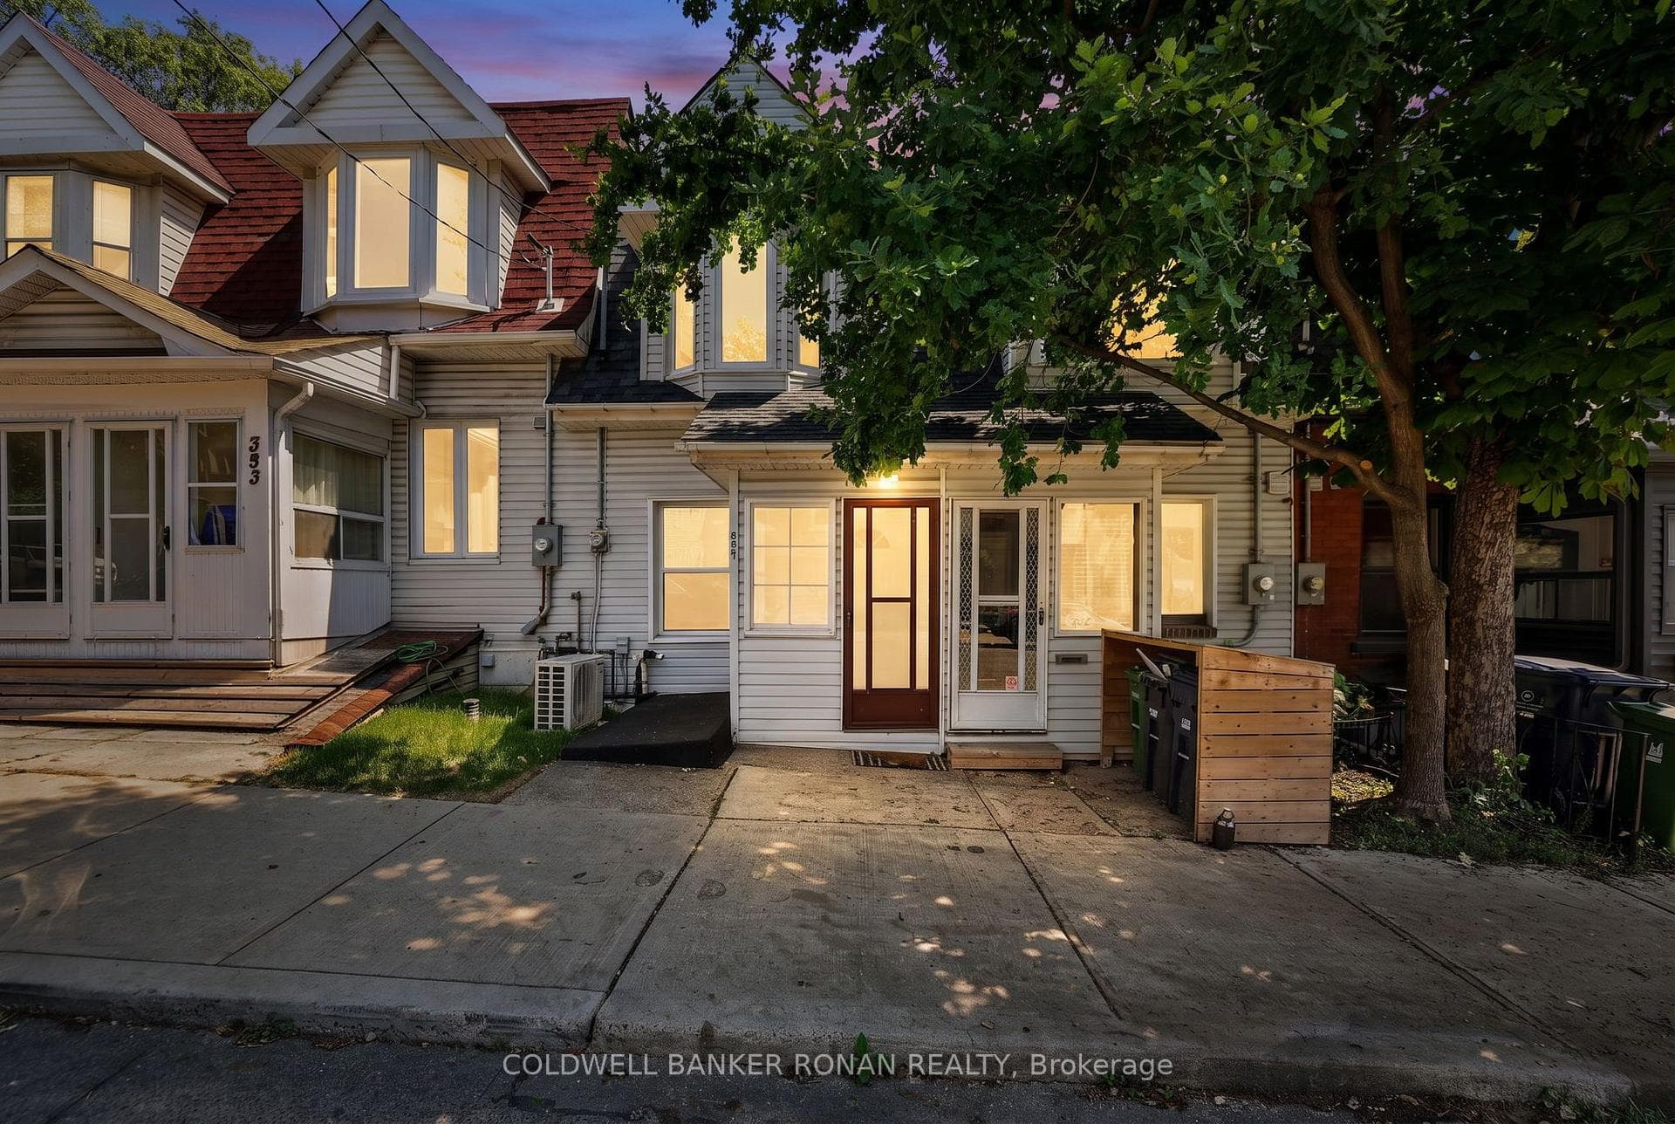
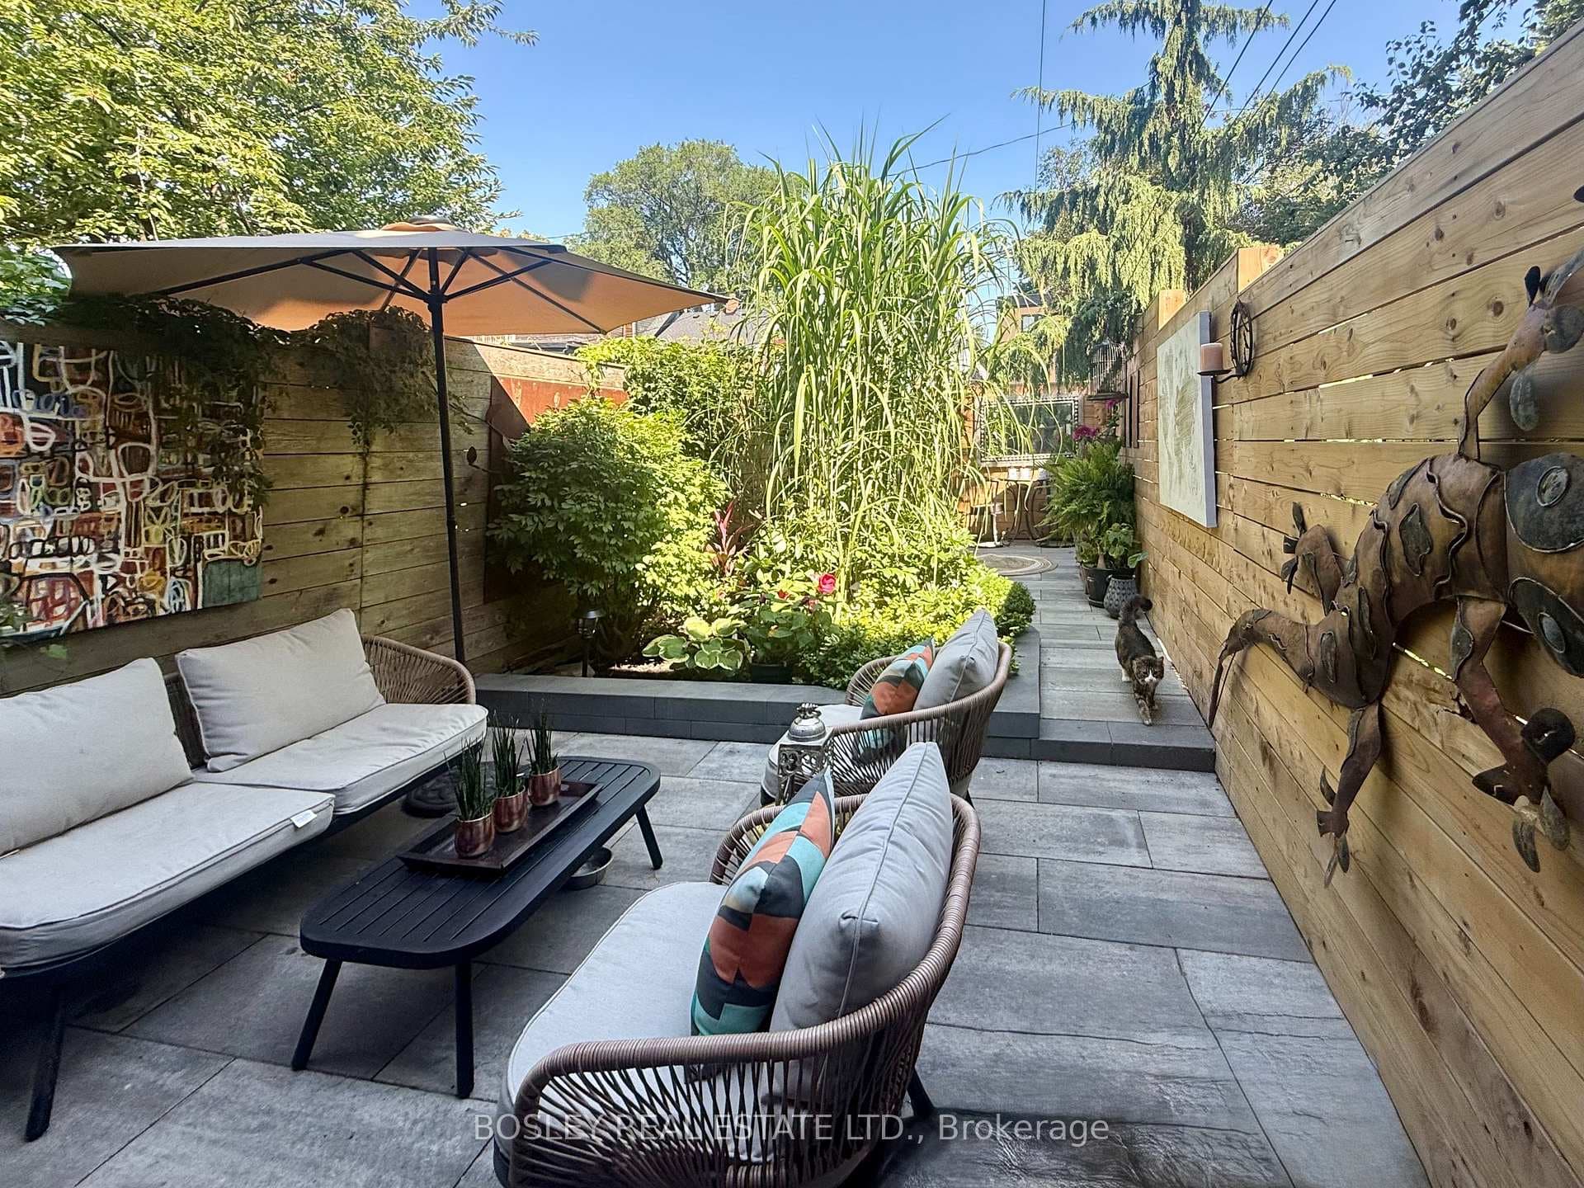
Beautifully restored exceptionally spacious, this 3+2 bdrm, 3bath home spans 3 storeys, ideally located on premium Ravina Cres in the heart of The Pocket, one of the most sought-after family-friendly neighbourhoods. Enjoy your coffee on the veranda before entering this bright main flr which blends modern comfort with old-world charm, open concept living, dining & kitchen wrapped in warm blond engineered hwd floors, an open wood staircase and a crisp monochromatic white palette. Vintage-inspired details, decorative fireplace, brick wall all the way to the 3rd flr, wide-plank flrs and soaring 9 ft ceilings. Get creative in the oversized kitchen w/quartz countertops & SS appliances. A solarium off the kitchen offers a peaceful breakfast retreat o/looking the backyard and Phin Park, while the mudroom is ideal for friendly drop-ins. The 2nd floor features a stunning, sun-filled family room complete w/decorative fireplace, custom built-in bookcases, and a walk-out to the upper deck, creating the perfect space to relax & unwind. Perfect for summer evenings or cozy winter nights. This space can easily convert into a generous fourth bdrm. The 2nd bdrm is large & boasts w-to-w closets. The 3rd bdrm features a tandem den/office with clear park views, ideal for a home office, a nursery, or a serene yoga space for morning sun salutations. A new spa-like 4 PC bath & new laundry complete this level. The expansive 3rd flr primary suite is a retreat offering a new spa-inspired 3 PC ensuite w/glass shower & skylight and boasts a lovely window seat & natural light from the glass door walk-out to the lower rooftop, roof should be inspected & guardrails installed if used as a w/out. Above ground basement finished & accessed separately via backyard, great added value w/1 bdrm, 4PC bath, living rm, kitchen & laundry. Laneway 2-car garage functioning as 1-1/2 parking. A truly exceptional home in an unbeatable neighbourhood. Some ext photos were taken in summer.
| MLS® Number | E12793476 |
| Status | Sold |
| Listing Type | For Sale |
| Property Type | Semi-Detached |
| Interior Size | 1,500 sq ft |
| Beds / Baths | 5 bed · 3 bath |
| City | Riverdale / Leslieville |
| Postal Code | M4J 3L9 |
| Province | ON |
| Listed Date | February 23, 2026 |
| Brokerage | BOSLEY REAL ESTATE LTD. |
Sign in to reveal recent sold prices in this area.