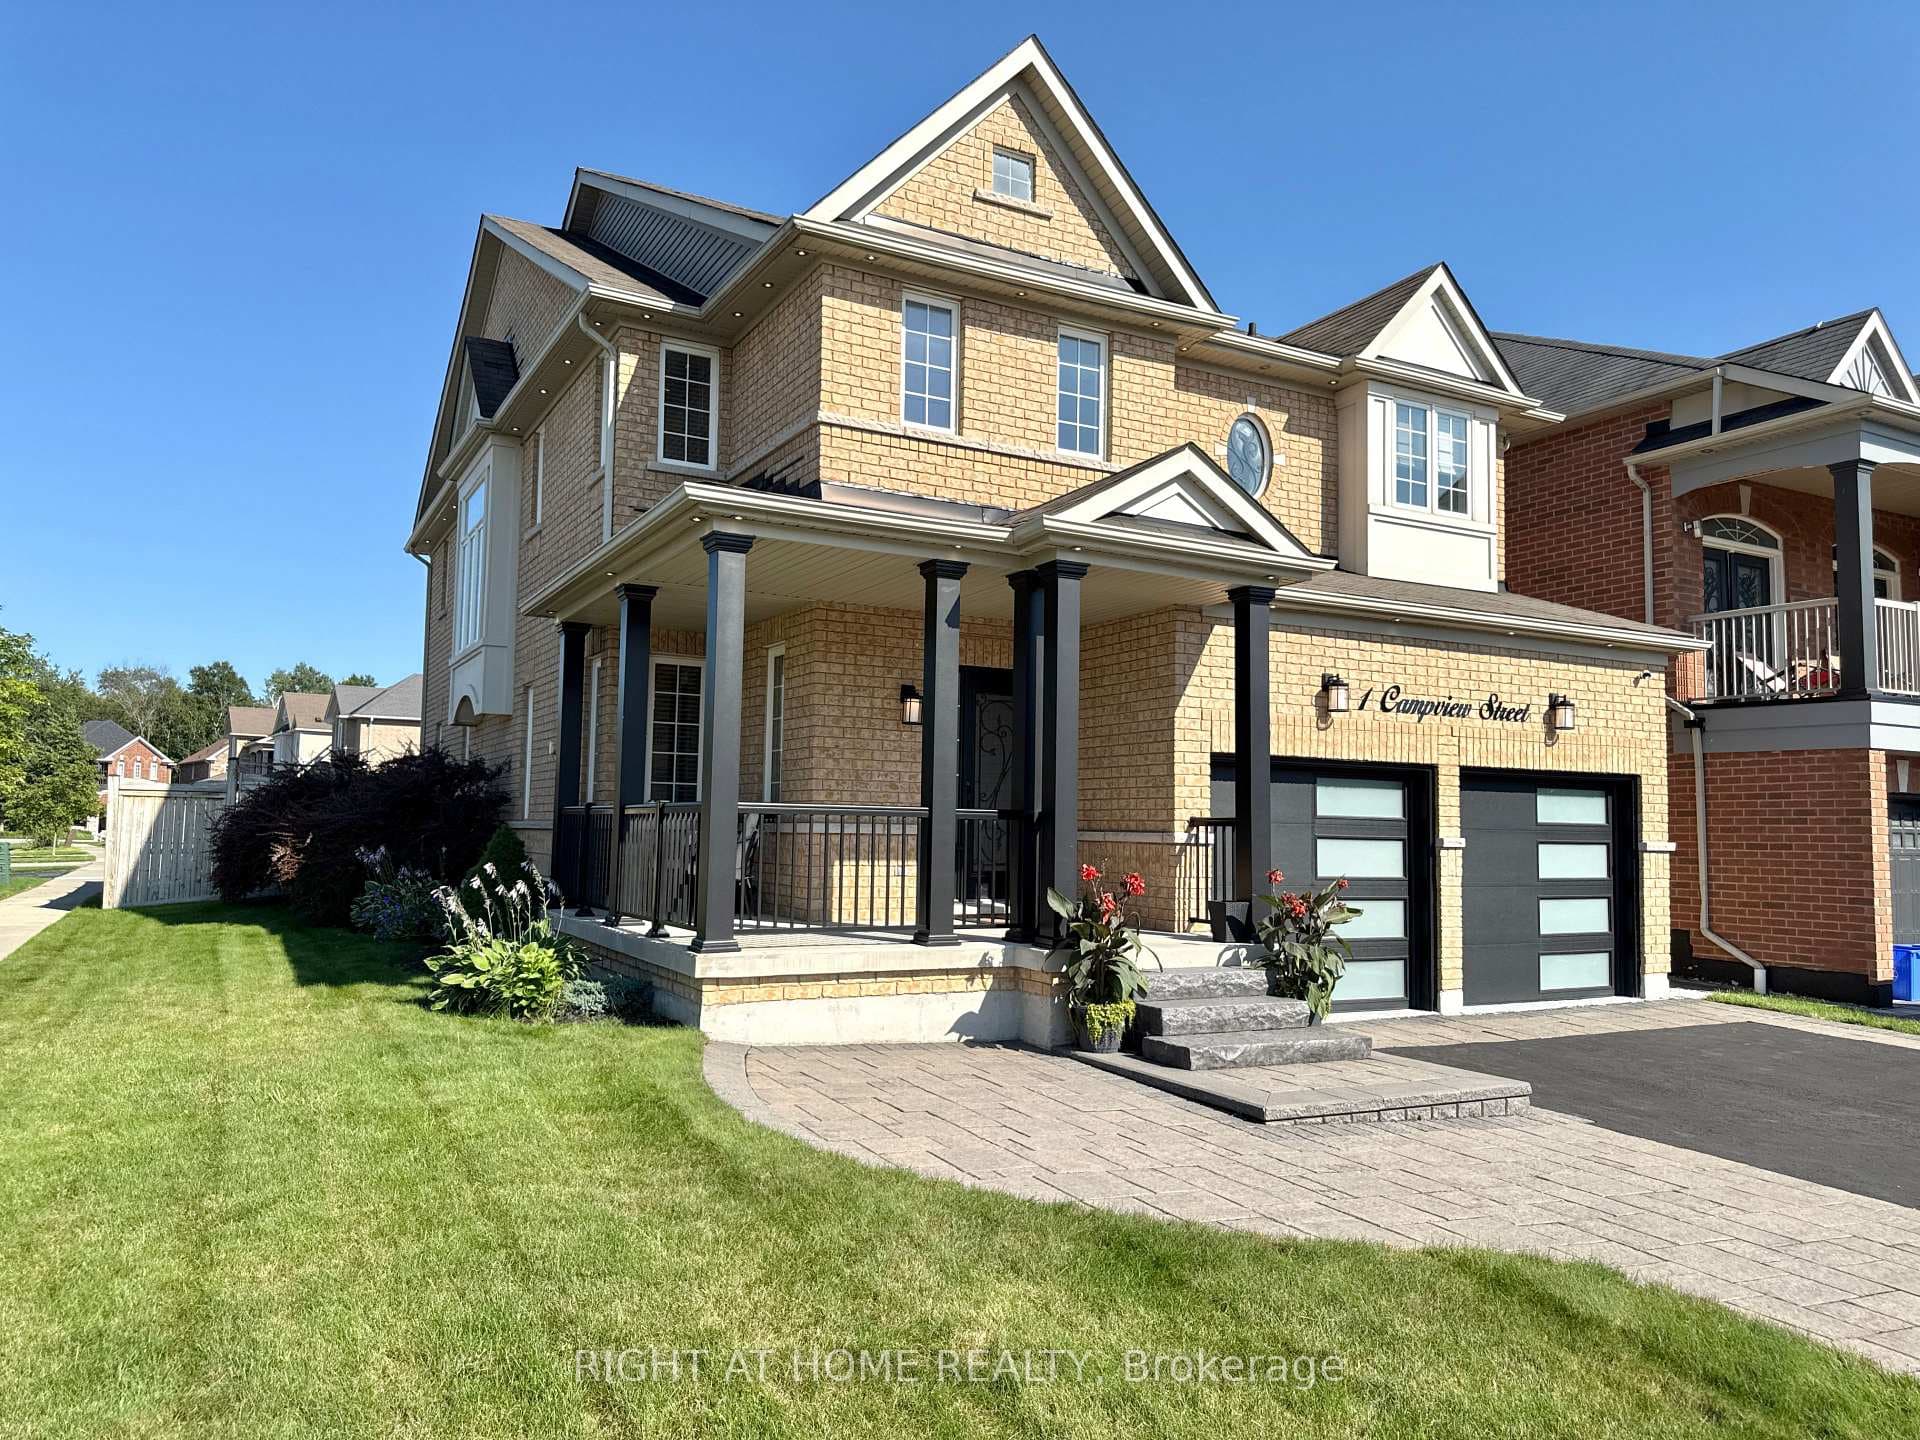
Photo of 1 Campview StreetJust Listed
$1,430,000
1 Campview Street
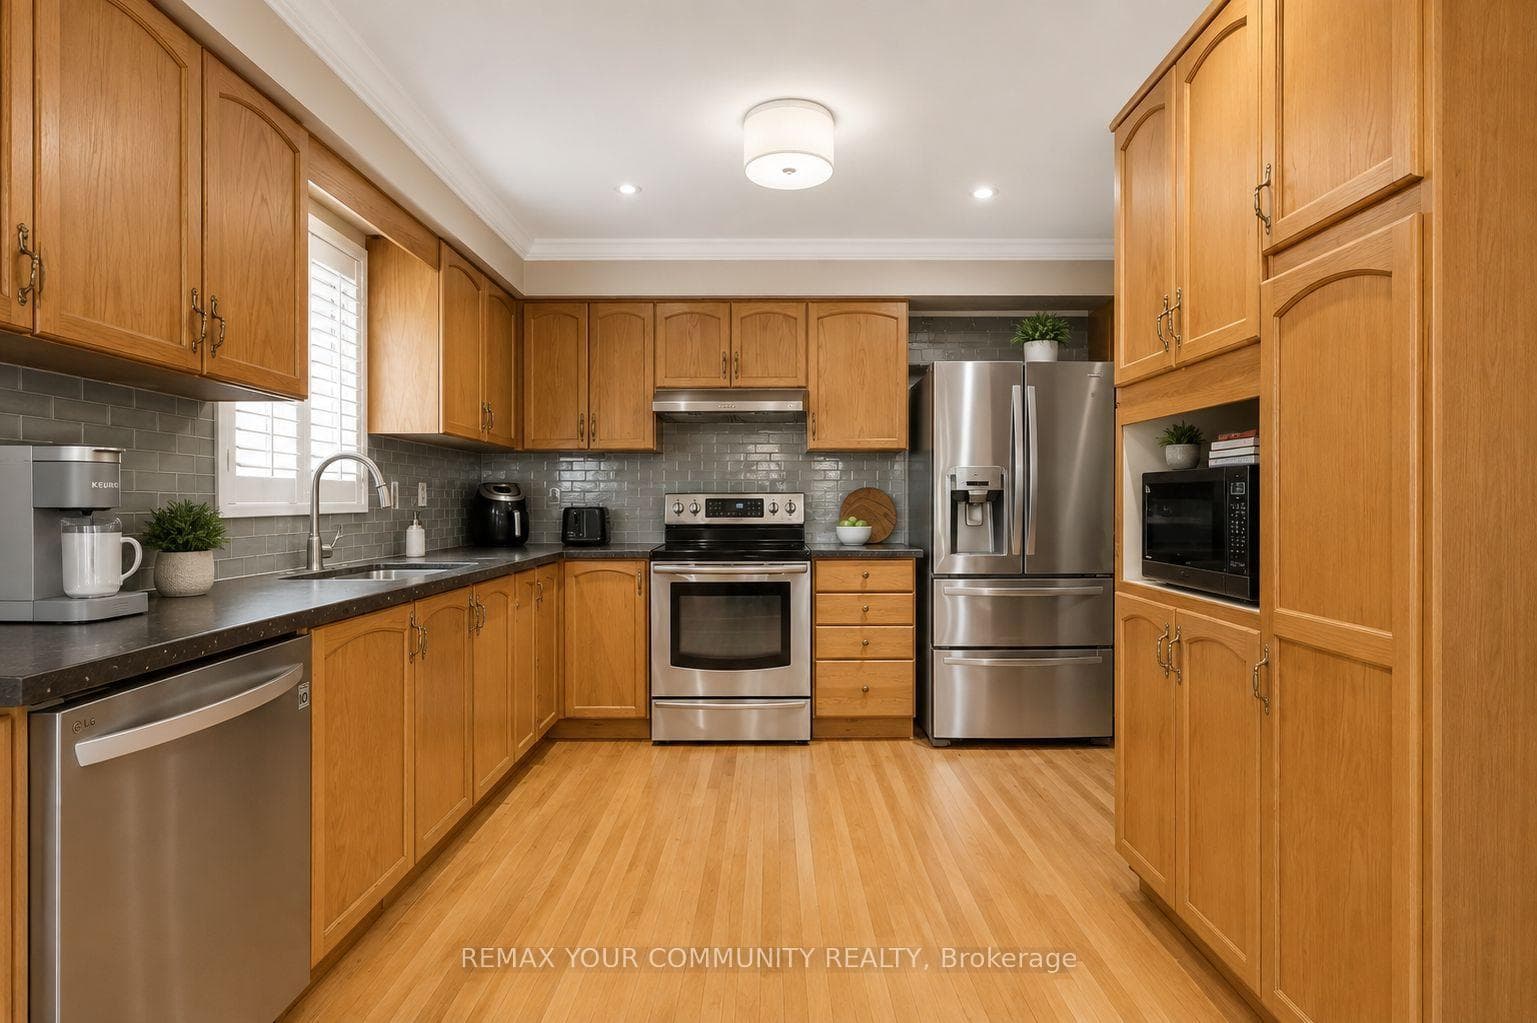
Show Stopper of a Home in the Sought After Port of Whitby! This Beautiful 3 Bedroom, 3 Bathroom Home has been Lovingly Cared For, and had $$$ in Renovations in Recent Years! Stunning Re-Imagined Chef's Kitchen with Quartz Countertops, Breakfast Bar, Garburator (2026), Reverse Osmosis System (R/O Tank 2025), Stainless Steel Appliances (Dishwasher 2025), that Walks Out to the Deck with Gazebo and Oversized Backyard on a Corner Lot! Tons of Space to Relax or Garden in this South Facing Backyard, & Lots of Space for the Kids or Grandkids to Play. Main Floor Open Concept Living / Dining / Kitchen Ensures Everyone Stays Connected, and is Great for Entertaining! Gas Fireplace in Living Room, Makes the Space Cozy and Inviting. Lots of Windows Flood the the Main Floor with Natural Light Throughout! 2pc Powder Room and Garage Access Complete the Main Floor. Walk up the Spiral Staircase to an Oversized Primary Bedroom with Gorgeous, Spa-Like Ensuite and Walk-In Closet; As Well As 2 Additional Bedrooms and a 2nd Beautifully Renovated 3 Pc Bathroom! You're Never Going to Want to Leave Home with All of These Upgraded Spaces! The Basement Features Plenty of Storage, Laundry Area and Large Rec Room, Great for TV Watching, Home Gym or Home Office. Did we Mention the Wrap Around Front Porch, with Views of Portage Park & Ball Diamond? And the Double Wide Driveway, so No Shuffling Cars at this House! On Top of That, it's Walking Distance to the Lake and Trails, so Take your Kayak down for a Paddle this Summer and Soak in All this Neighbourhood has to Offer! Roof (2017), Furnace and AC (2017), Back Deck (2023), Front Doors (2022), Windows (2011). Minutes to the 401 & GO Train for Commuters, Close to Shopping, Restaurants, Whitby Shores Public School (around the corner), Parks and Walking Trails.
| MLS® Number | E12840902 |
| Status | Sold |
| Listing Type | For Sale |
| Property Type | Single Family Home |
| Interior Size | 1,500 sq ft |
| Beds / Baths | 3 bed · 3 bath |
| City | Whitby |
| Postal Code | L1N 9R3 |
| Province | ON |
| Listed Date | March 3, 2026 |
| Brokerage | ROYAL LEPAGE FRANK REAL ESTATE |
Sign in to reveal recent sold prices in this area.