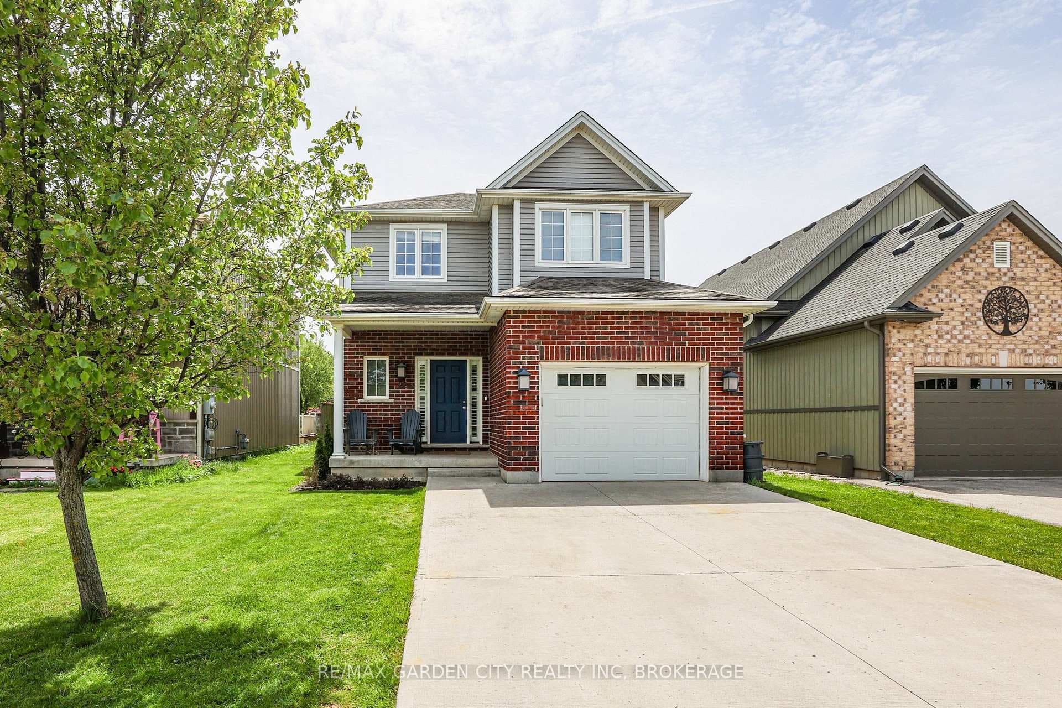
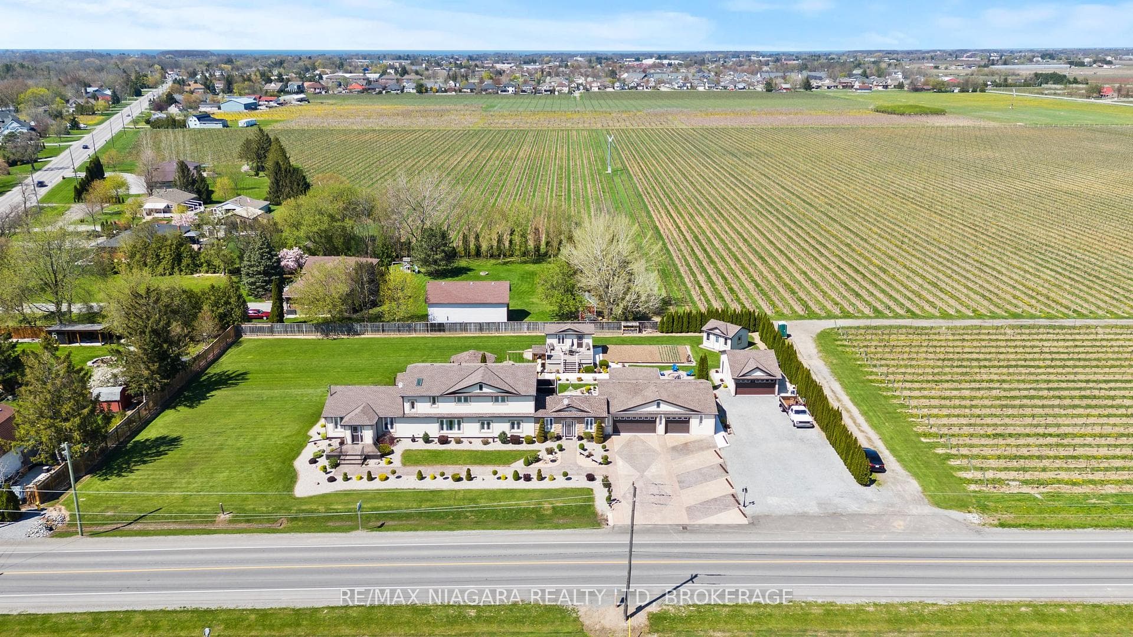
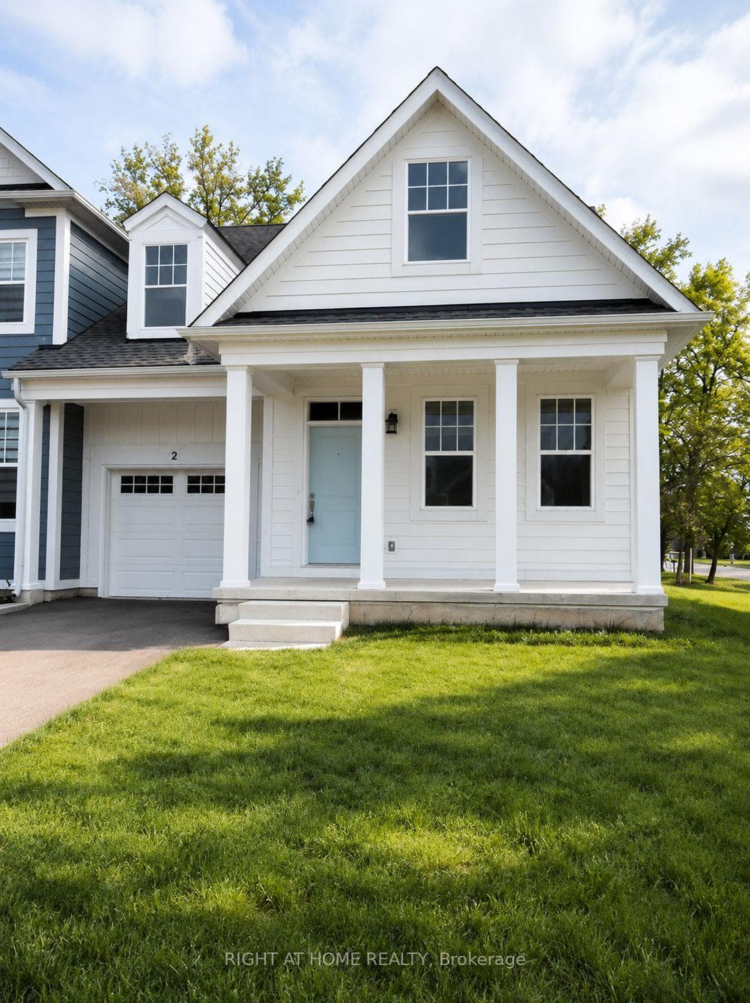
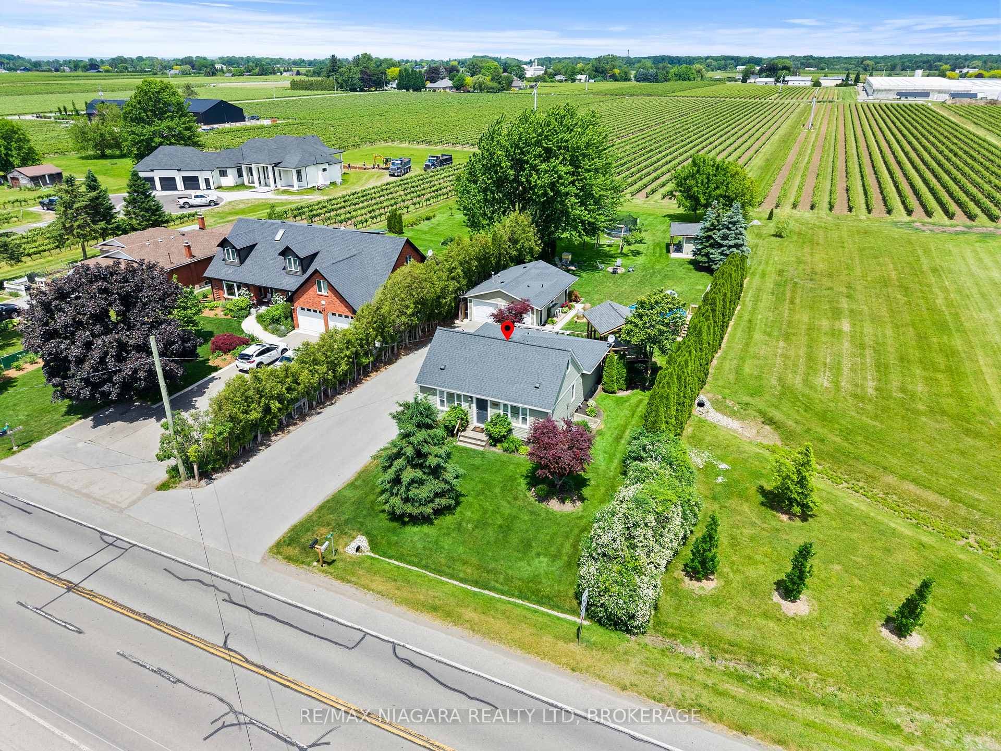
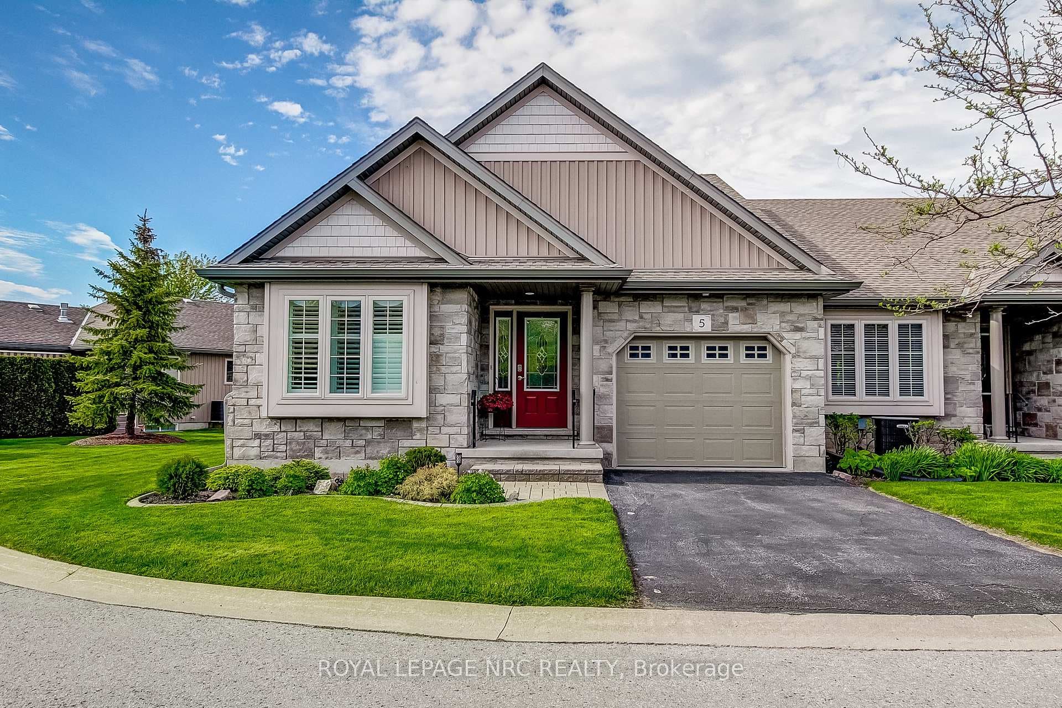
Photo of 5 Rose Glen CrescentJust Listed
$689,000
5 Rose Glen Crescent
Welcome to wine country! This brand new bungalow built by award winning, Parkside Custom Homes, is the perfect home for any style of family, large or small. Enjoy an open concept floor plan, luxurious ensuite and large walk in tiled and glass shower; 9 ft ceilings through out with 10 ft coffered ceiling in great room, walk out to a covered deck, & separate entrance to basement; deeper double car garage, covered front porch, oak stairs to basement, modern kitchen with pantry. Exterior includes stone, brick and Hardie Boardsiding. Engineered hardwood throughout and tiled baths. The full sized basement is fully finished with a 3piece bath. This location can not be beat, as you are minutes away from Gretzky Winery and many other wineries and restaurants, easy access to all major roads, highways, and shopping! Builder has two additional lots in the subdivision to choose from.
| MLS® Number | X10429326 |
| Status | Active |
| Listing Type | For Sale |
| Property Type | Single Family Home |
| Interior Size | 1,500 sq ft |
| Beds / Baths | 2 bed · 3 bath |
| Neighbourhood | 108 - Virgil |
| City | Niagara-on-the-Lake |
| Postal Code | L0S 1N0 |
| Province | ON |
| Listed Date | November 18, 2024 |
| Days on Market | 626 |
| Price per Sq Ft | $799 |
| Brokerage | RE/MAX ESCARPMENT GOLFI REALTY INC. |
Sign in to reveal recent sold prices in this area.