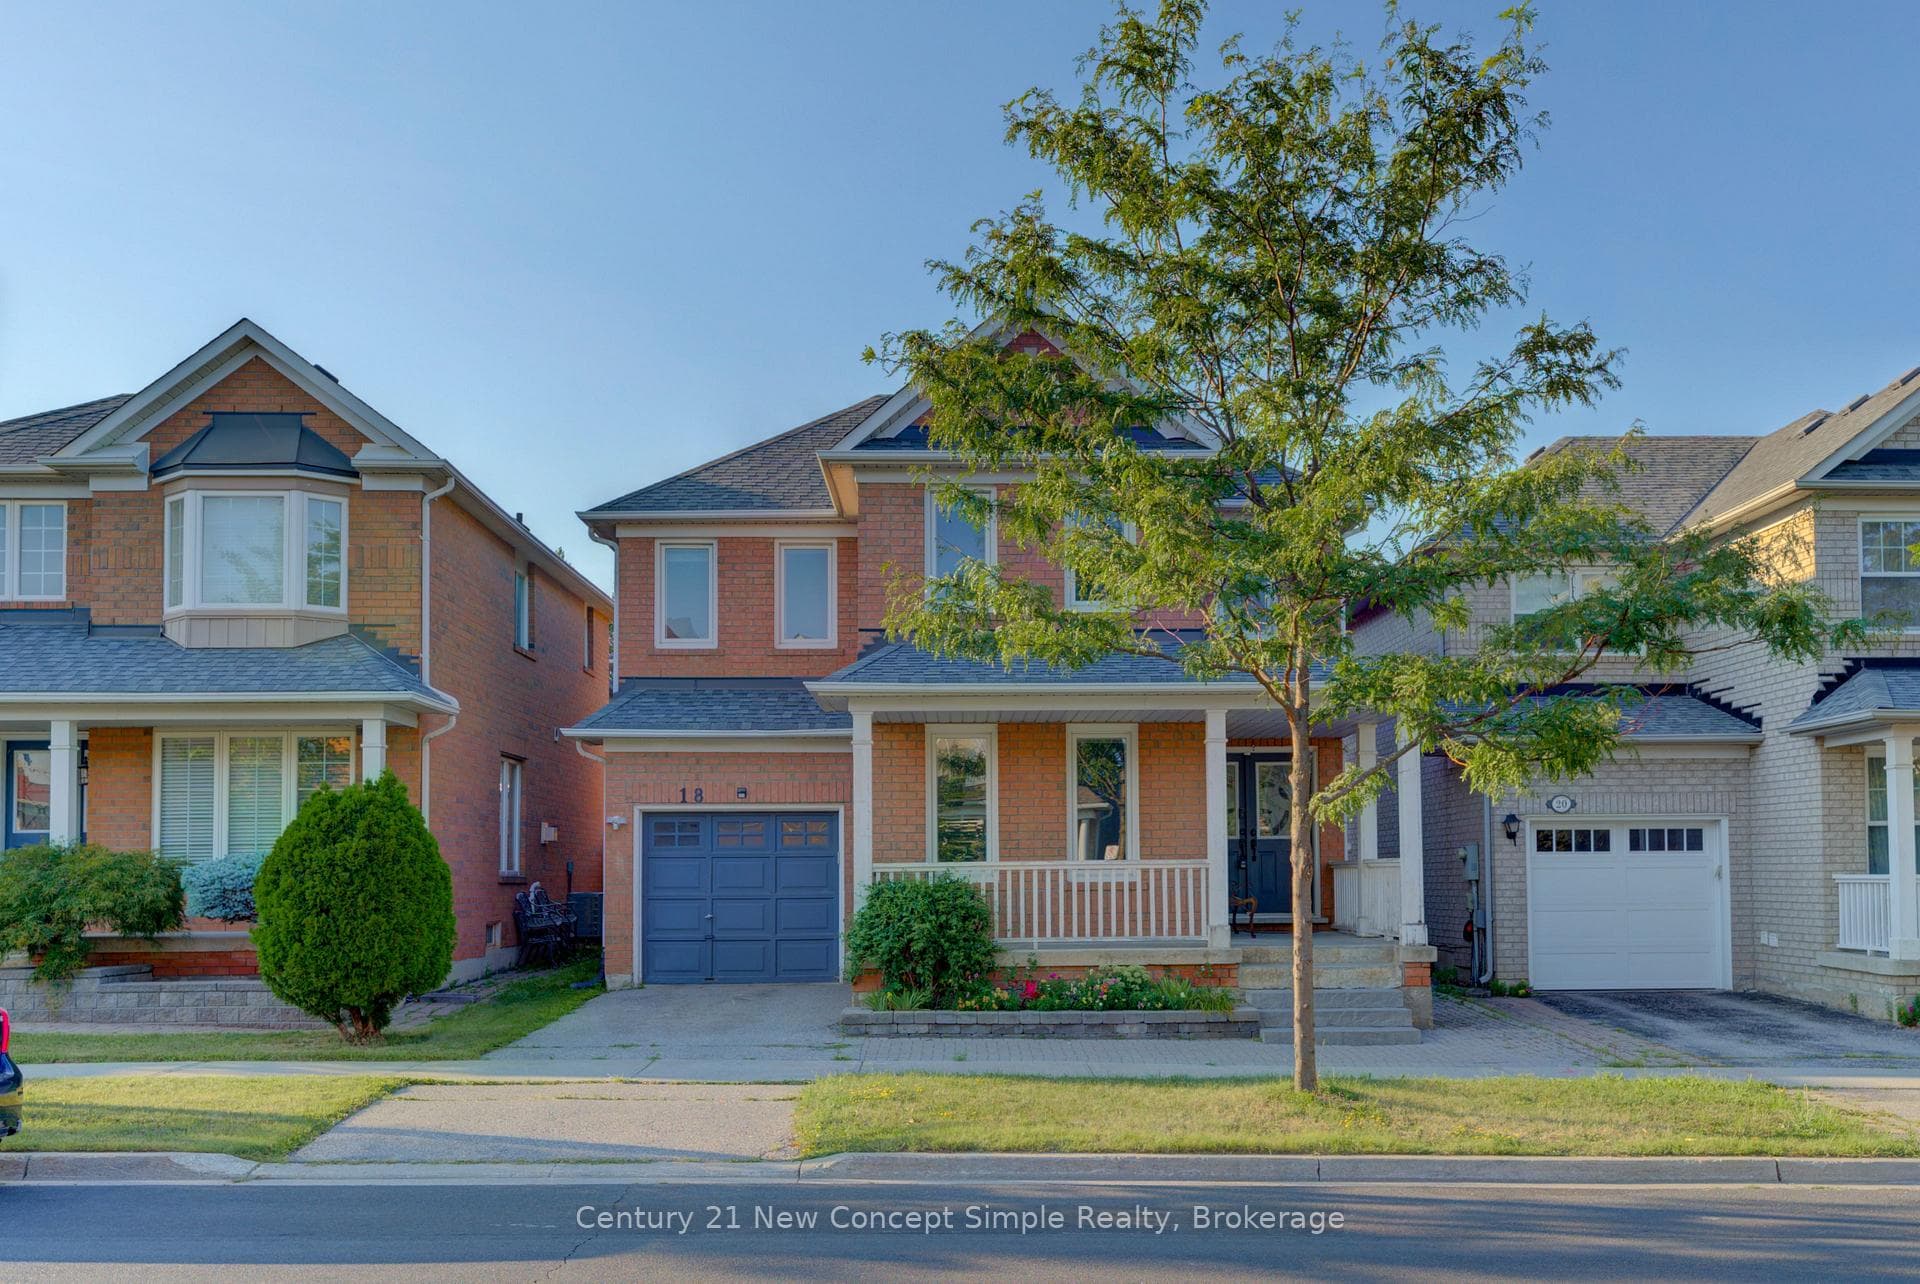
Photo of 18 Castlemore Avenue Unit SJust Listed
$1,398,000
18 Castlemore Avenue Unit S
Once in a lifetime opportunity to own this well maintained 4 bedroom family home on a quiet, low-traffic street with direct access to a beautiful neighbourhood park, in one of Markham's most sought-after locations. Featuring hardwood flooring throughout both levels and staircases, this bright and spacious residence is thoughtfully designed for modern family living. The elegant living room is highlighted by a charming bay window and contemporary pot lights, while the dining room provides an inviting space for family dinners and entertaining. The spacious family room features a cozy fireplace, large window, and modern pot lights, creating a warm and welcoming gathering area. The kitchen is equipped with granite countertops, backsplash, and built-in appliances. The adjoining breakfast area offers a convenient walk-out to the beautifully landscaped backyard. The second level offers four generously sized bedrooms, all finished with hardwood flooring. The primary retreat features a walk-in closet and private 4-piece ensuite bathroom. Three additional bedrooms provide excellent space for family members, guests, or a home office, with two bedrooms overlooking the backyard. A shared 4-piece bathroom completes the upper level. Enjoy landscaped front and backyards adorned with colourful perennial flowers and plants, creating a private and picturesque outdoor setting. Ideally situated just minutes from Markham GO Station, Markville Mall, and Historic Main Street Markham. Convenient access to Highways 407 and 404 provides seamless travel throughout the GTA. Close to parks, schools, shopping, restaurants, and everyday amenities. This exceptional home offers the perfect combination of comfort, convenience, and lifestyle.
| MLS® Number | N13413696 |
| Status | Sold |
| Listing Type | For Sale |
| Property Type | Single Family Home |
| Interior Size | 2,000 sq ft |
| Beds / Baths | 4 bed · 3 bath |
| City | Markham |
| Postal Code | L3P 6S1 |
| Province | ON |
| Listed Date | June 8, 2026 |
| Brokerage | RE/MAX REALTRON LUCKY PENNY HOMES REALTY |
Sign in to reveal recent sold prices in this area.