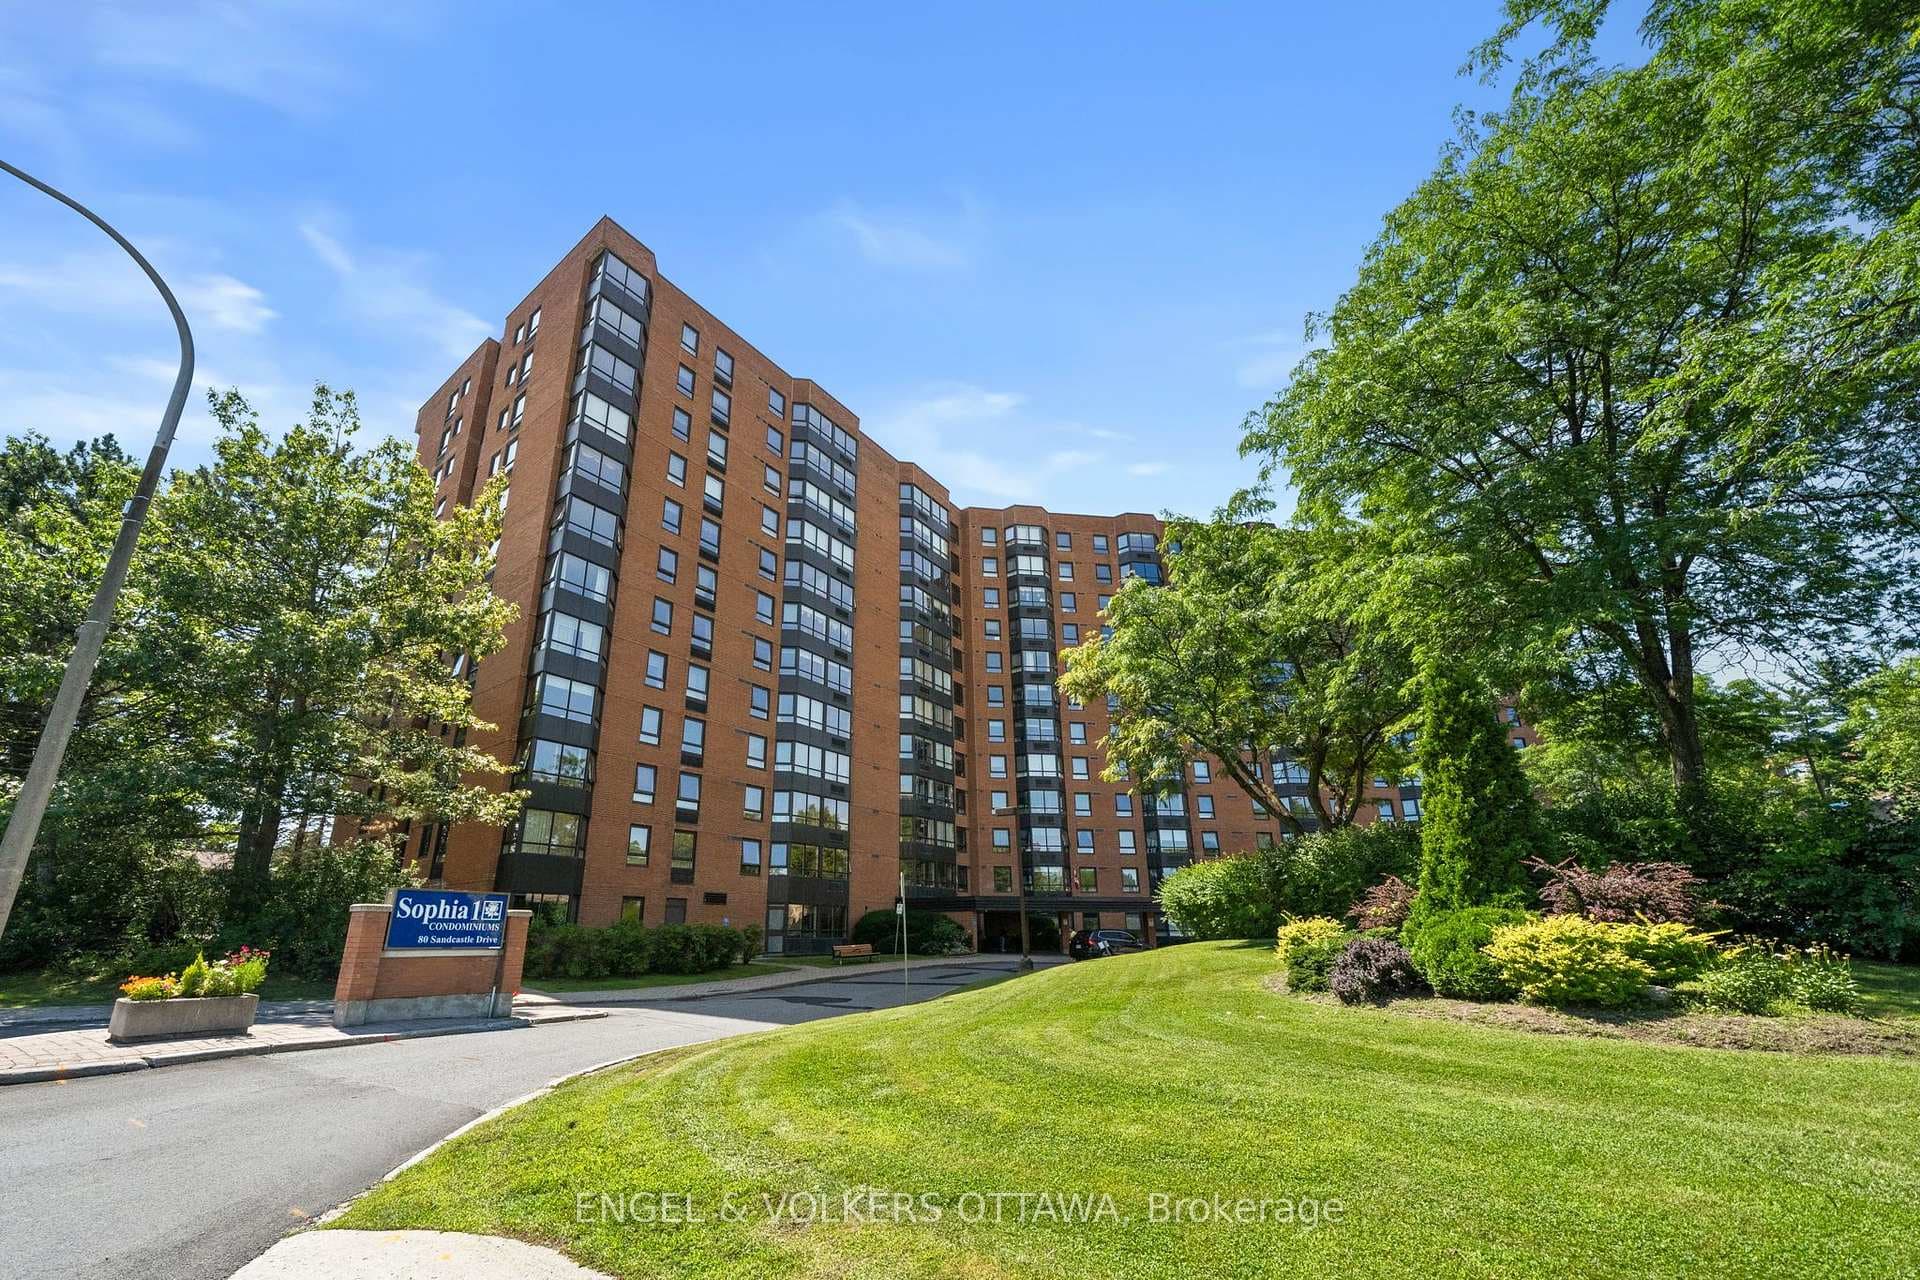
Photo of 80 Sandcastle Drive Unit 1213Just Listed
$359,900
80 Sandcastle Drive Unit 1213
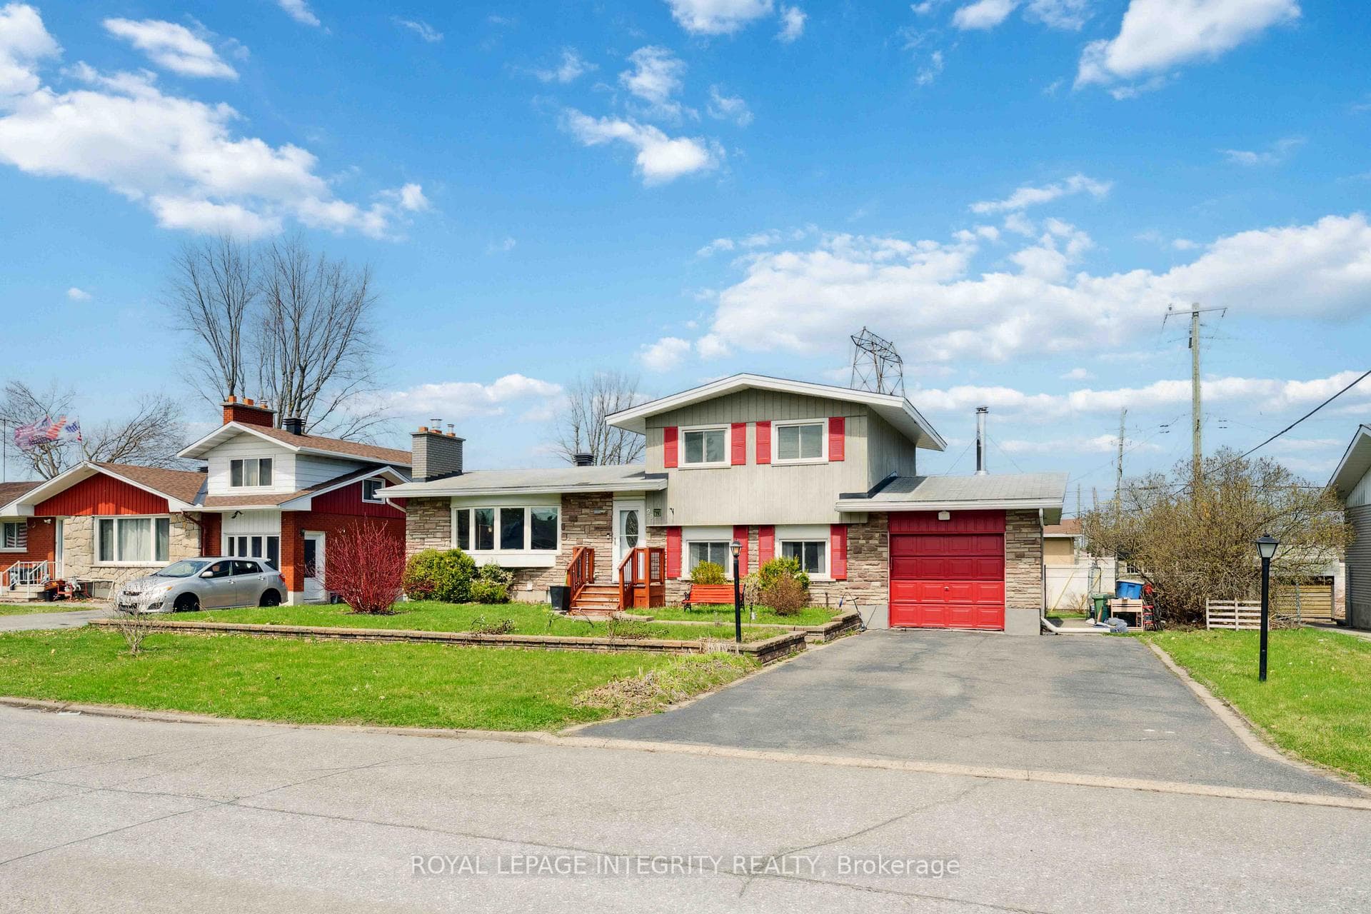
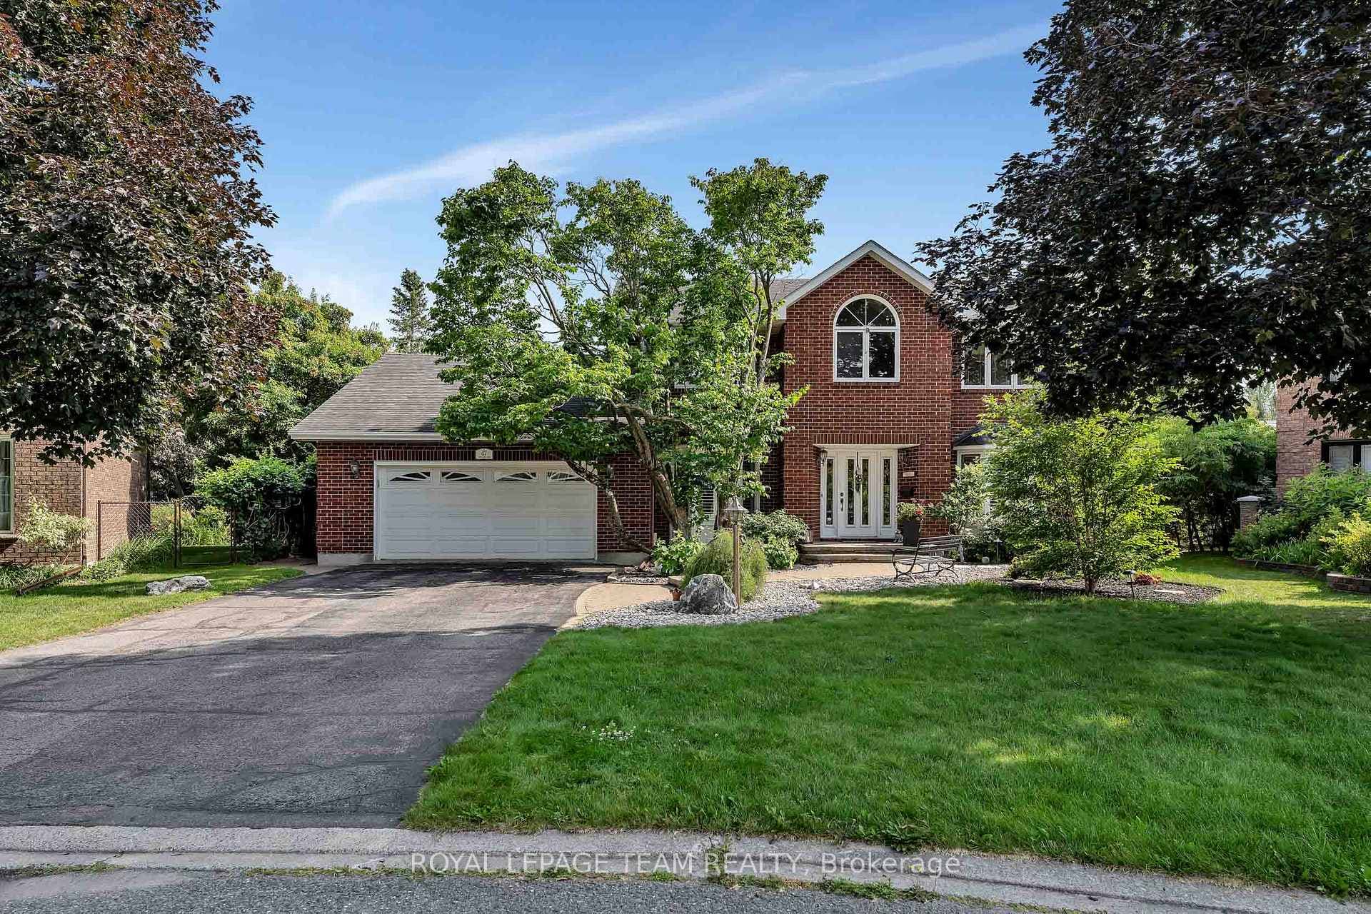
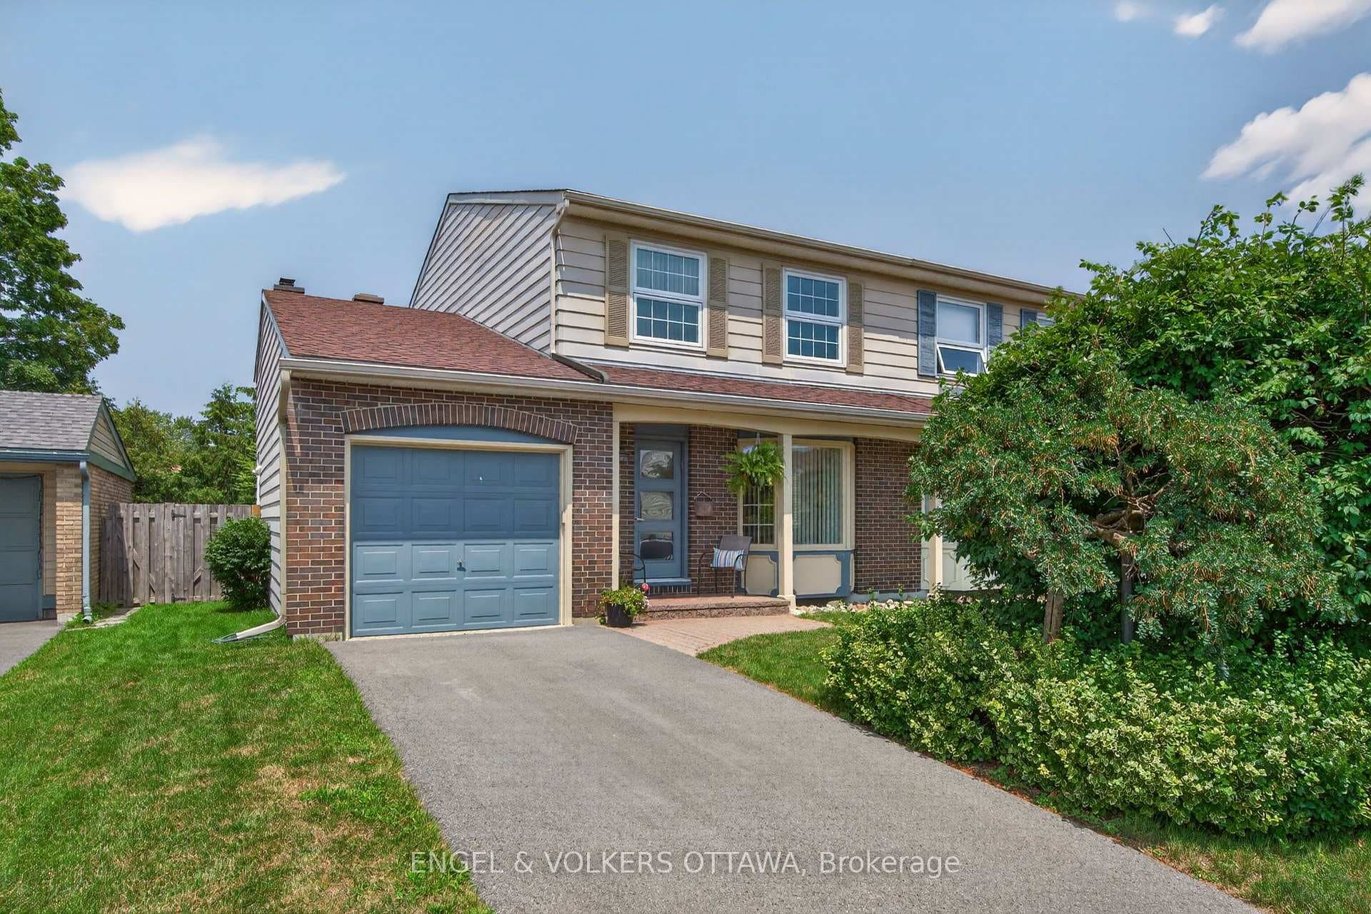
Welcome to this 1+3 bedroom high ranch nestled in the mature neighbourhood of Arlington Woods where homes are truly cherished, and community connections run deep. An inviting layout showcases the sunlit living room, centered around a classic wood fireplace, creating a warm and comfortable setting for relaxing or gathering with family and friends. Just steps away, the dining area provides the perfect backdrop for memorable dinners and special occasions. The expansive kitchen is bathed in natural light and designed with everyday living in mind. A charming breakfast nook or quiet home office space overlooks the backyard, providing the perfect spot for morning coffee or productive afternoons at home. The primary suite is a true retreat, featuring a fully renovated custom ensuite complete with a therapeutic shower that delivers a spa-like experience every day. Downstairs, the lower level adds versatility. Ideal for a growing family, teen haven, or guests, it offers three bedrooms, a full bathroom, and a rec room perfectly suited for a home gym, media room, or play space. Outside, the backyard is an oasis designed for both relaxation and entertaining. Spend summer days lounging by the inground pool, host BBQs on the patio, or unwind under the pergola as you stargaze into the evening. Melt away the stresses of the day in the hot tub or indulge in the warmth of the sauna. A convenient storage shed with a newer roof, along with additional storage beneath the kitchen, ensures ample space for all your seasonal/outdoor essentials. Pride of ownership is evident throughout, with numerous updates including a newer furnace, AC, and water heater, plus updated pool equipment such as the heater, pump, and filter. The low-maintenance front yard further enhances the home's curb appeal, offering beauty without the upkeep. This home offers more than just a place to live; it's a lifestyle to enjoy and a home to treasure for years to come.
| MLS® Number | X12840892 |
| Status | Sold |
| Listing Type | For Sale |
| Property Type | Single Family Home |
| Interior Size | 700 sq ft |
| Beds / Baths | 4 bed · 2 bath |
| City | South of Baseline to Knoxdale |
| Postal Code | K2H 5Y3 |
| Province | ON |
| Listed Date | March 3, 2026 |
| Brokerage | RE/MAX ABSOLUTE WALKER REALTY |
Sign in to reveal recent sold prices in this area.