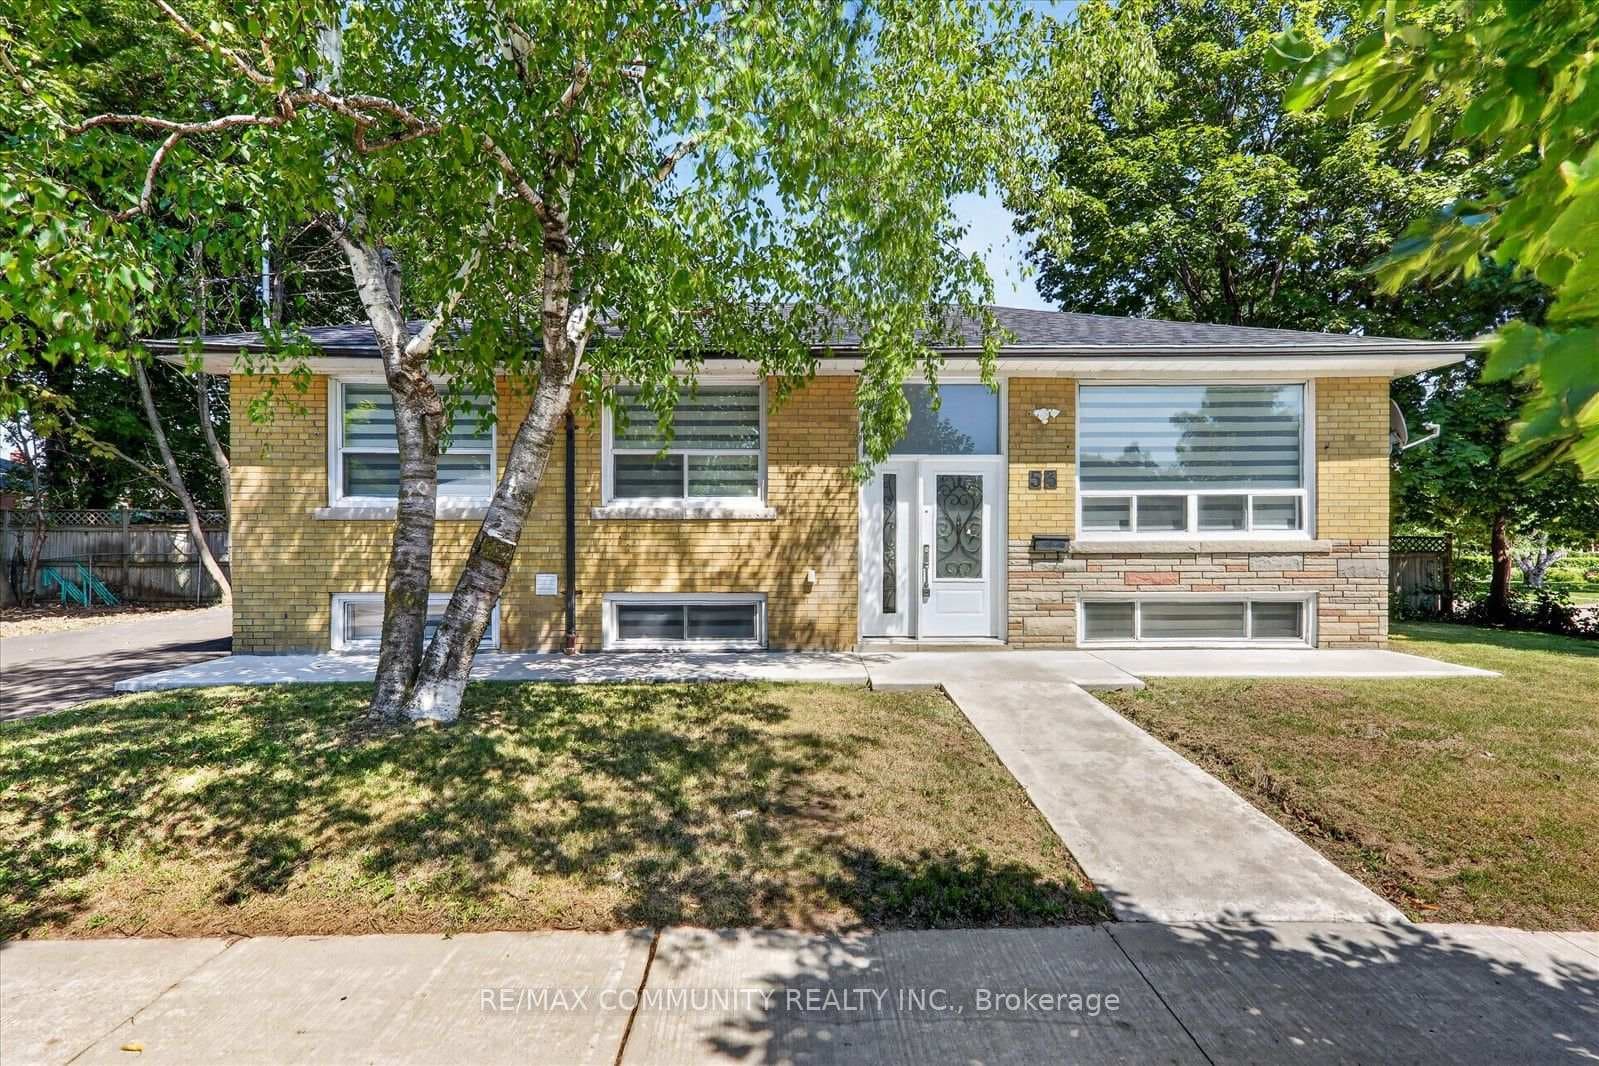
Photo of 53 Milford Haven DriveJust Listed
$1,079,990
53 Milford Haven Drive
Fully Renovated Bungalow With Garage And A Beautifully Finished Basement With Separate Entrance. Bright And Spacious, This Home Offers An Open Concept Layout With An Upgraded Kitchen Featuring Quartz Countertops, Stainless Steel Appliances, And A Breakfast Bar. The Combined Living And Dining Area Is Filled With Natural Light From The Large Windows. Main Floor Features Engineered Hardwood Flooring, Pot Lights, And Smooth Ceilings Throughout. All Bedrooms Are Generously Sized, With Two Offering Bay Windows And Built-In Desks. Main Level Also Has Two Upgraded Bathrooms One Powder Room And A 4-Piece Bath. Fully Renovated Basement (2026) With Separate Entrance Offers Excellent Income Potential Or In-Law Suite, Featuring 3 Spacious Bedrooms, 2 Full Bathrooms, A Kitchen, And A Large Living Area. One Bedroom Includes A Private 3-Piece Ensuite. Pot Lights And Vinyl Flooring Throughout The Basement. Upgraded Light Fixtures And Zebra Blinds Throughout, Exterior Pot Lights And Partially Interlocked Backyard. Extended Driveway For Ample Parking. Conveniently Located Close To TTC, Schools, Parks, Hospital, Shopping, Hwy 401, GO Transit, Uoft Scarborough Campus, Centennial College, Scarborough Town Centre, Recreation Centres, And More.
| MLS® Number | E13057286 |
| Status | Sold |
| Listing Type | For Sale |
| Property Type | Single Family Home |
| Interior Size | 1,100 sq ft |
| Beds / Baths | 6 bed · 4 bath |
| City | Scarborough (West Hill / Highland Creek) |
| Postal Code | M1G 2X4 |
| Province | ON |
| Listed Date | April 29, 2026 |
| Brokerage | RE/MAX REALTRON REALTY INC. |
Sign in to reveal recent sold prices in this area.