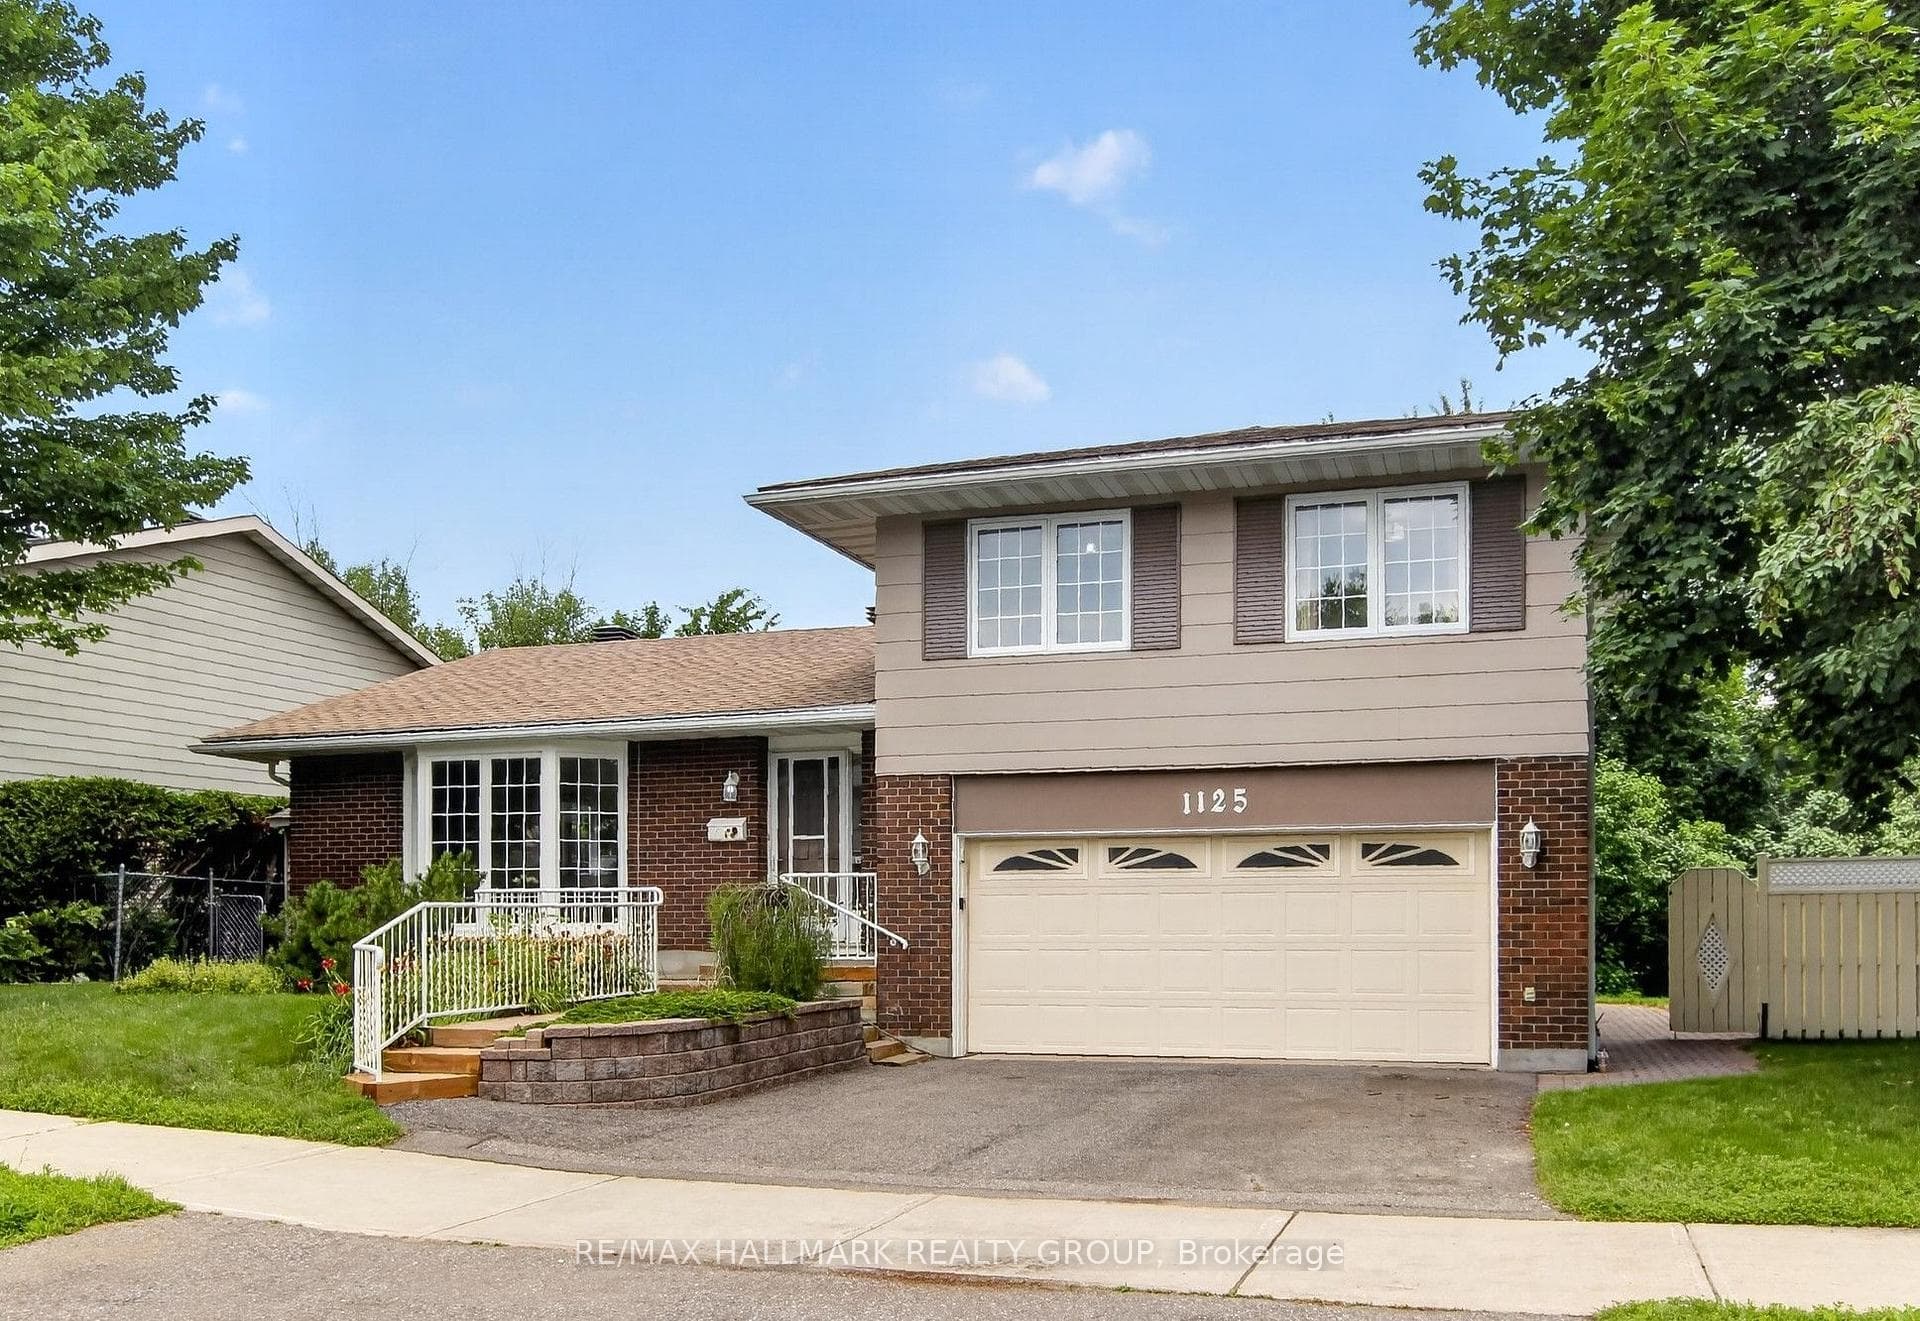
1125 Plante Drive has a lot to offer!Just Listed
$700,000
1125 Plante Drive
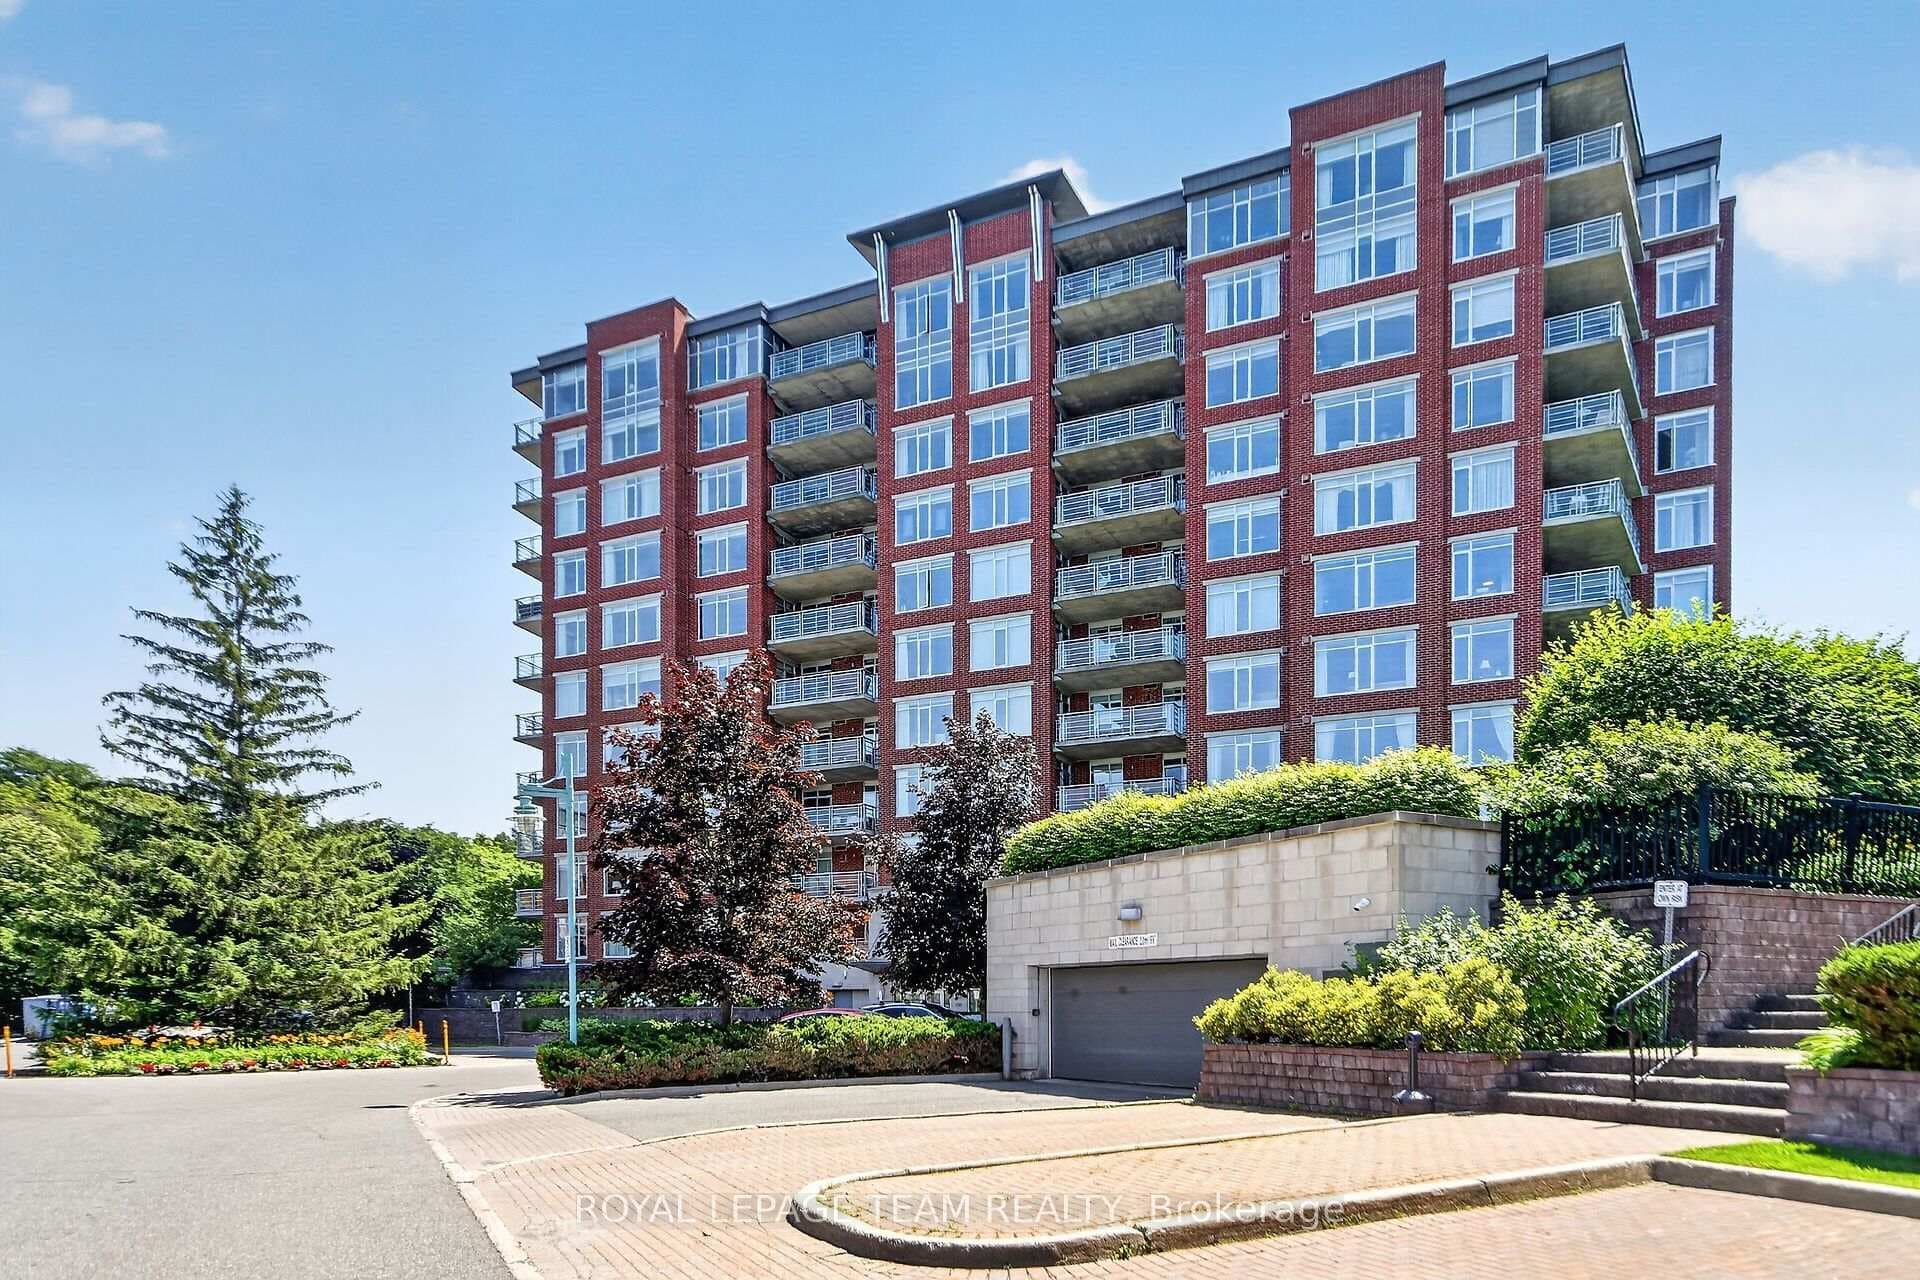
Welcome to this charming executive two-storey 4+1 bedroom family home with a double built-in garage, ideally located in prestigious Hunt Club Woods on a quiet, family-friendly street located just steps from scenic nature trails and a short walk to the renowned Ottawa Hunt and Golf Club. This tastefully updated home features hardwood and ceramic flooring throughout both levels. The main level boasts a spacious dining room that is ideal for entertaining and an adjacent living room with a stunning two-sided gas fireplace, adding warmth and ambiance to both spaces. The sun-filled, south-facing family room impresses with large picture windows, a soaring vaulted ceiling, and a cozy gas fireplace. The spacious gourmet kitchen is designed for both everyday living and entertaining, complete with quartz composite countertops, a large centre island, and a convenient breakfast bar. Upstairs you'll find a gracious primary bedroom with large picture windows that overlook the ravine, with large walk-in closet and a luxurious 5-piece ensuite. Three additional generously sized bedrooms complete this level. The professionally finished basement (2018) offers excellent additional living space, including a recreation room with a gas fireplace, a spacious bedroom, a full 4-piece bathroom, and a versatile laundry/hobby room with abundant storage, plus a utility room and storage area. Upgrades include furnace & air conditioner 2021, Roof Shingles 2022, hot water tank 2026, attic insulation 2022, rear fence & composite deck 2023, windows replaced prior to 2018. Step outside to enjoy beautiful sunrises from the newer rear composite deck, along with interlock walkways, a fenced backyard, and stunning perennial gardens. Overlooking a serene ravine with no front neighbours - this home is perfectly situated on an exceptional quiet street. Just move in!
| MLS® Number | X13029584 |
| Status | Sold |
| Listing Type | For Sale |
| Property Type | Single Family Home |
| Interior Size | 2,000 sq ft |
| Beds / Baths | 5 bed · 4 bath |
| City | Hunt Club - Windsor Park Village and Area |
| Postal Code | K1V 0P9 |
| Province | ON |
| Listed Date | April 22, 2026 |
| Brokerage | ROYAL LEPAGE TEAM REALTY |
Sign in to reveal recent sold prices in this area.