Photo of 5471 8th LineJust Listed

$879,000
5471 8th Line
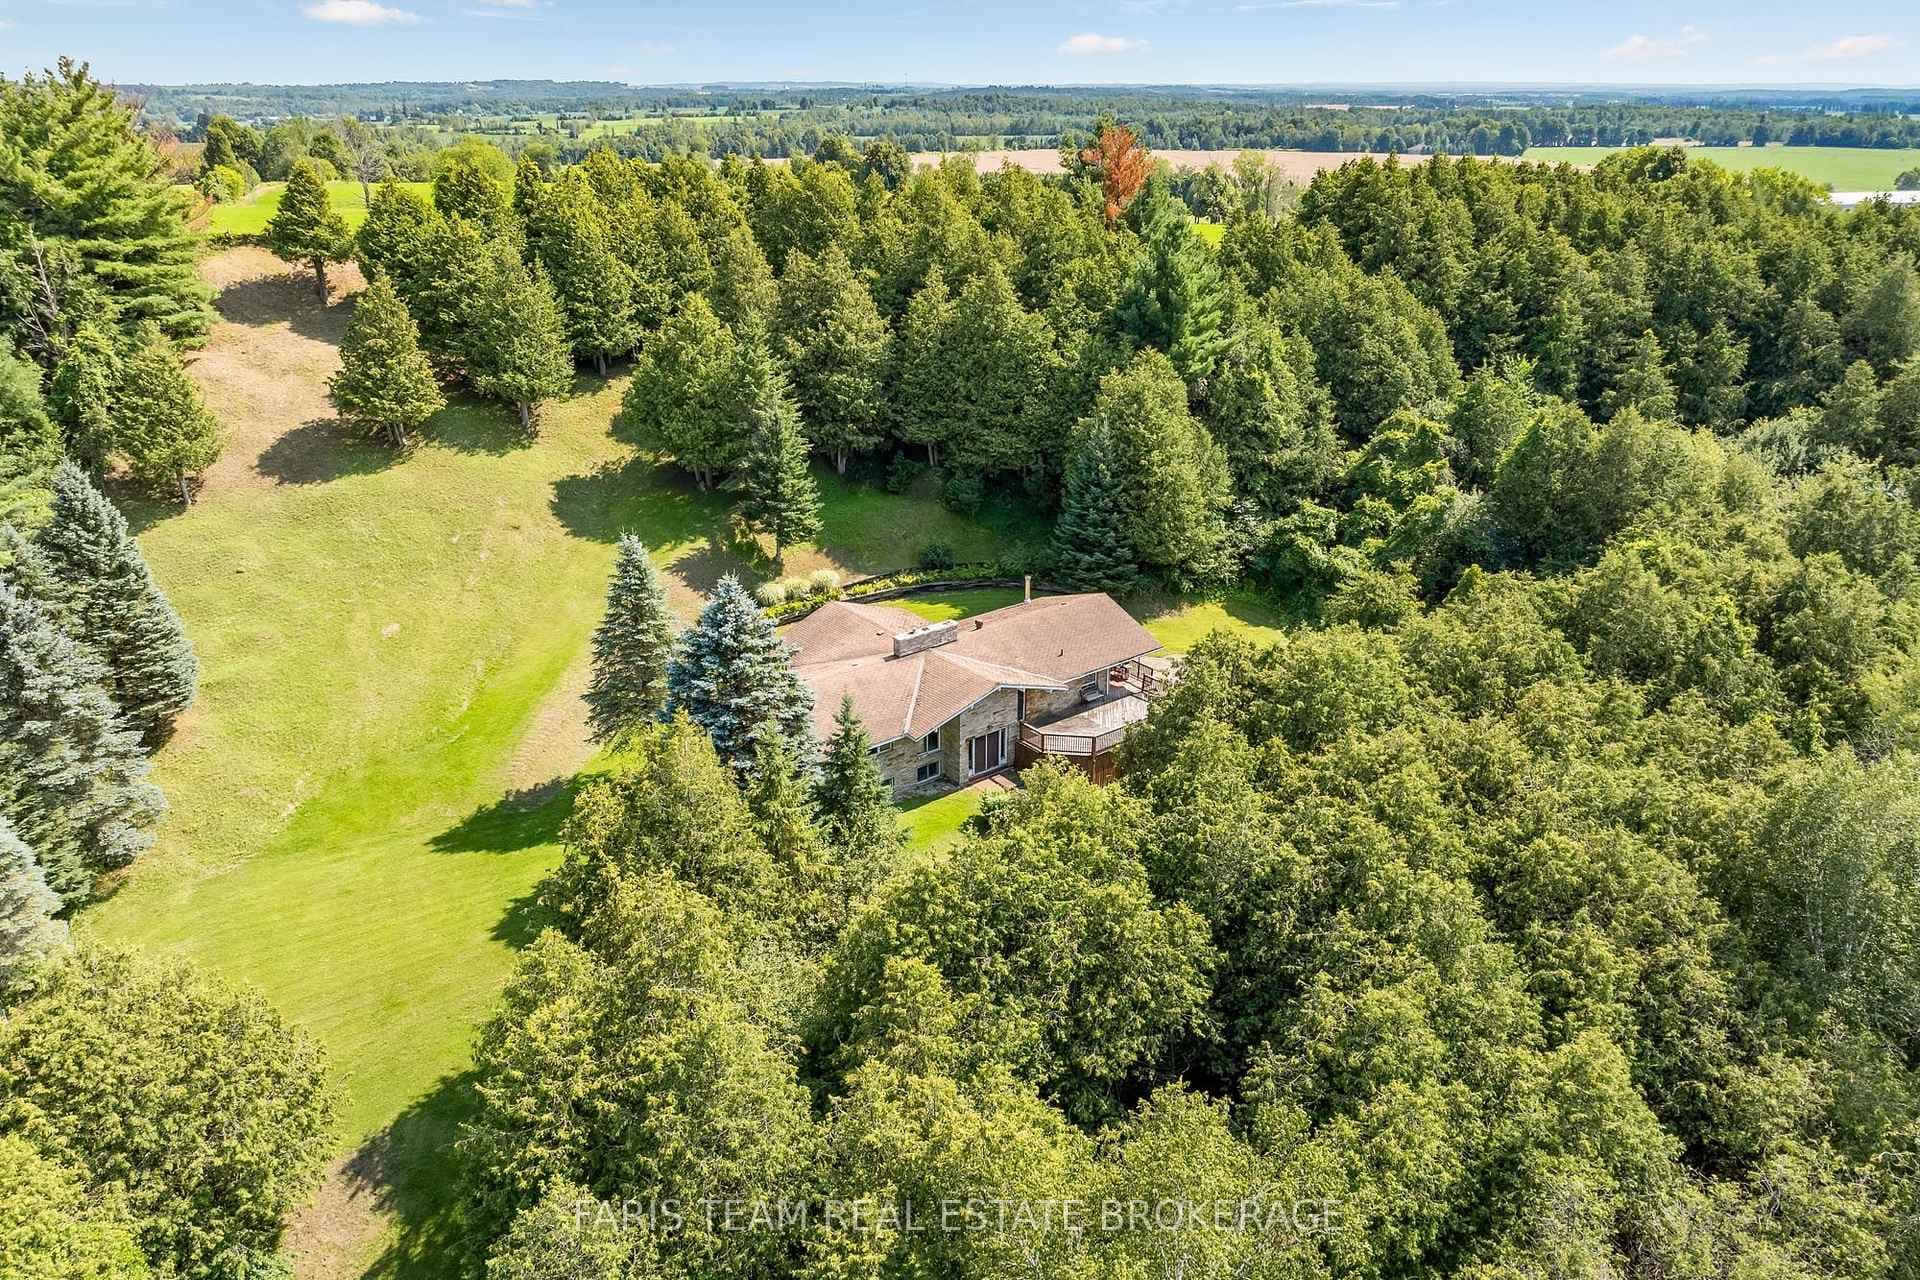
Welcome to 19 Gillespie Trail, a beautifully built all-brick, carpet-free two-storey set on approximately 2.7 acres of secluded land, offering close to 5,000 sq. ft. of finished living space. This spacious home features 4 bedrooms, 4 bathrooms, and a versatile main-floor den that can easily function as a fifth bedroom. Surrounded by mature trees, it offers a peaceful rural setting while remaining conveniently located just off Simcoe County Road 90 and a short drive to Highway 400. A custom maple staircase-crafted from a tree originally on the property-creates an inviting first impression. The main level showcases rich cherry hardwood flooring and an impressive floor-to-ceiling stone fireplace with a high-efficiency wood-burning insert. The well-appointed kitchen includes cherry cabinetry, granite countertops, and a walk-in pantry, and opens seamlessly to a bright sunroom and rear deck overlooking the private yard. This level also includes a laundry area and direct access to an oversized 2.5-car garage.Upstairs, maple hardwood continues throughout the generously sized bedrooms, including a spacious primary retreat. The fully finished walkout basement expands the living space with a second wood stove, a bar area, rough-in for a kitchenette-ideal for extended family or guests-and an expansive cold room.Outside, a separate 34' x 40' detached shop offers excellent functionality, complete with insulation, 100-amp electrical service, and its own driveway-perfect for hobbyists, vehicle storage, or a workshop. With no rear neighbours, scenic surroundings, and direct access to nearby forests, trails, and the Nottawasaga River, this property delivers a rare combination of privacy, space, and convenience-all on a school bus route.
| MLS® Number | N13038136 |
| Status | Sold |
| Listing Type | For Sale |
| Property Type | Single Family Home |
| Interior Size | 3,000 sq ft |
| Beds / Baths | 4 bed · 4 bath |
| City | Essa |
| Postal Code | L3W 0V1 |
| Province | ON |
| Listed Date | April 25, 2026 |
| Brokerage | RE/MAX CROSSTOWN REALTY INC. |
Sign in to reveal recent sold prices in this area.