Photo of 254 Hwy 47 N/AJust Listed
$1,030,000
254 Hwy 47 N/A
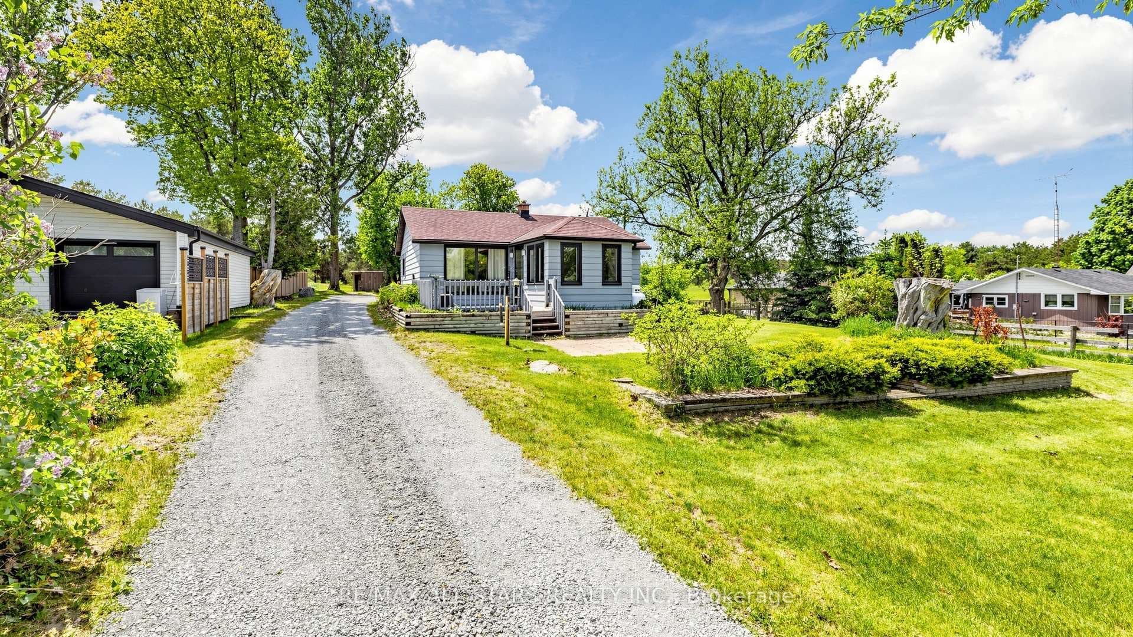
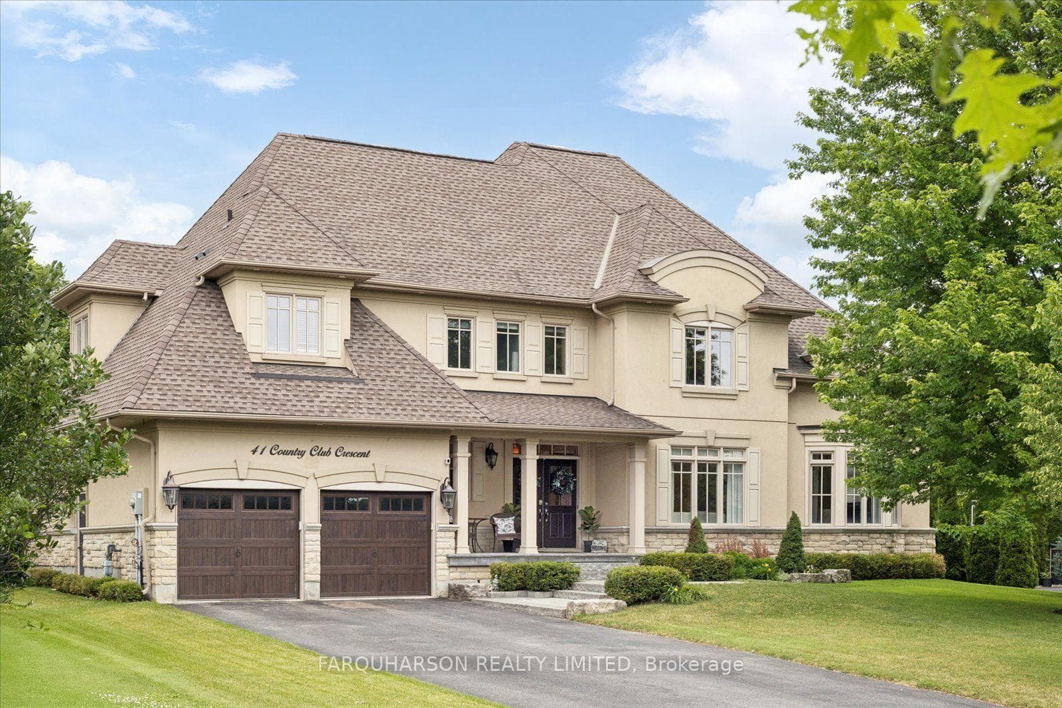
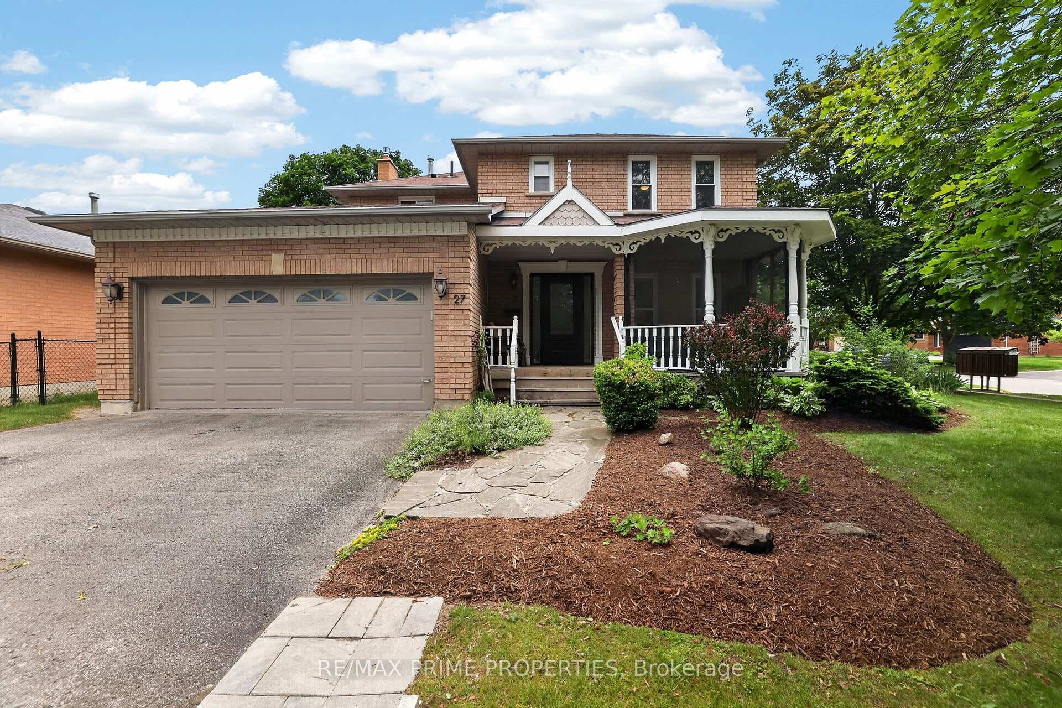
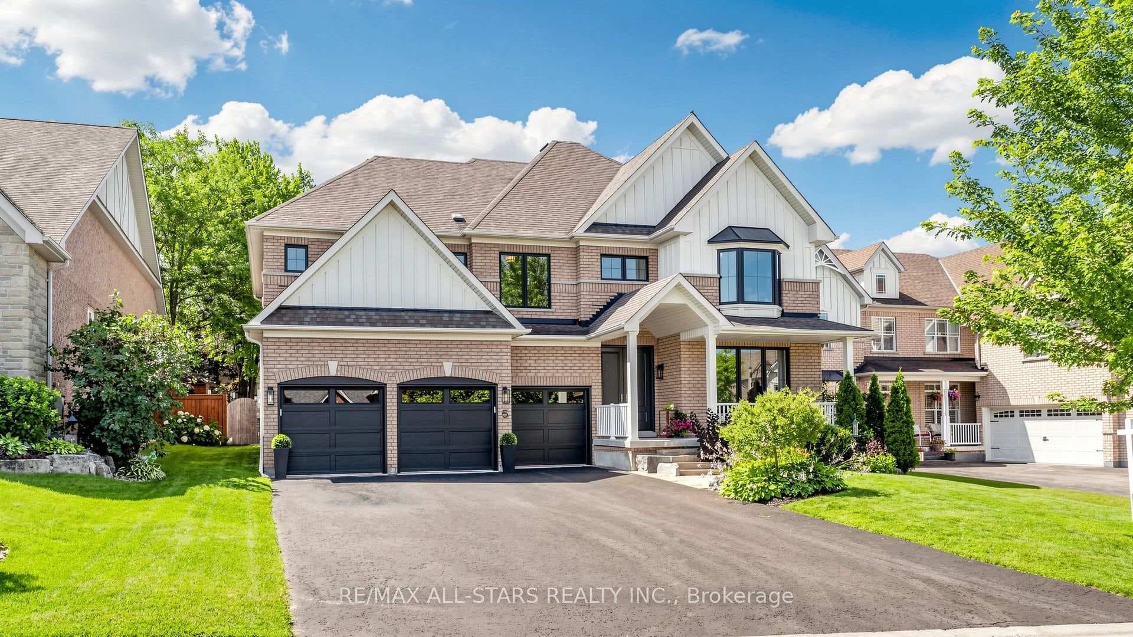
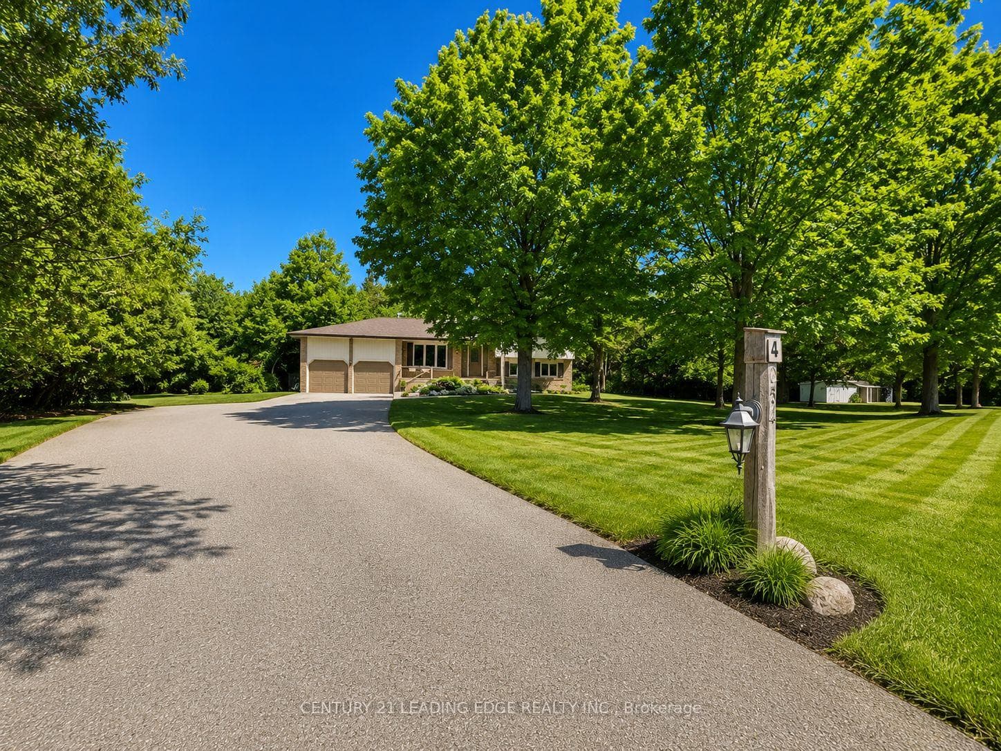
Welcome to this spacious family home set on a premium 60.94+ ft irregular corner lot in a quiet, family-friendly crescent, just steps to schools, parks, and the Uxbridge Trail System. Offering 2,818 sq ft plus a walk-out basement, this well-maintained property blends comfort, functionality, and lifestyle.The solid brick exterior is complemented by a covered front porch with retractable sun screen, professionally landscaped interlock walkway, and a widened driveway accommodating up to four vehicles with no sidewalk to shovel! Enjoy outdoor living on the raised deck with gas BBQ hookup, overlooking a private yard. Inside, freshly painted walls (2026) enhance the bright, welcoming main floor. A spacious foyer leads to formal living and dining rooms, ideal for entertaining. The classic white kitchen features granite countertops, stainless steel appliances, and a bayed breakfast area filled with natural light. The open-concept family room offers a cozy gas fireplace and walkout to the deck. A convenient laundry/mudroom with garage and side yard access, plus an updated powder room, complete this level. Upstairs, four generous bedrooms provide space for the whole family. The principal suite features a bayed alcove, two step-in closets, and a spacious ensuite with double vanity, soaker tub, and tiled shower. Additional large bedrooms offer cathedral windows and ample storage, alongside a 4pc main bath.The walk-out basement presents excellent potential for extended family living, recreation, or future customization-adding even more versatility to this already impressive home. A rare opportunity to enjoy space, privacy, and a peaceful setting in one of Uxbridge's most desirable neighbourhoods. See Features Attached for a full list of updates including - Roof (2022), Furnace (2025), Hot Water Heater and AC (2017), Garage Door (2016) and More!
| MLS® Number | N13049482 |
| Status | Sold |
| Listing Type | For Sale |
| Property Type | Single Family Home |
| Interior Size | 2,500 sq ft |
| Beds / Baths | 4 bed · 3 bath |
| Neighbourhood | Uxbridge |
| City | Uxbridge |
| Postal Code | L9P 1W8 |
| Province | ON |
| Listed Date | April 27, 2026 |
| Listing Agent | CINDY WOOD, Broker |
| Agent License | 3513181 |
| Brokerage | RE/MAX ALL-STARS REALTY INC. |
Sign in to reveal recent sold prices in this area.