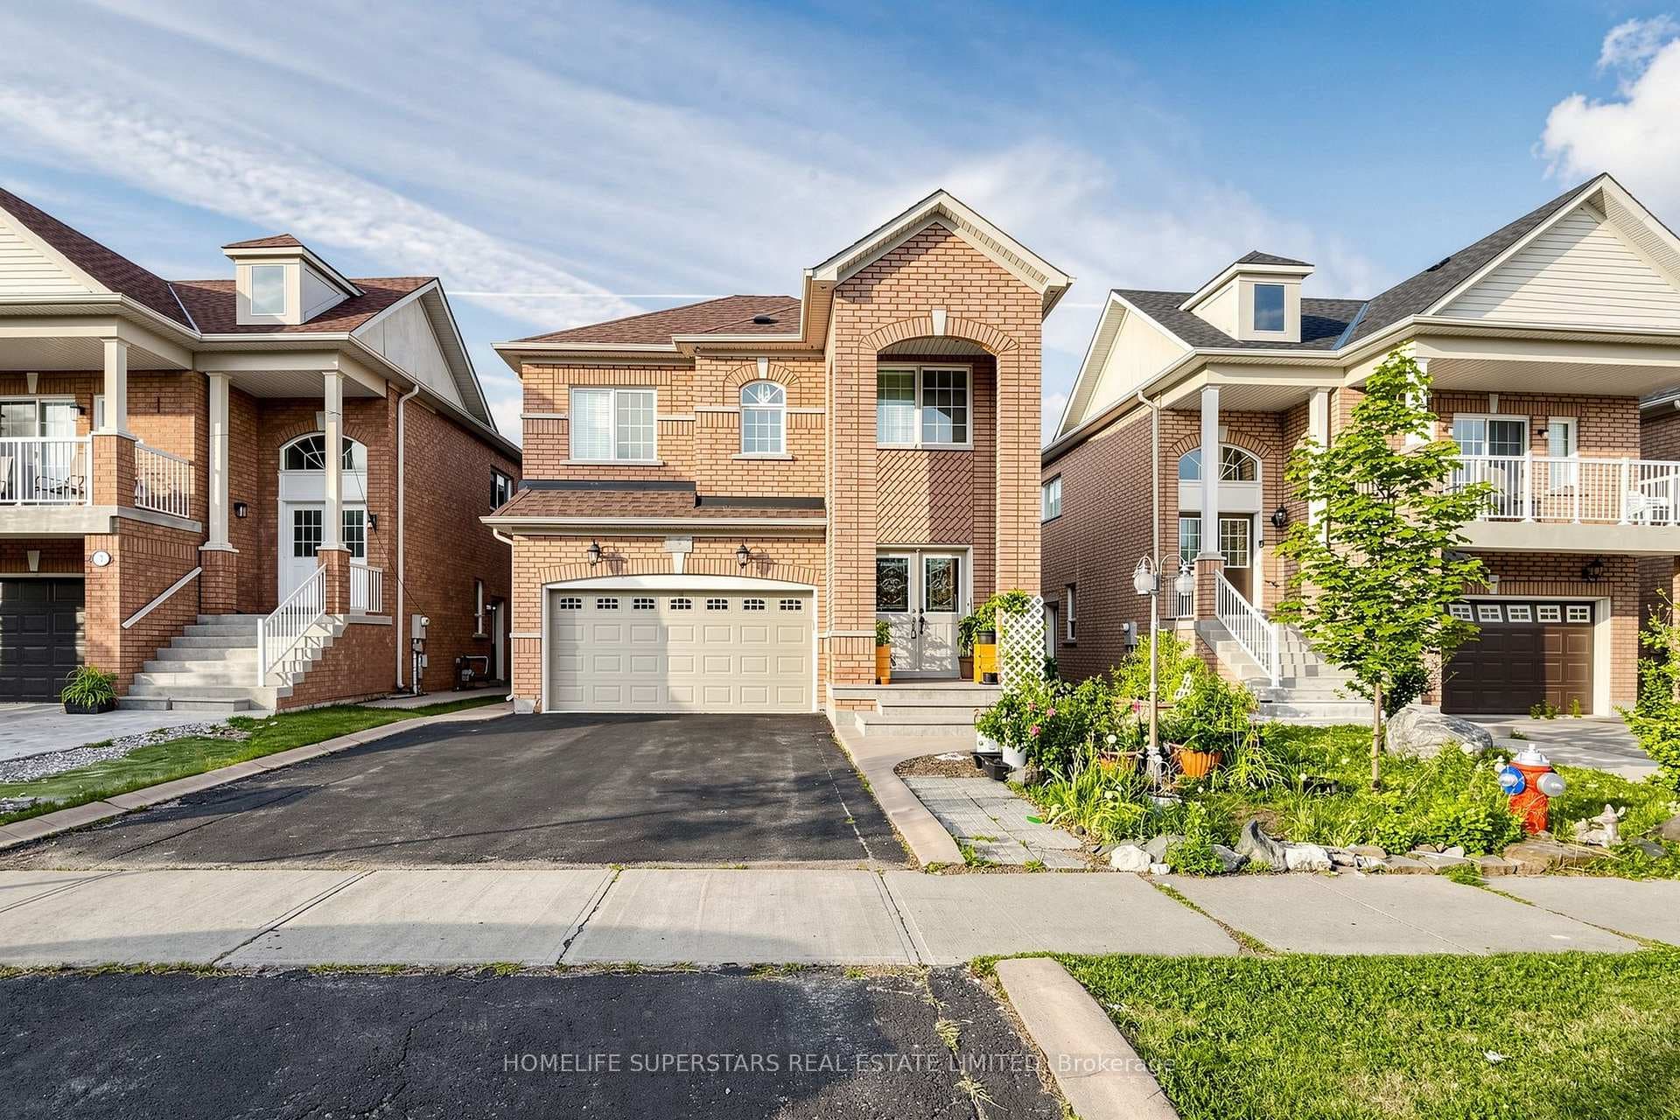
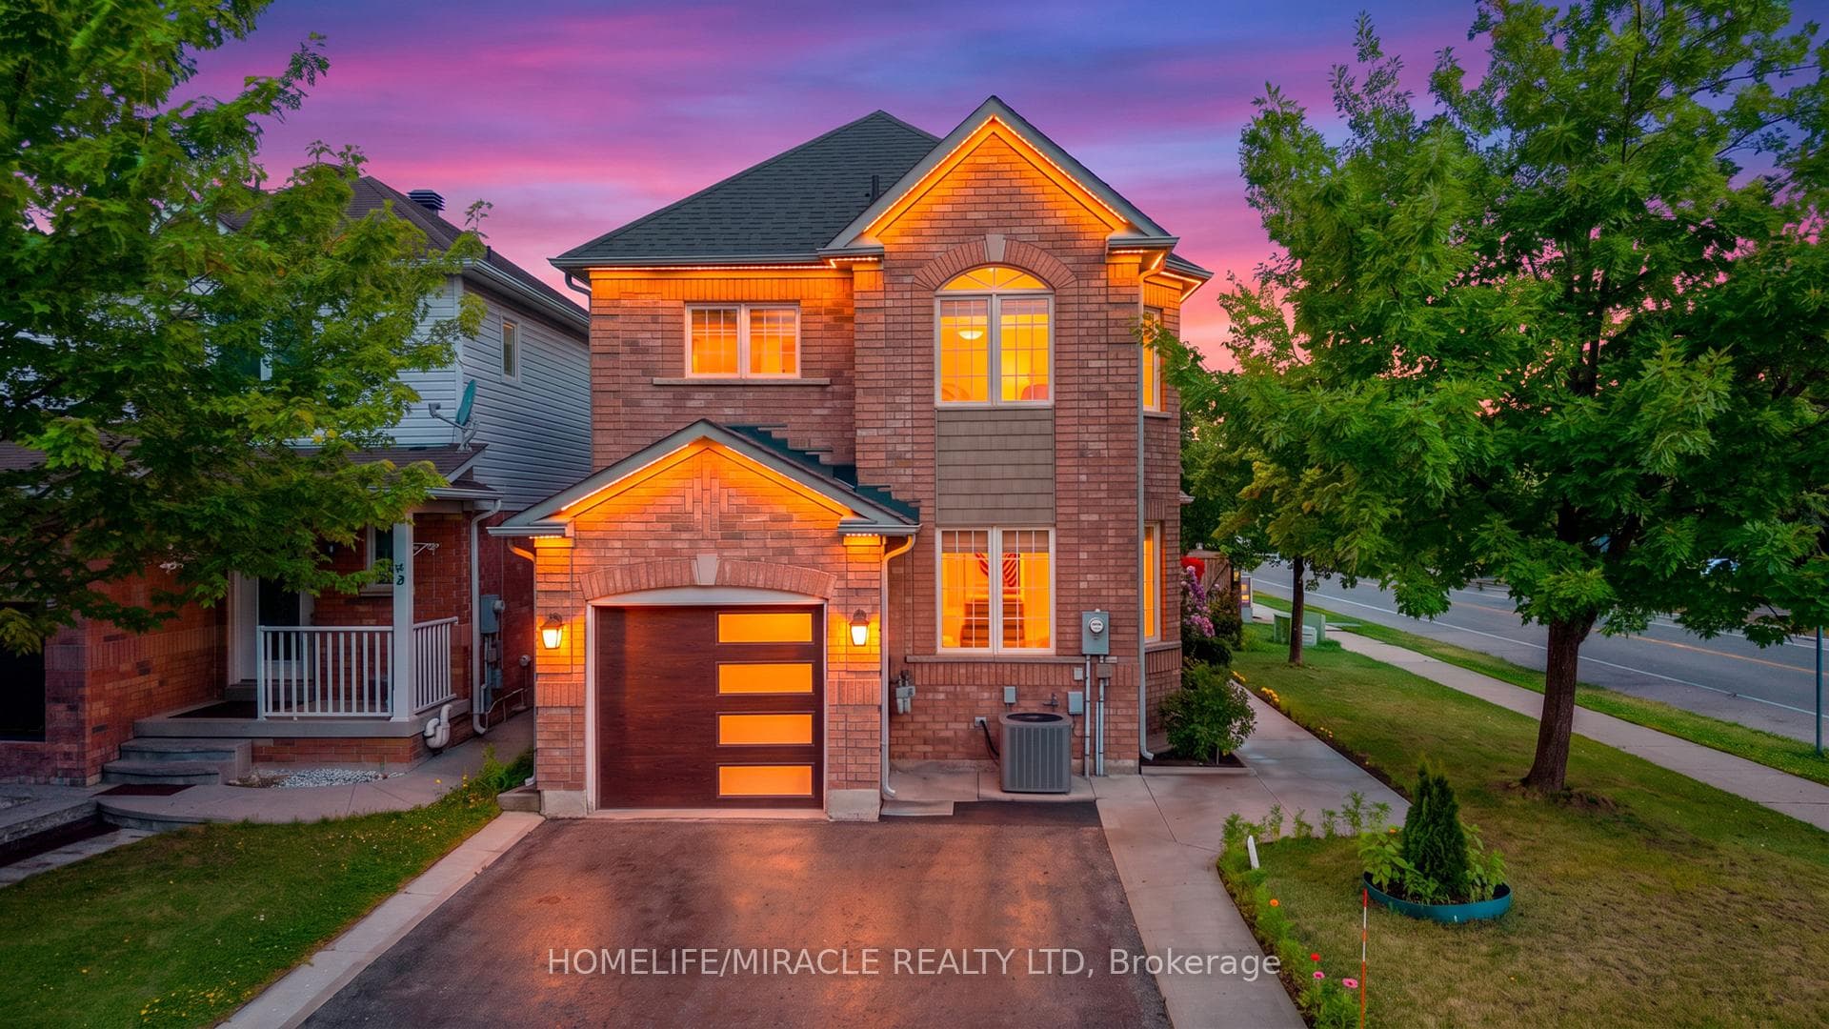
Photo of 324 Edenbrook Hill DriveJust Listed
$929,000
324 Edenbrook Hill Drive
Welcome to this beautifully maintained detached home in one of Brampton's most convenient and sought-after Fletcher's Meadow communities. Step through the grand double-door entrance into a spacious foyer with twin closets. The inviting living room features hardwood floors, a cozy three-sided fireplace, and pot lights, while the dining area showcases a stylish accent wall and walk-out to a large patio deck, perfect for entertaining. The bright, functional kitchen and hardwood floors complete the main level. The carpet-free second floor offers a spacious primary bedroom with his-and-hers closets and a private 4-piece ensuite. Two generously sized bedrooms share a 4-piece bathroom, while the separate fourth bedroom provides added privacy, ideal for guests, a home office, or extended family. The finished basement features two additional bedrooms, a spacious recreation room, and convenient garage access, offering excellent flexibility for growing or multi-generational families. Ideally located within walking distance to Cassie Campbell Community Centre, Fletcher's Meadow Secondary School, grocery stores, Starbucks, parks, and public transit. A fantastic opportunity to own a spacious family home in one of Brampton's most convenient locations. Don't miss it!
| MLS® Number | W13619206 |
| Status | Active |
| Listing Type | For Sale |
| Property Type | Single Family Home |
| Interior Size | 1,500 sq ft |
| Beds / Baths | 6 bed · 4 bath |
| Neighbourhood | Fletcher's Meadow |
| City | Brampton |
| Postal Code | L7A 2M4 |
| Province | ON |
| Listed Date | July 29, 2026 |
| Days on Market | 8 |
| Price per Sq Ft | $617 |
| Brokerage | RE/MAX GOLD REALTY INC. |
Sign in to reveal recent sold prices in this area.