Photo of 414 Roncesvalles AvenueJust Listed

$130,000
414 Roncesvalles Avenue
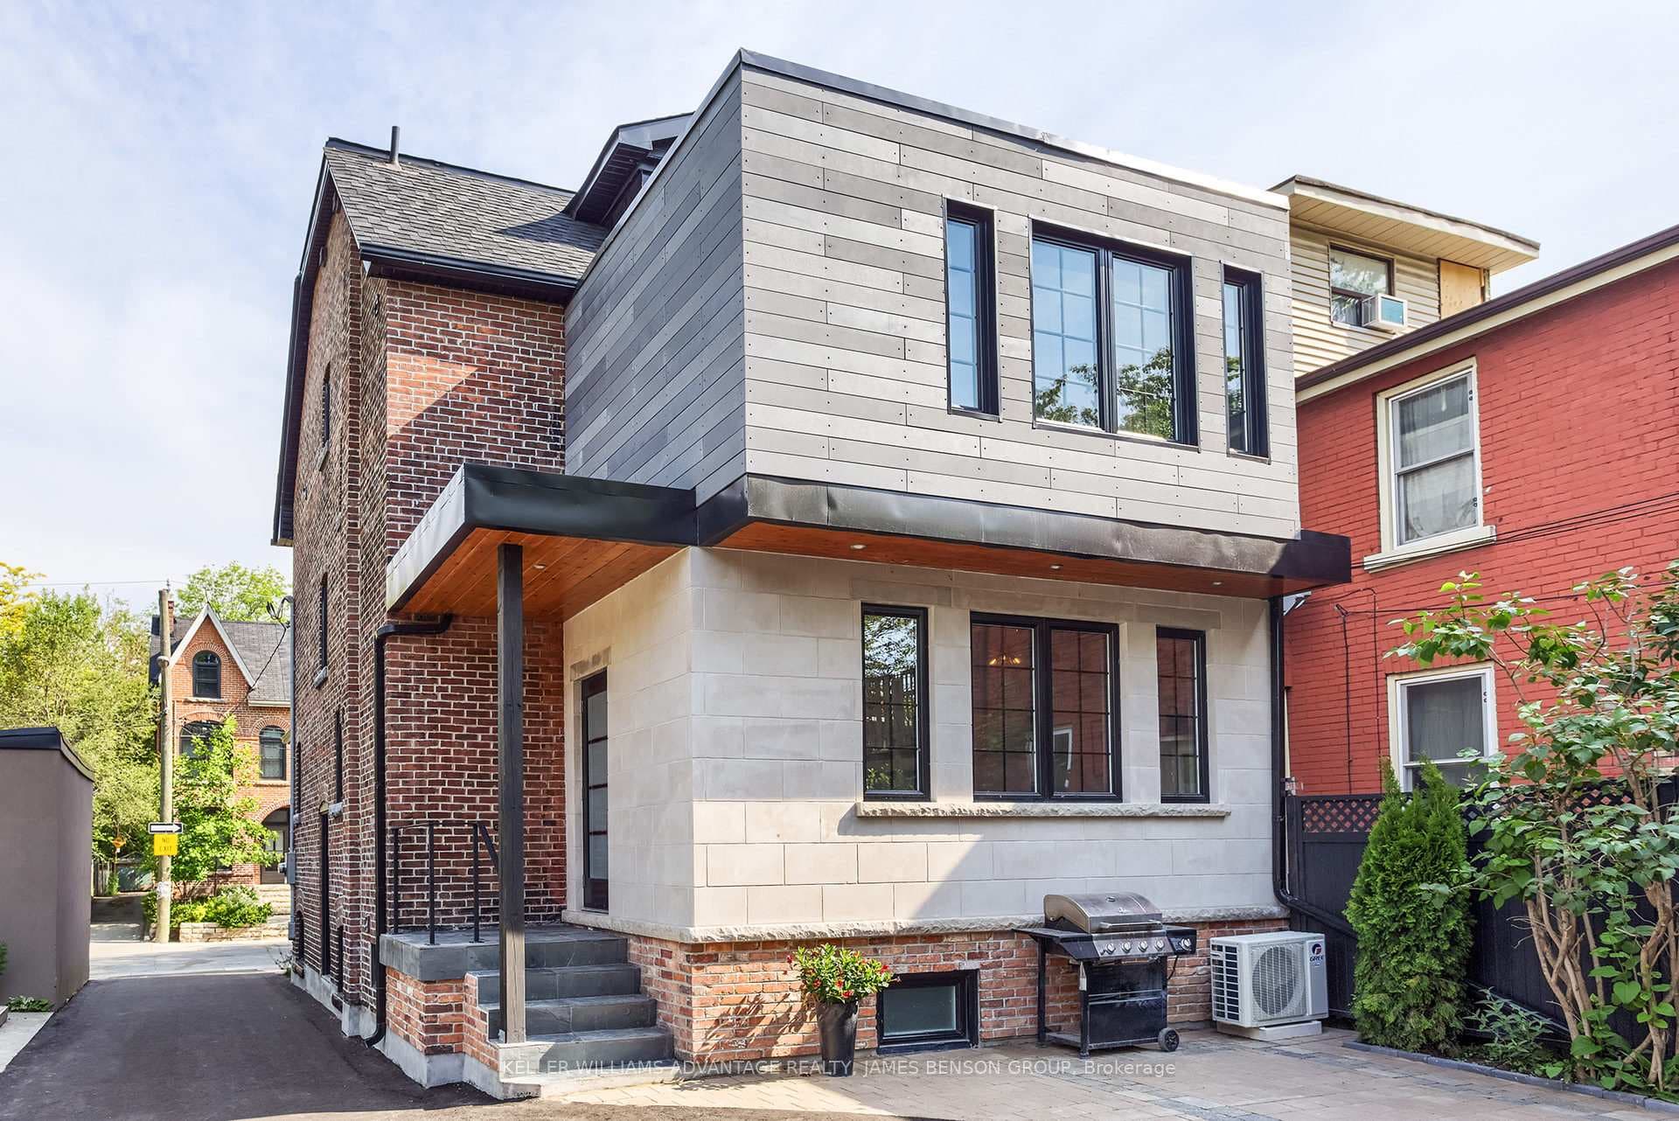
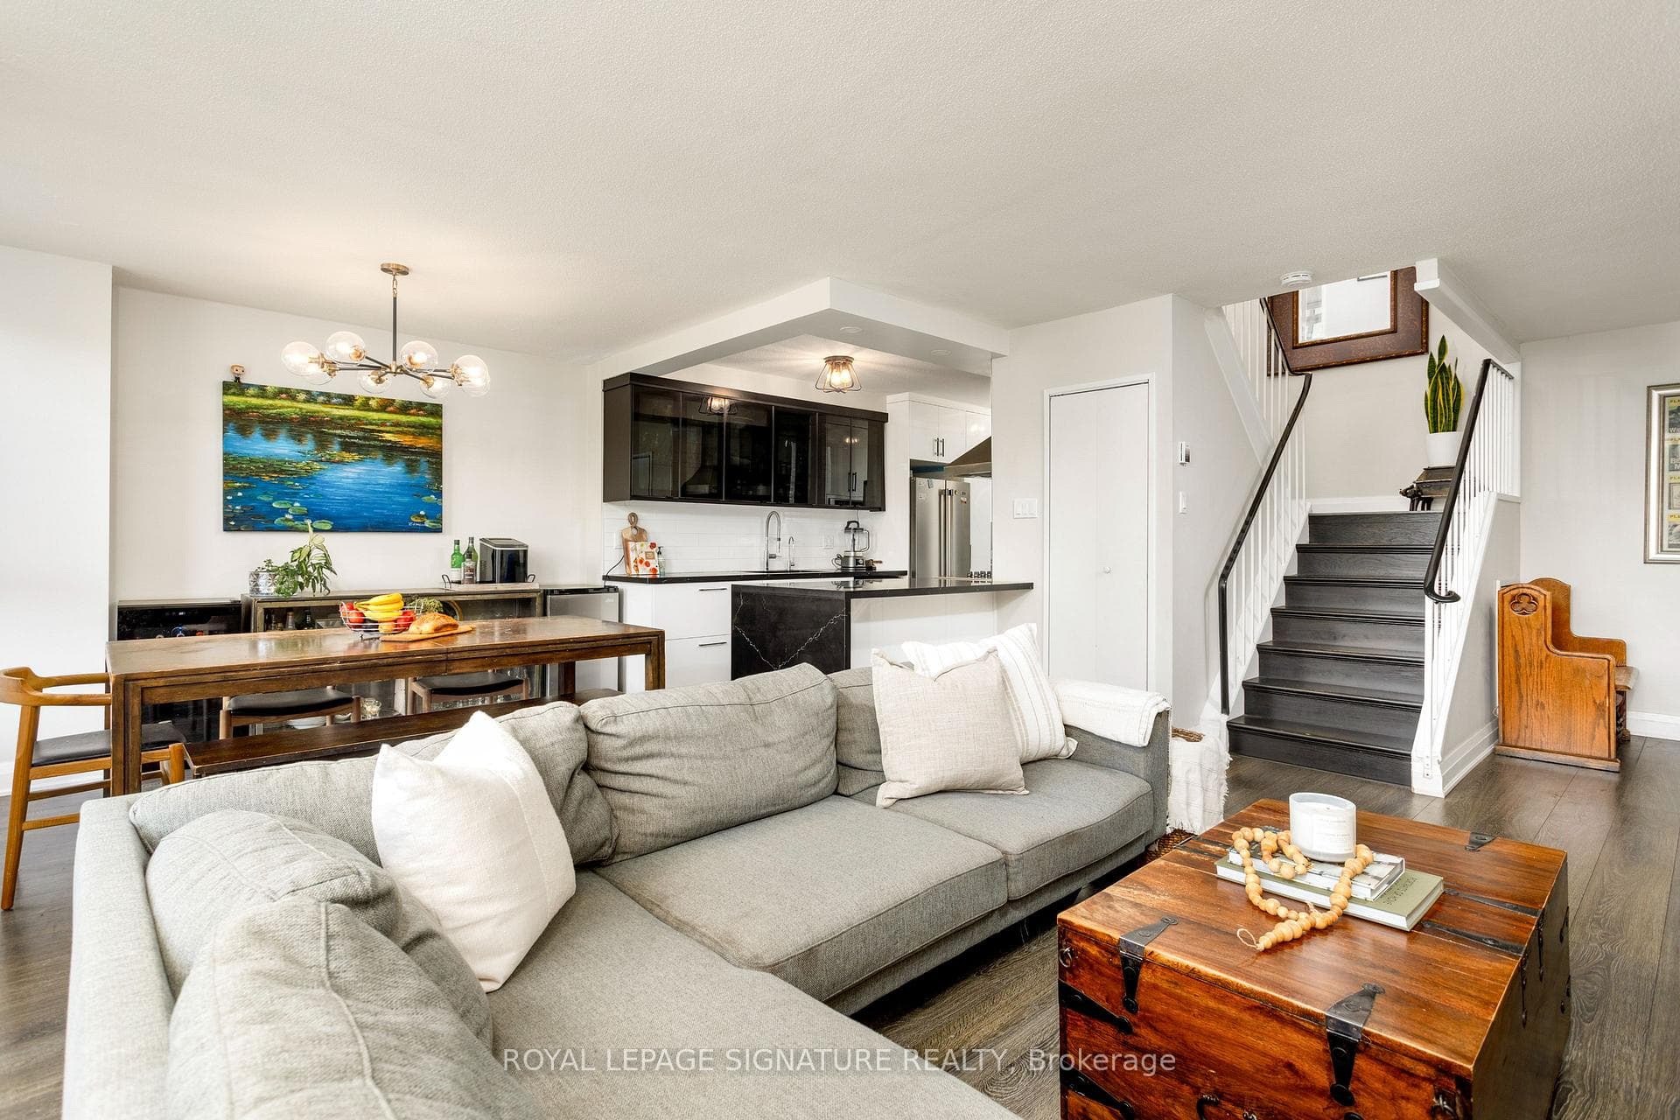
A Creative Haven In The Heart Of Roncesvalles. Welcome To This Beautifully Updated 2 1/2-Storey, 3+1 Bedroom Detached Home In One Of Toronto's Most Vibrant Neighborhoods. Rich In Character And Thoughtfully Refreshed, With New Engineered White Oak Flooring On Main And Second Floor, It Offers An Inspiring Backdrop For Modern Urban Living. The Main Floor Features An Airy, Open-Concept Layout With Exposed Brick. A Cozy Front Living Room Is Framed By Original Pocket Doors. The Sun-Filled Kitchen With Upgraded Cabinetry Flows Into The Dining Area With Bay Window And Exposed Brick. Walk Out To A Private Deck And Lush Backyard--Perfect For Entertaining Or Quiet Evenings Under The Trees. On The Second Floor, 2 Spacious Bedrooms Are Filled With Natural Light. The Front Bedroom's Bay Window Overlooks Stunning Japanese Maples, While The Rear Vaulted Ceiling Bedroom Enjoys Peaceful Garden Views. A Large Updated Bath With Heated Floor, Towel Rack, And Convenient Second Floor Laundry Complete This Level. The 3rd Floor Offers A Bright, Flexible, Large Space With Skylight--Ideal As A Studio, Office Or Bedroom. The Mostly Renovated Basement With Separate Walk Out Includes A Family Room, Bedroom, Utility Space And 3-Piece Bath Waiting For A Personalized Touch. A Rare 17.6 Ft Wide Car Garage With Laneway Access Sits Beyond The Generous Garden--Perfect For Parking, A Workshop Or Studio. Steps To Cafes, Shops, Transit, High Park And More. A Home With Soul And Style.
| MLS® Number | W13021296 |
| Status | Sold |
| Listing Type | For Sale |
| Property Type | Single Family Home |
| Interior Size | 1,500 sq ft |
| Beds / Baths | 4 bed · 2 bath |
| City | High Park / Junction / Roncesvalles |
| Postal Code | M6R 1J9 |
| Province | ON |
| Listed Date | April 20, 2026 |
| Brokerage | BOSLEY REAL ESTATE LTD. |
Sign in to reveal recent sold prices in this area.