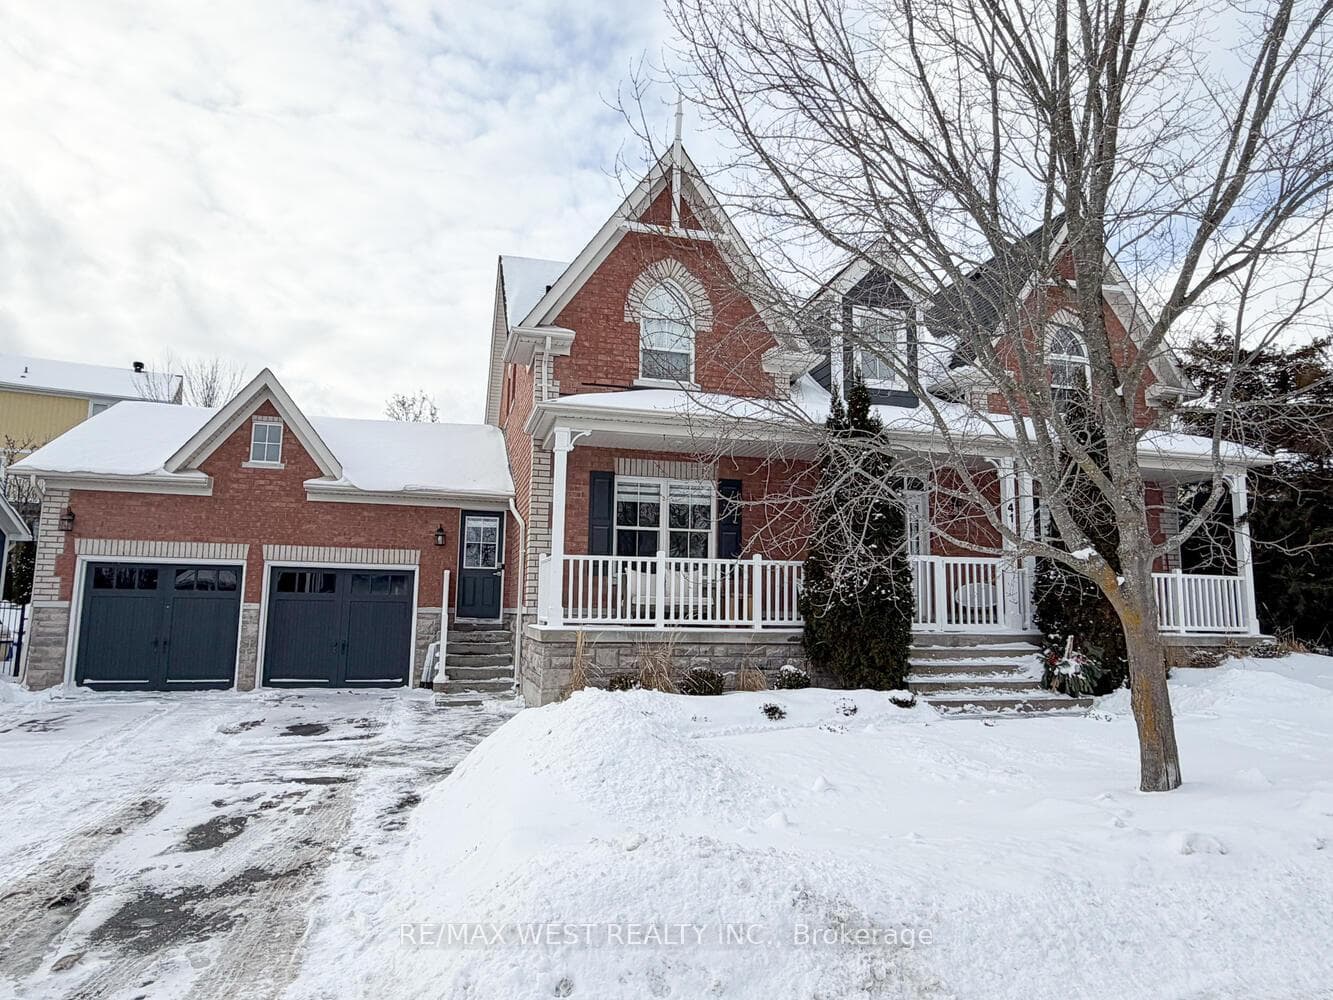
Photo of 46 Ingleview DriveJust Listed
$1,699,000
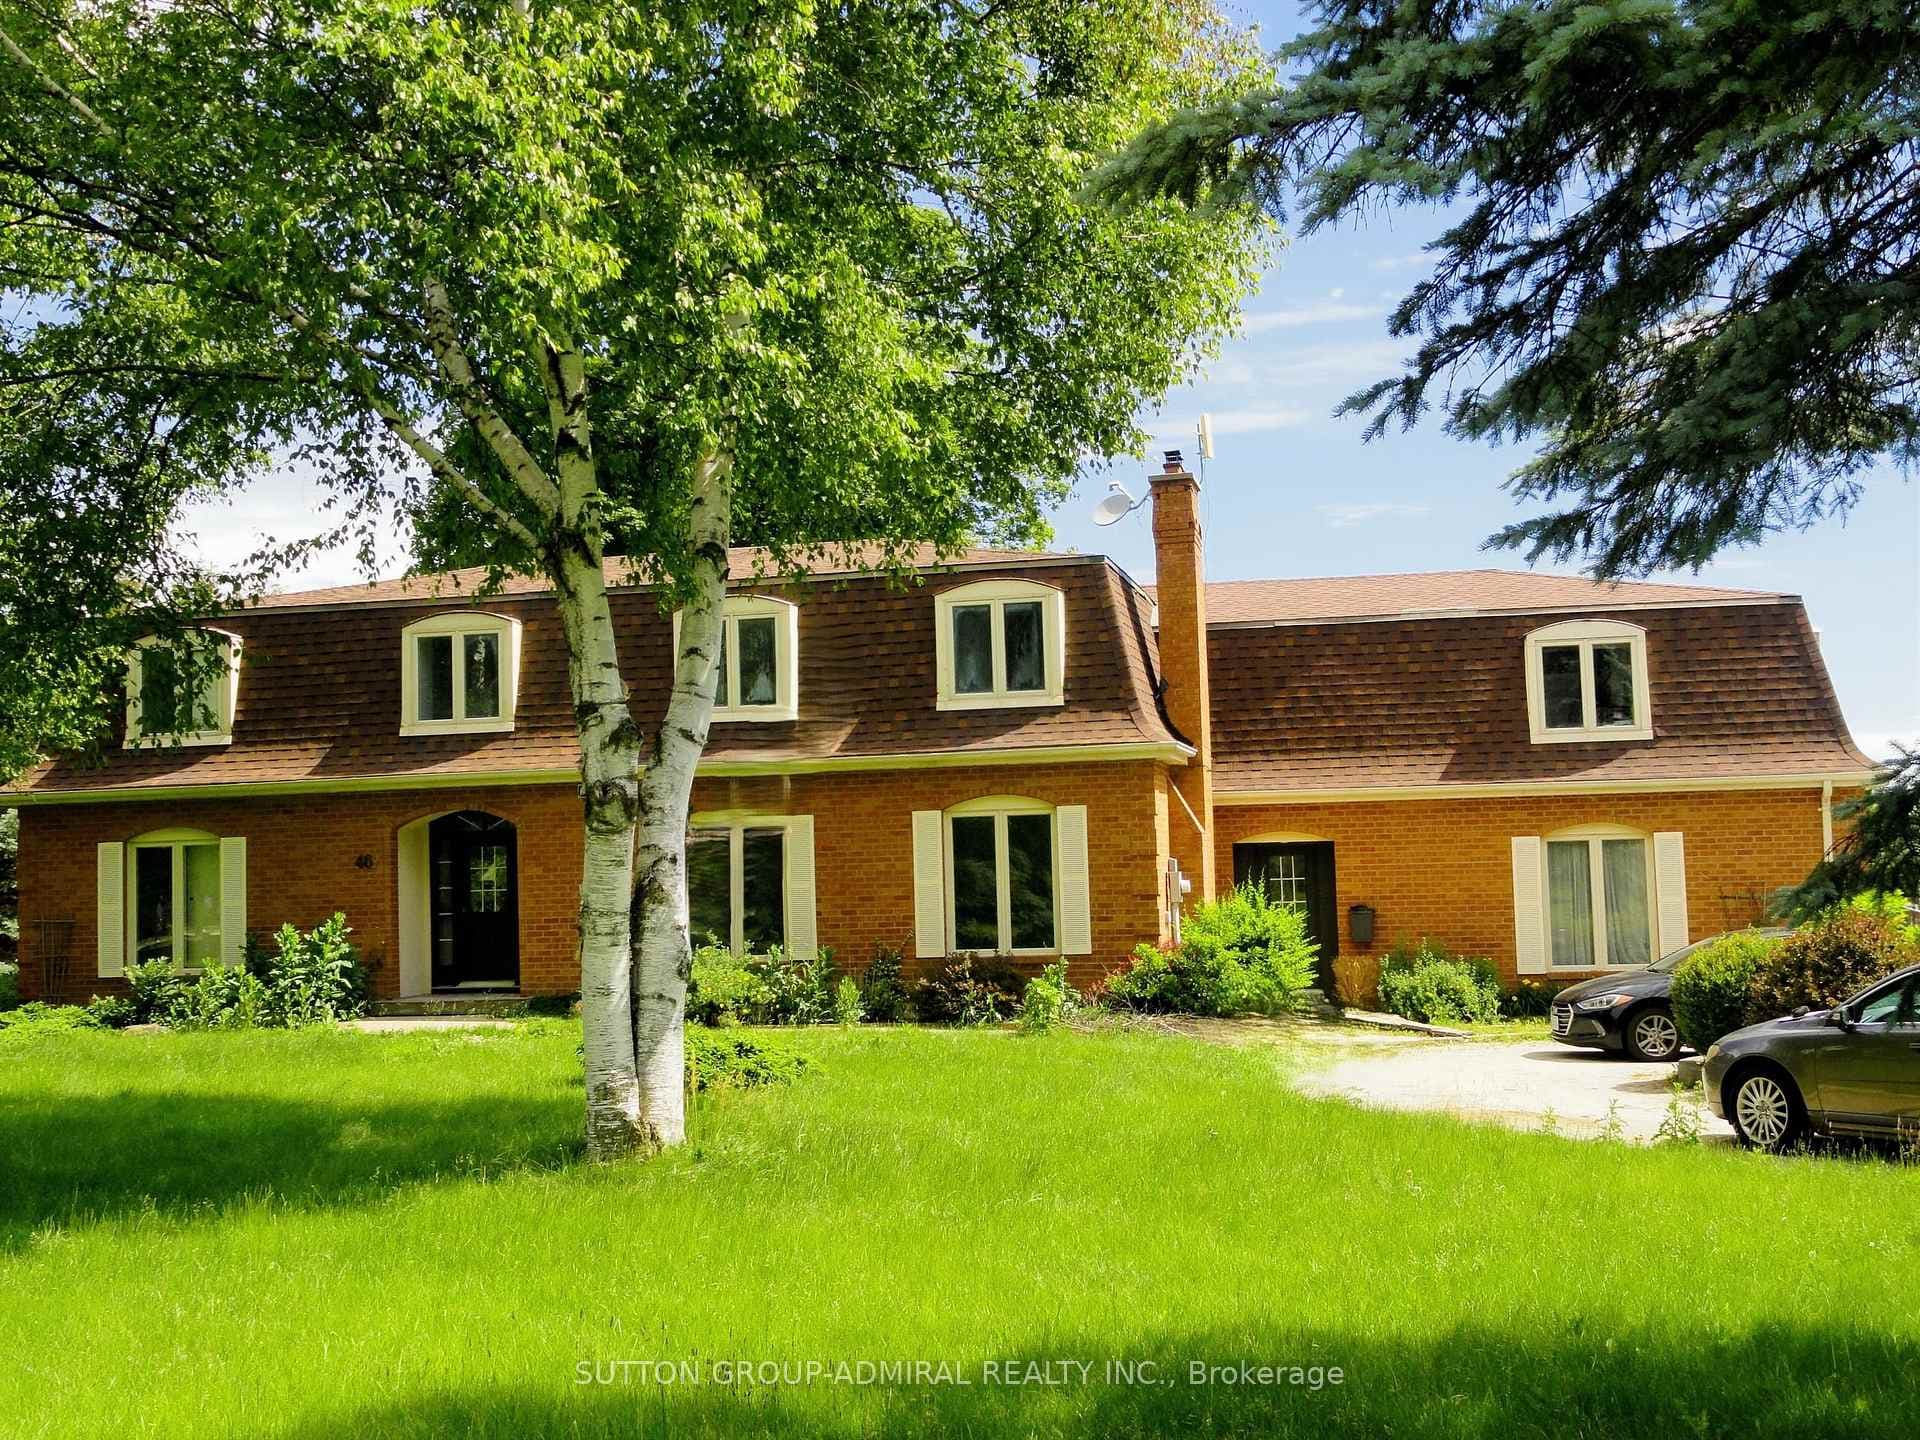
46 Ingleview Drive
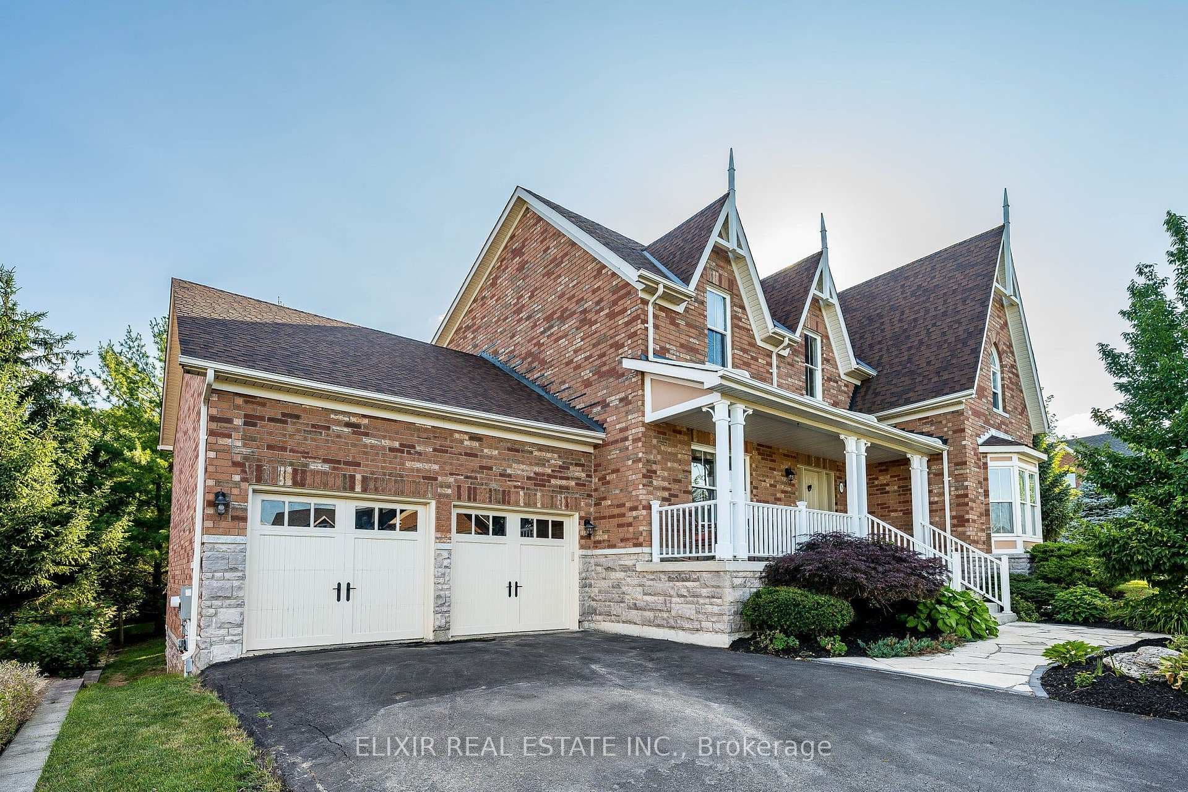
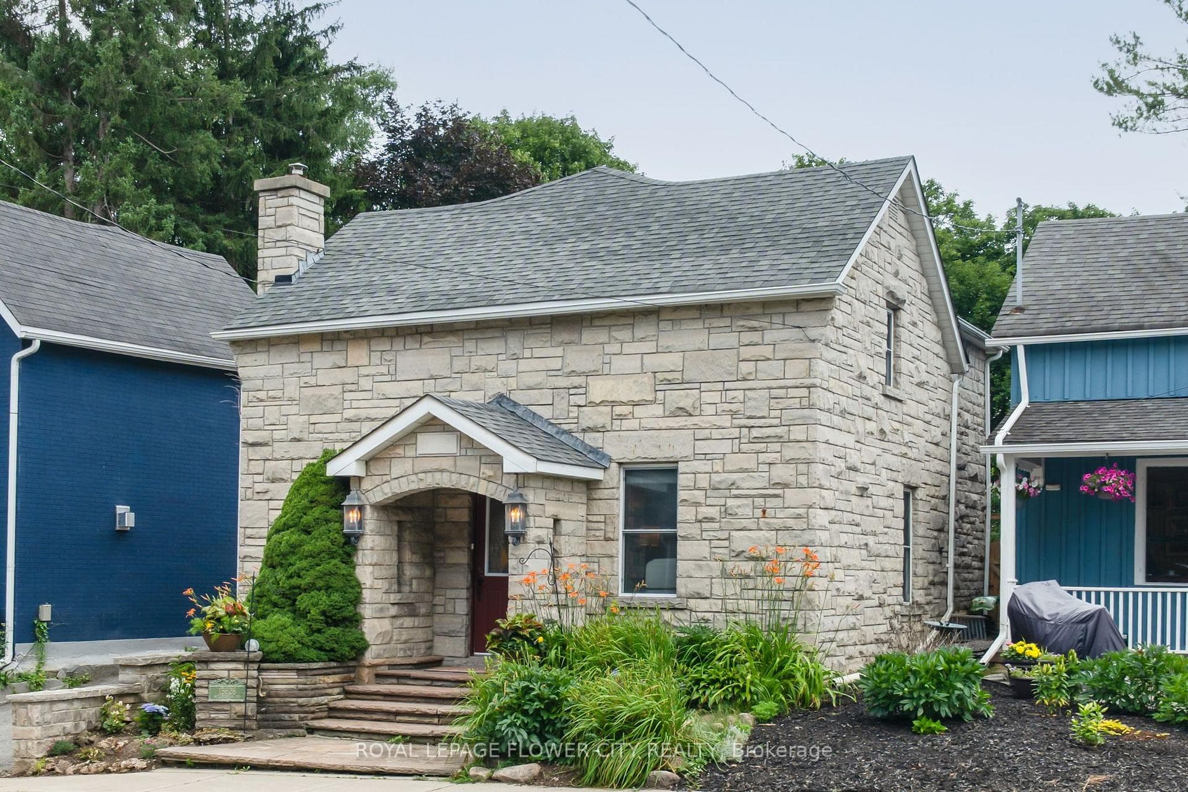
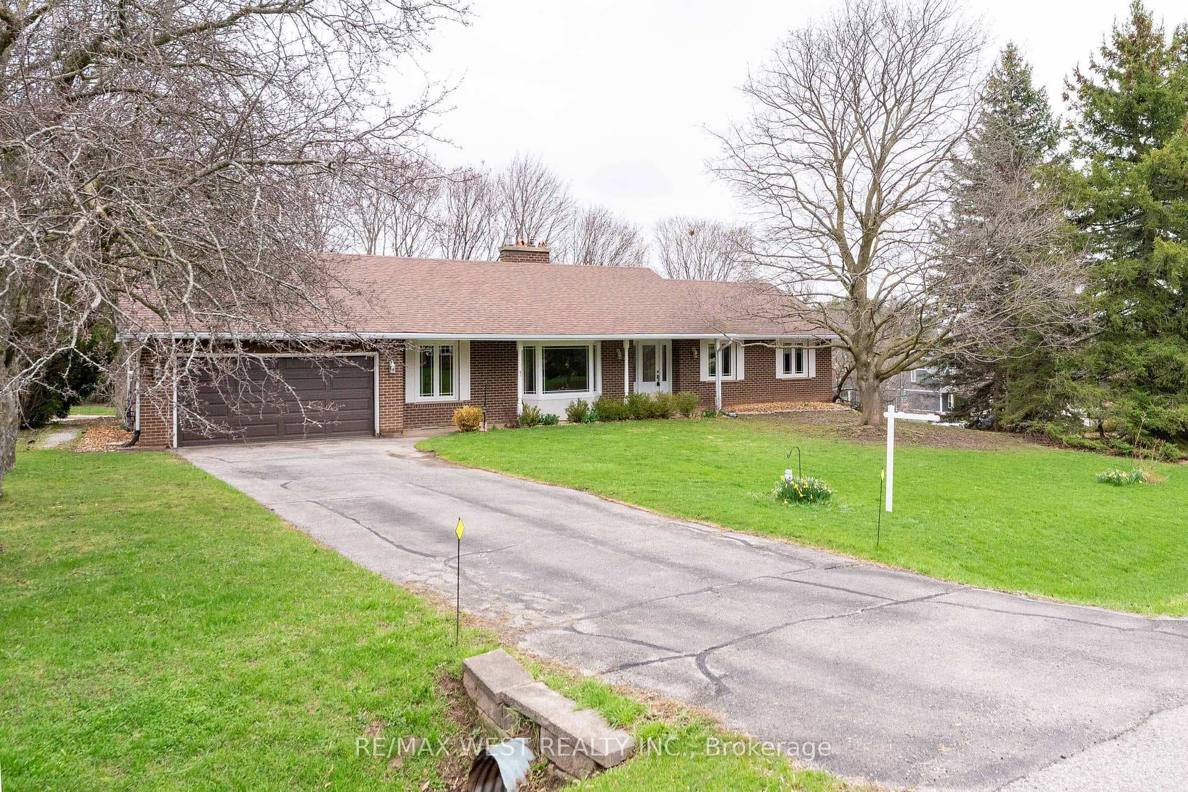
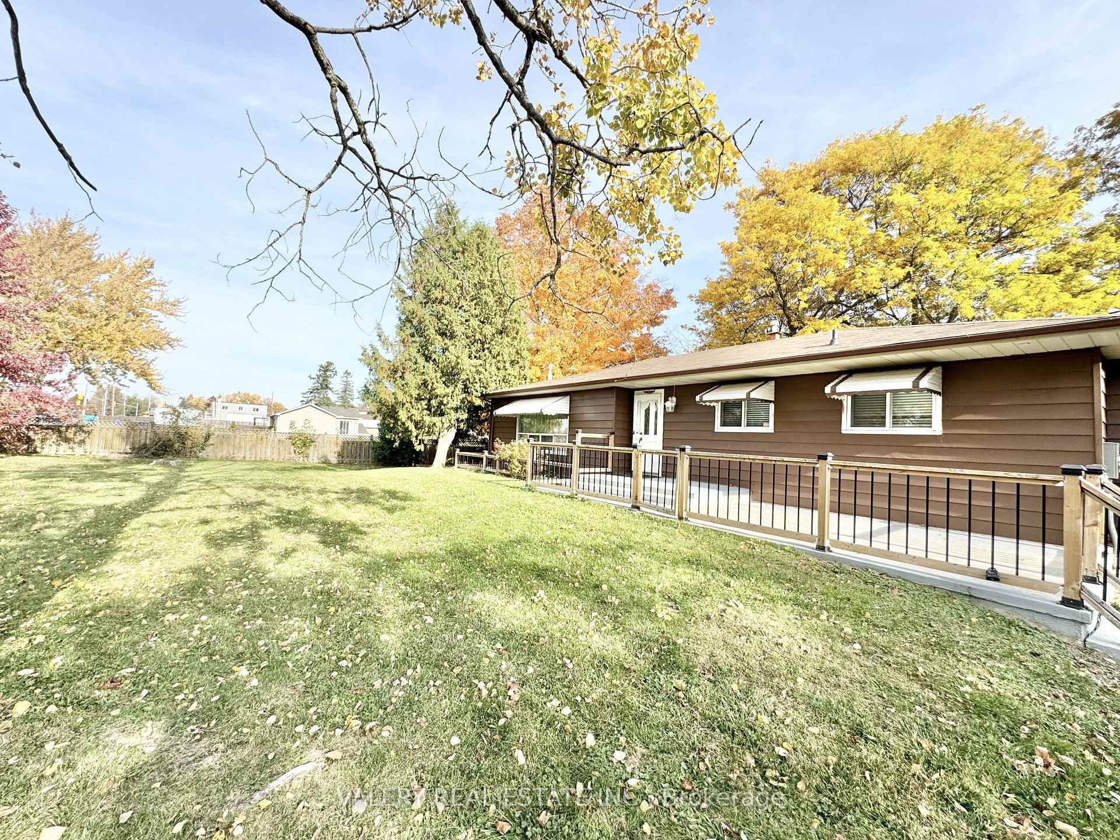
Enjoy This Charming Freshly Painted Characteristic Home Located in Inglewood Village. With Spacious 4 Bdrms on Upper Level. Over 2,670 Sq Ft on Main & Upper Level spacious + Finished Walk Out Basement with 1 Bedroom . This Property Will Not Disappoint and Show Pride of Ownership Throughout. Features: Main Floor Den ( Bedroom Option), 2 Pcs Powder Rm, Living, Dining, Family Room, Spacious Kitchen With C/Island, Granite Counters. B/Splash & Large Laundry Rm & Storage Cabinets. H/Wood Floors, Oak Staircase. Prime Bdrm Has Large Ensuite. Finished W/Out Basement with 1 Bedroom. Spacious Kitchen & Fireplace. Outdoors Is an Entertainers Dream and Features: Newly Custom Large Deck, 16ft X 32ft Inground Saltwater Pool with Spill Over Spa, Hot tub, Professionally Landscaped Grounds, Black Iron Fencing, Stone Steps and Lawn Area. Great Location with Close Proximity to Caledon Trail, Parks, Boutiques Surrounded by Nature In This Beautiful Village Atmosphere. Pls do not walk on deck as it is not completed
| MLS® Number | W9359752 |
| Status | Sold |
| Listing Type | For Sale |
| Property Type | Single Family Home |
| Interior Size | 2,500 sq ft |
| Beds / Baths | 5 bed · 4 bath |
| Neighbourhood | Inglewood |
| City | Caledon |
| Postal Code | L7C 3K3 |
| Province | ON |
| Listed Date | September 20, 2024 |
| Brokerage | RE/MAX SPECIALISTS TAVSELLS INC. |
Sign in to reveal recent sold prices in this area.