South of DanforthJust Listed
$1,245,000
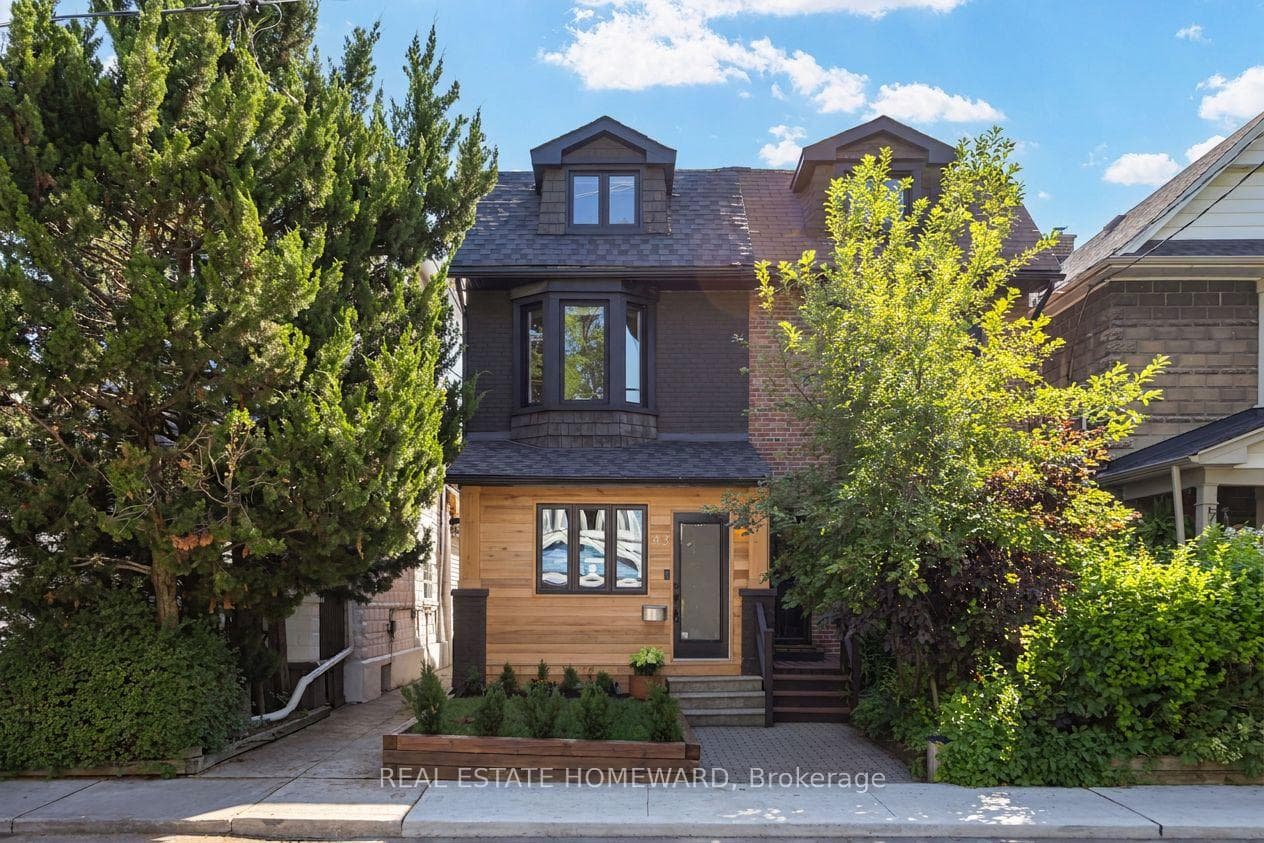
43 Amroth Avenue
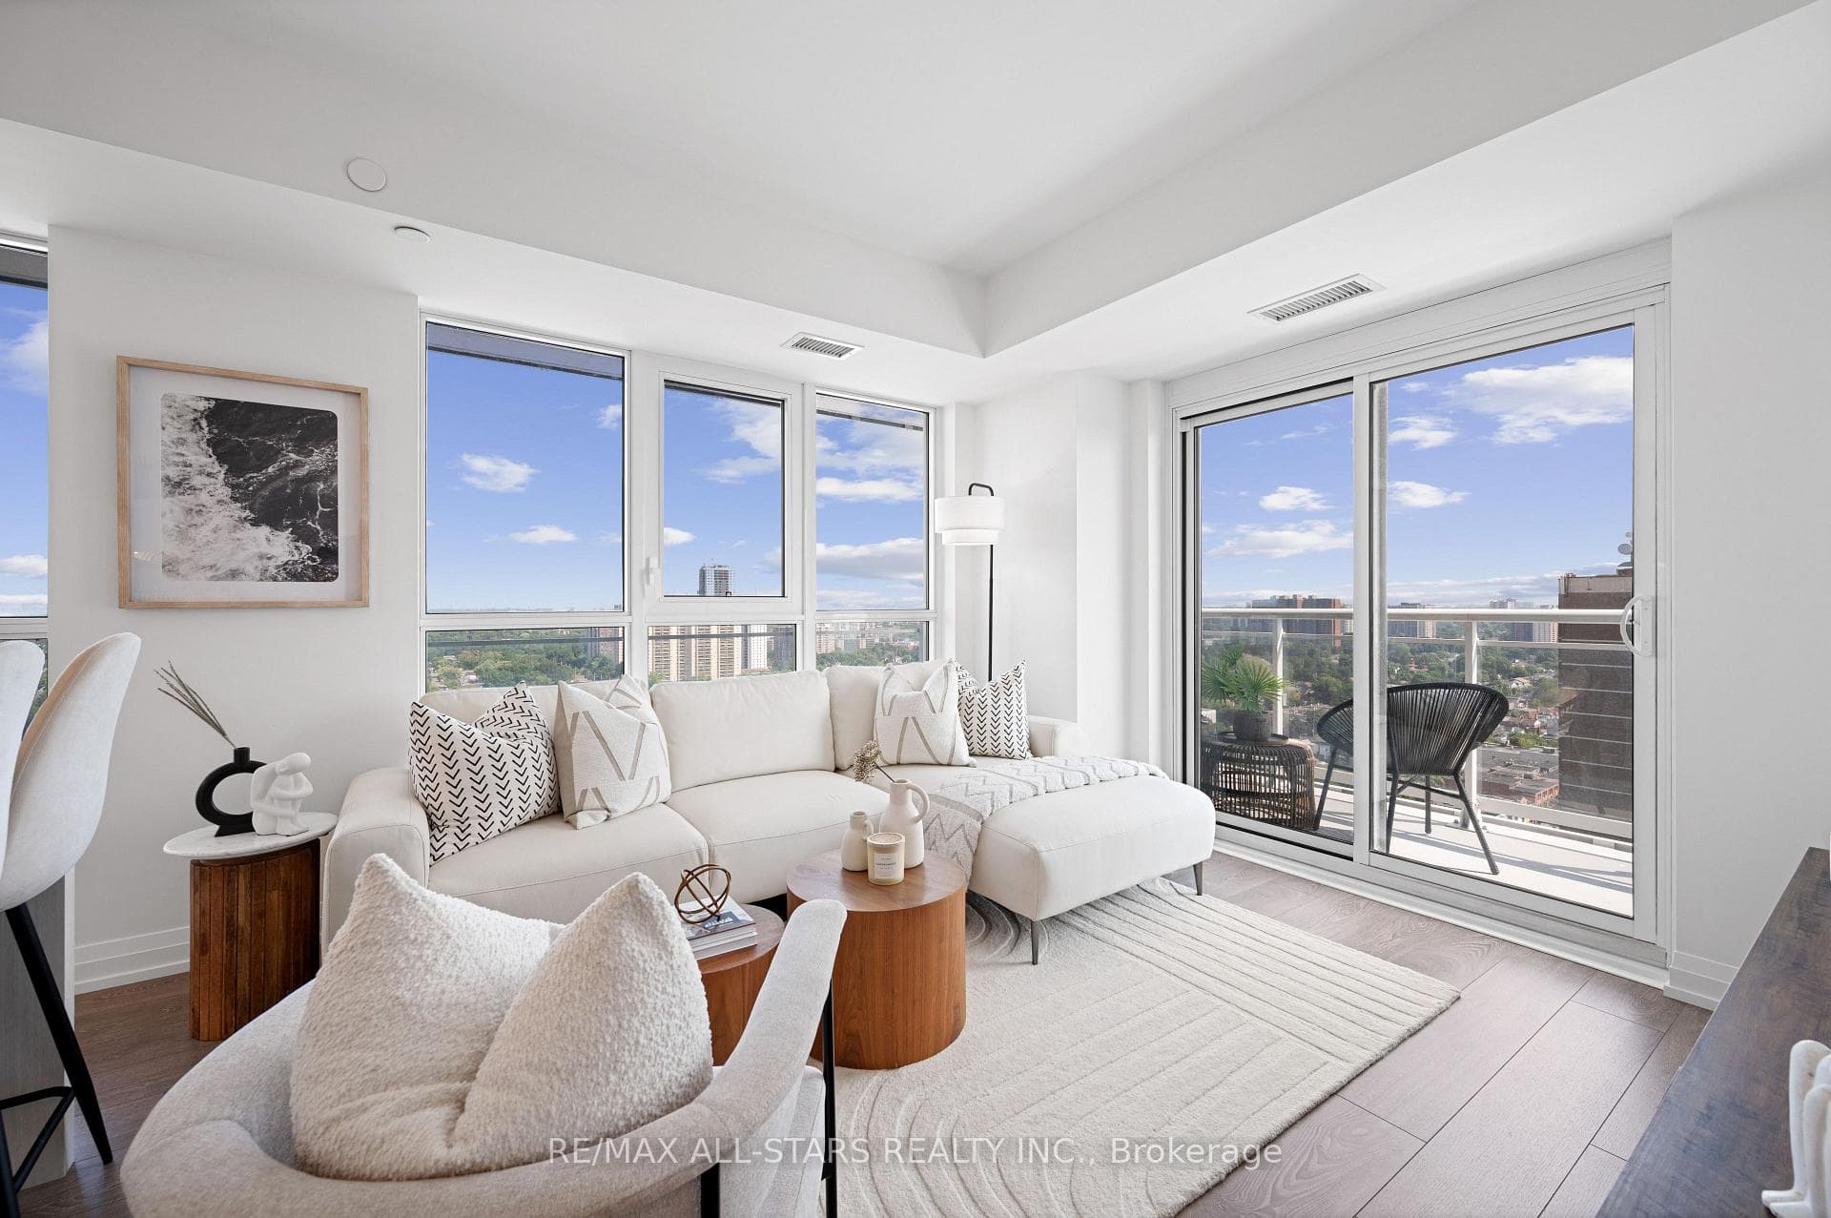
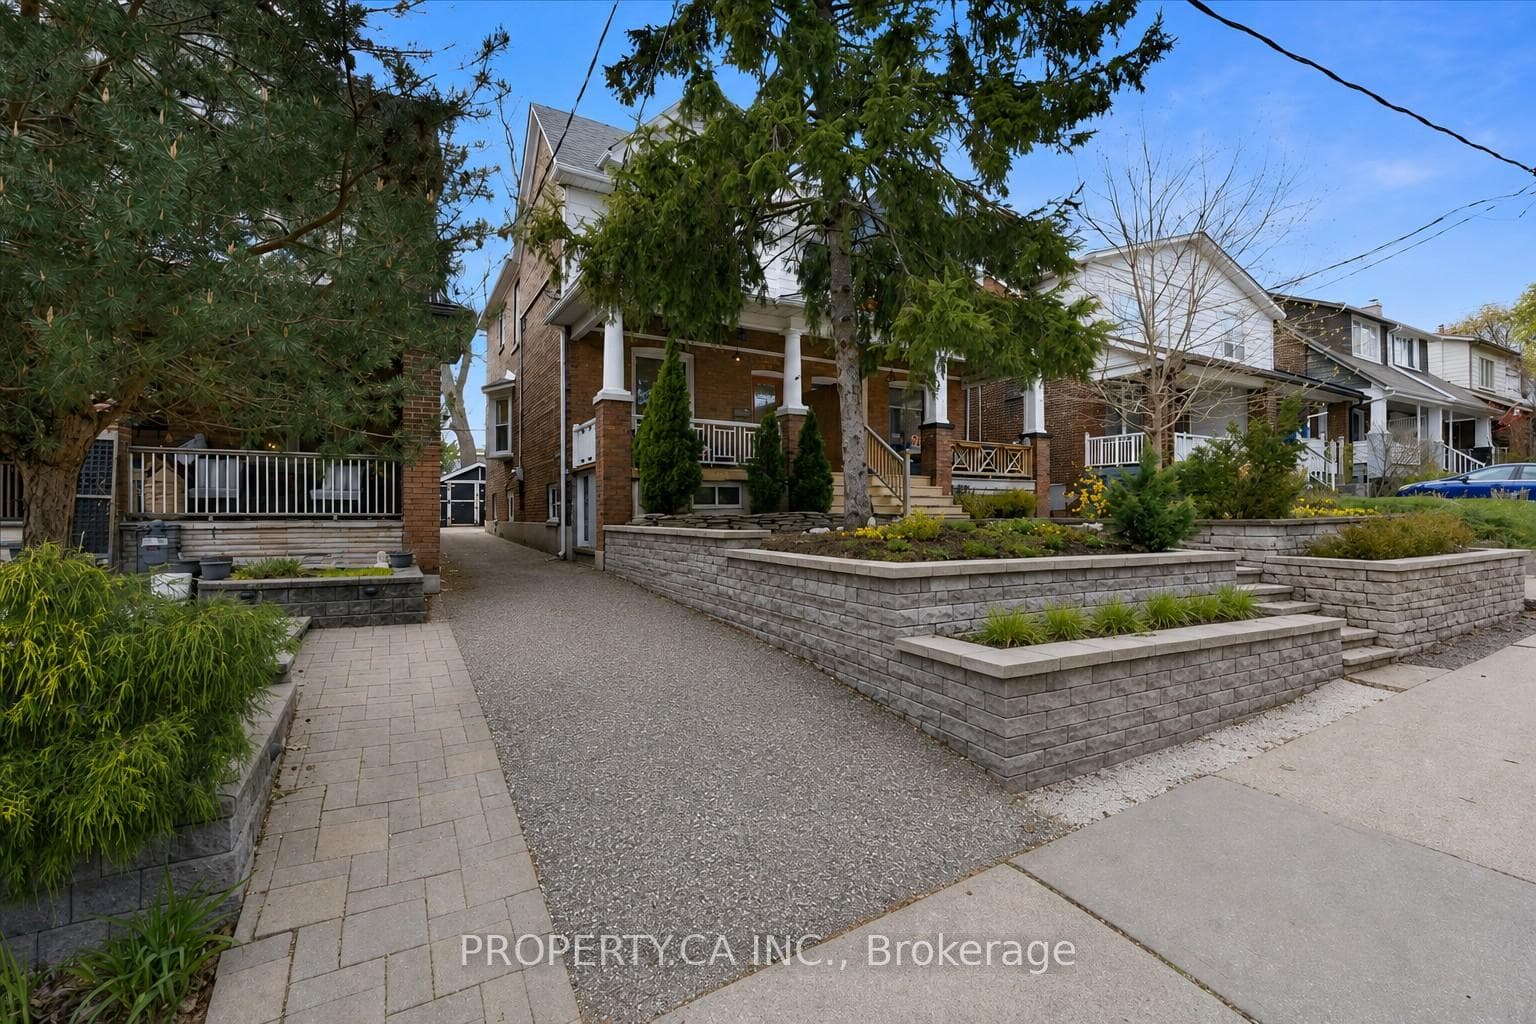
This contemporary three-storey home blends architectural sophistication with family functionality in Upper Beaches most coveted pocket. The main level unfolds in light-floor-to-ceiling windows, an open-concept plan, and a European-inspired kitchen anchored by an oversized island with breakfast bar. Skylights flood the space, while a modern fireplace and integrated shelving create visual harmony. Walk out to a sunlit patio, perfect for gatherings or quiet mornings.The third floor is devoted entirely to the primary suite-a private sanctuary featuring a double-sided fireplace, heated ensuite floors, and a terrace with treetop views.The home's lower level is a city-permitted legal apartment with heated floors, full kitchen, two bedrooms, two washrooms, separate entrance, and private laundry-ideal for rental income or multi-generational living.Details include: heated front driveway (snow-melt system), multiple balconies, two kitchens plus rough-in, two furnaces, two A/Cs, three tankless water heaters, and a detached rear garage. Experience a design-led home that balances modern luxury with lasting practicality steps from great schools, Cassels and Norwood Park and Gerrard and Kingston Rd shops!
| MLS® Number | E12484695 |
| Status | Sold |
| Listing Type | For Sale |
| Property Type | Single Family Home |
| Interior Size | 2,500 sq ft |
| Beds / Baths | 6 bed · 6 bath |
| City | The Beaches / Upper Beaches |
| Postal Code | M4E 2J7 |
| Province | ON |
| Listed Date | January 30, 2026 |
| Brokerage | RE/MAX HALLMARK RICHARDS GROUP REALTY LTD. |
Sign in to reveal recent sold prices in this area.