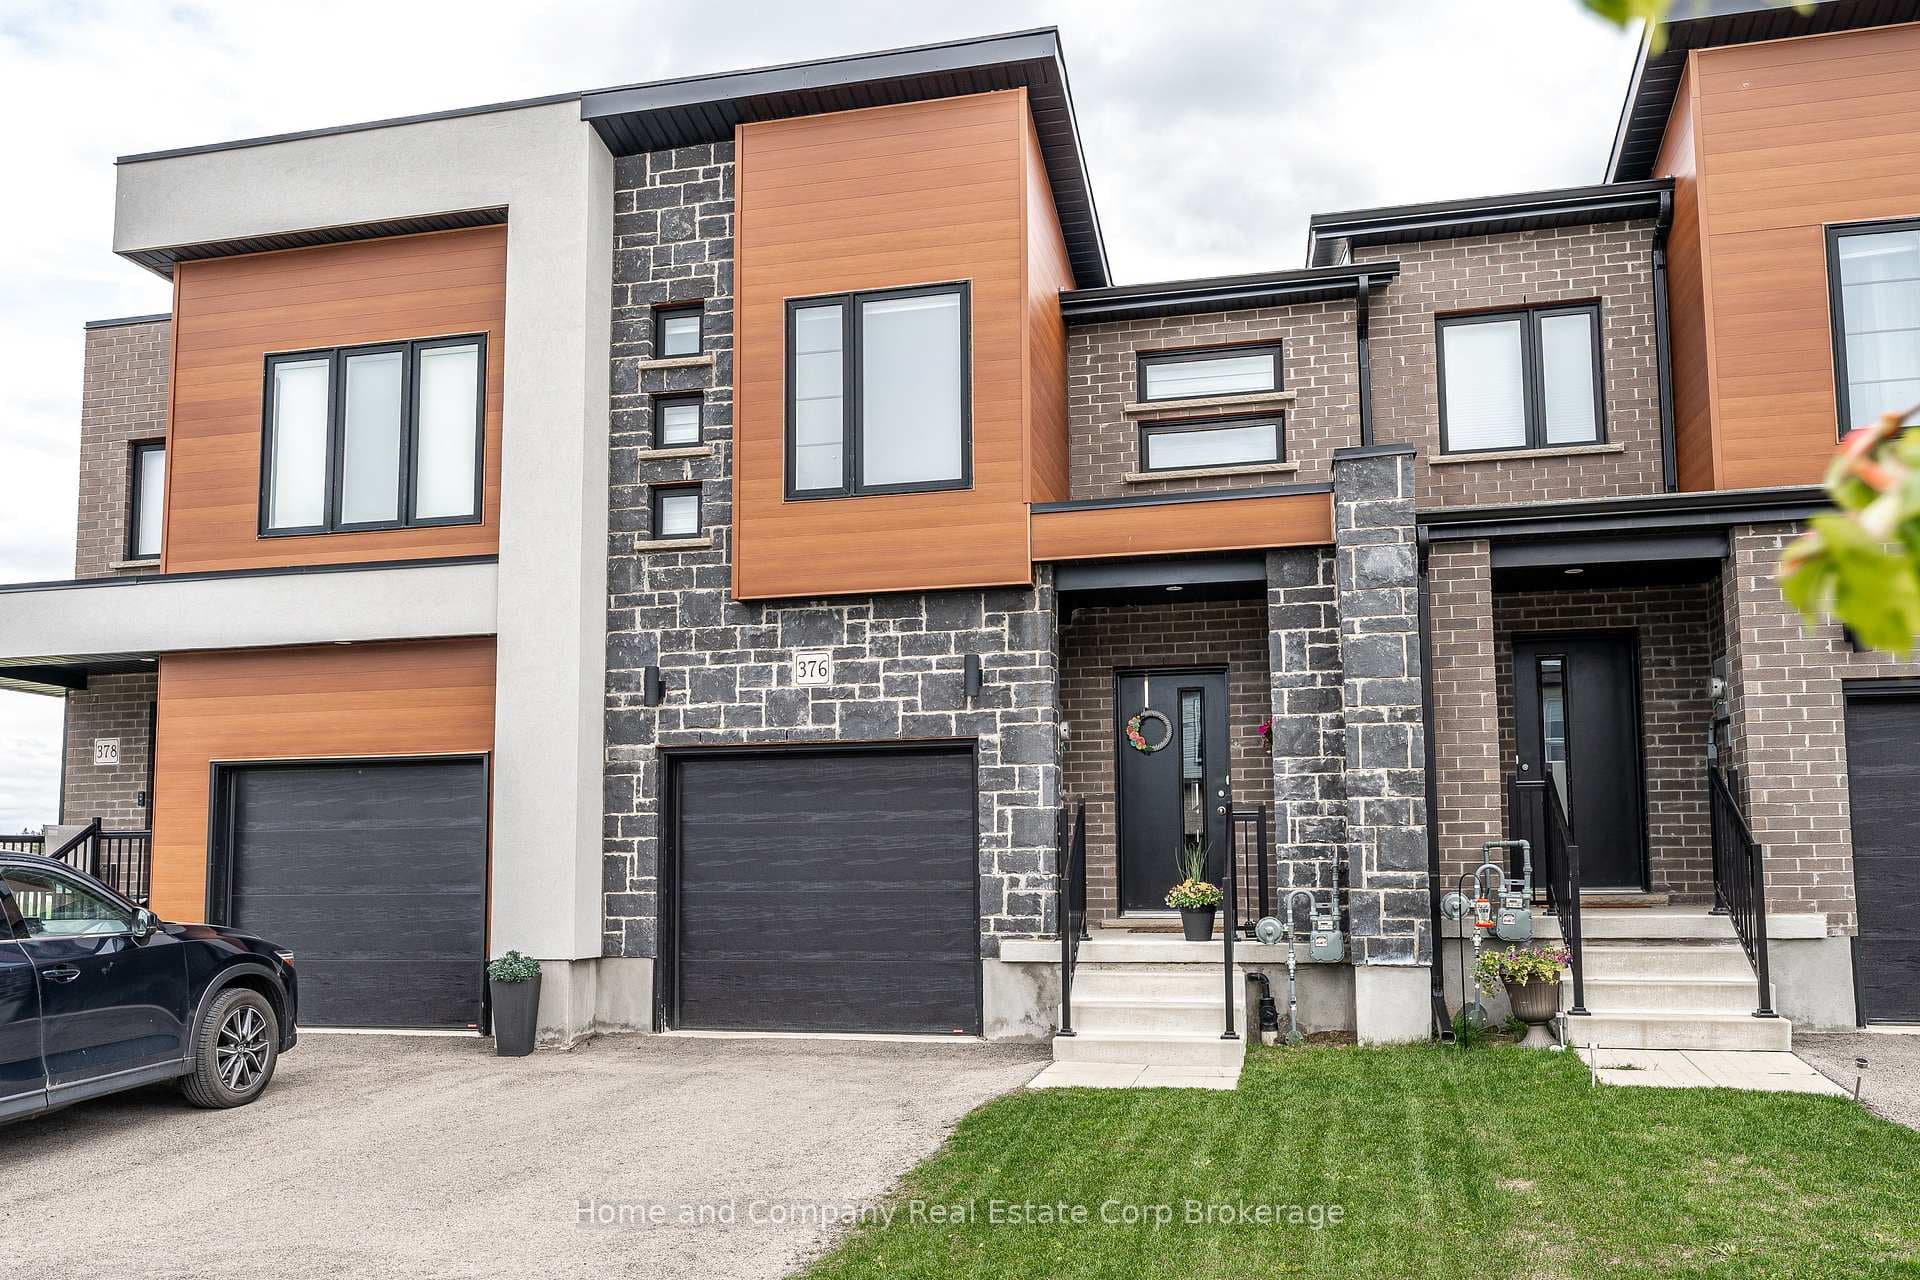
Photo of 120 Hibernia StreetJust Listed
$1,198,000
120 Hibernia Street
Exceptional move-in ready freehold townhome in a highly sought-after, well-established community, offering a rare detached-from-the-back design-attached only at the front for enhanced privacy, abundant natural light, and a bright, inviting atmosphere throughout. Thoughtfully designed, this home delivers the comfort and presence of a detached residence with the efficiency and ease of Townhome living.This Elegant open-concept layout is ideal for modern lifestyle. The chef-inspired kitchen features a spacious island, ample cabinetry, stainless-steel appliances, and a sliding door to the backyard, creating a seamless indoor-outdoor flow. The home offers 3 generous bedrooms, 3 full bathrooms, 1 powder room, and a fully finished basement, providing flexible living space for families, guests, or work-from-home needs. Primary Bedroom has the ensuite with Jacuzzi.Extensive upgrades include 12 mm premium laminate flooring throughout, matching laminated vents, solid wood stair posts and railings, pot lights inside and out, and custom window blinds. The 1.5-car garage offers an automatic opener, upper storage, and direct backyard access. Enjoy outdoor living on the 2022 deck. Smart and comfort features include Nest thermostat, Nest doorbell camera, built-in furnace humidifier, and central vacuum rough-in. Professionally designed front landscaping with concrete steps and fresh sod delivers outstanding curb appeal.Unbeatable family-friendly location: 2-minute walk to Stratford District Secondary School and St. Michael Catholic Secondary School, YMCA daycare, nearby elementary schools, bus stop at street end, minutes to Sobeys, No Frills, Giant Tiger, Tim Hortons, west Waterloo Regional Rd, Stratford Rotary Complex & Farmers' Market
| MLS® Number | X12742044 |
| Status | Sold |
| Listing Type | For Sale |
| Property Type | Townhouse |
| Interior Size | 1,500 sq ft |
| Beds / Baths | 3 bed · 4 bath |
| City | Stratford |
| Postal Code | N5A 0C7 |
| Province | ON |
| Listed Date | March 3, 2026 |
| Brokerage | CENTURY 21 PEOPLE`S CHOICE REALTY INC. |
Sign in to reveal recent sold prices in this area.