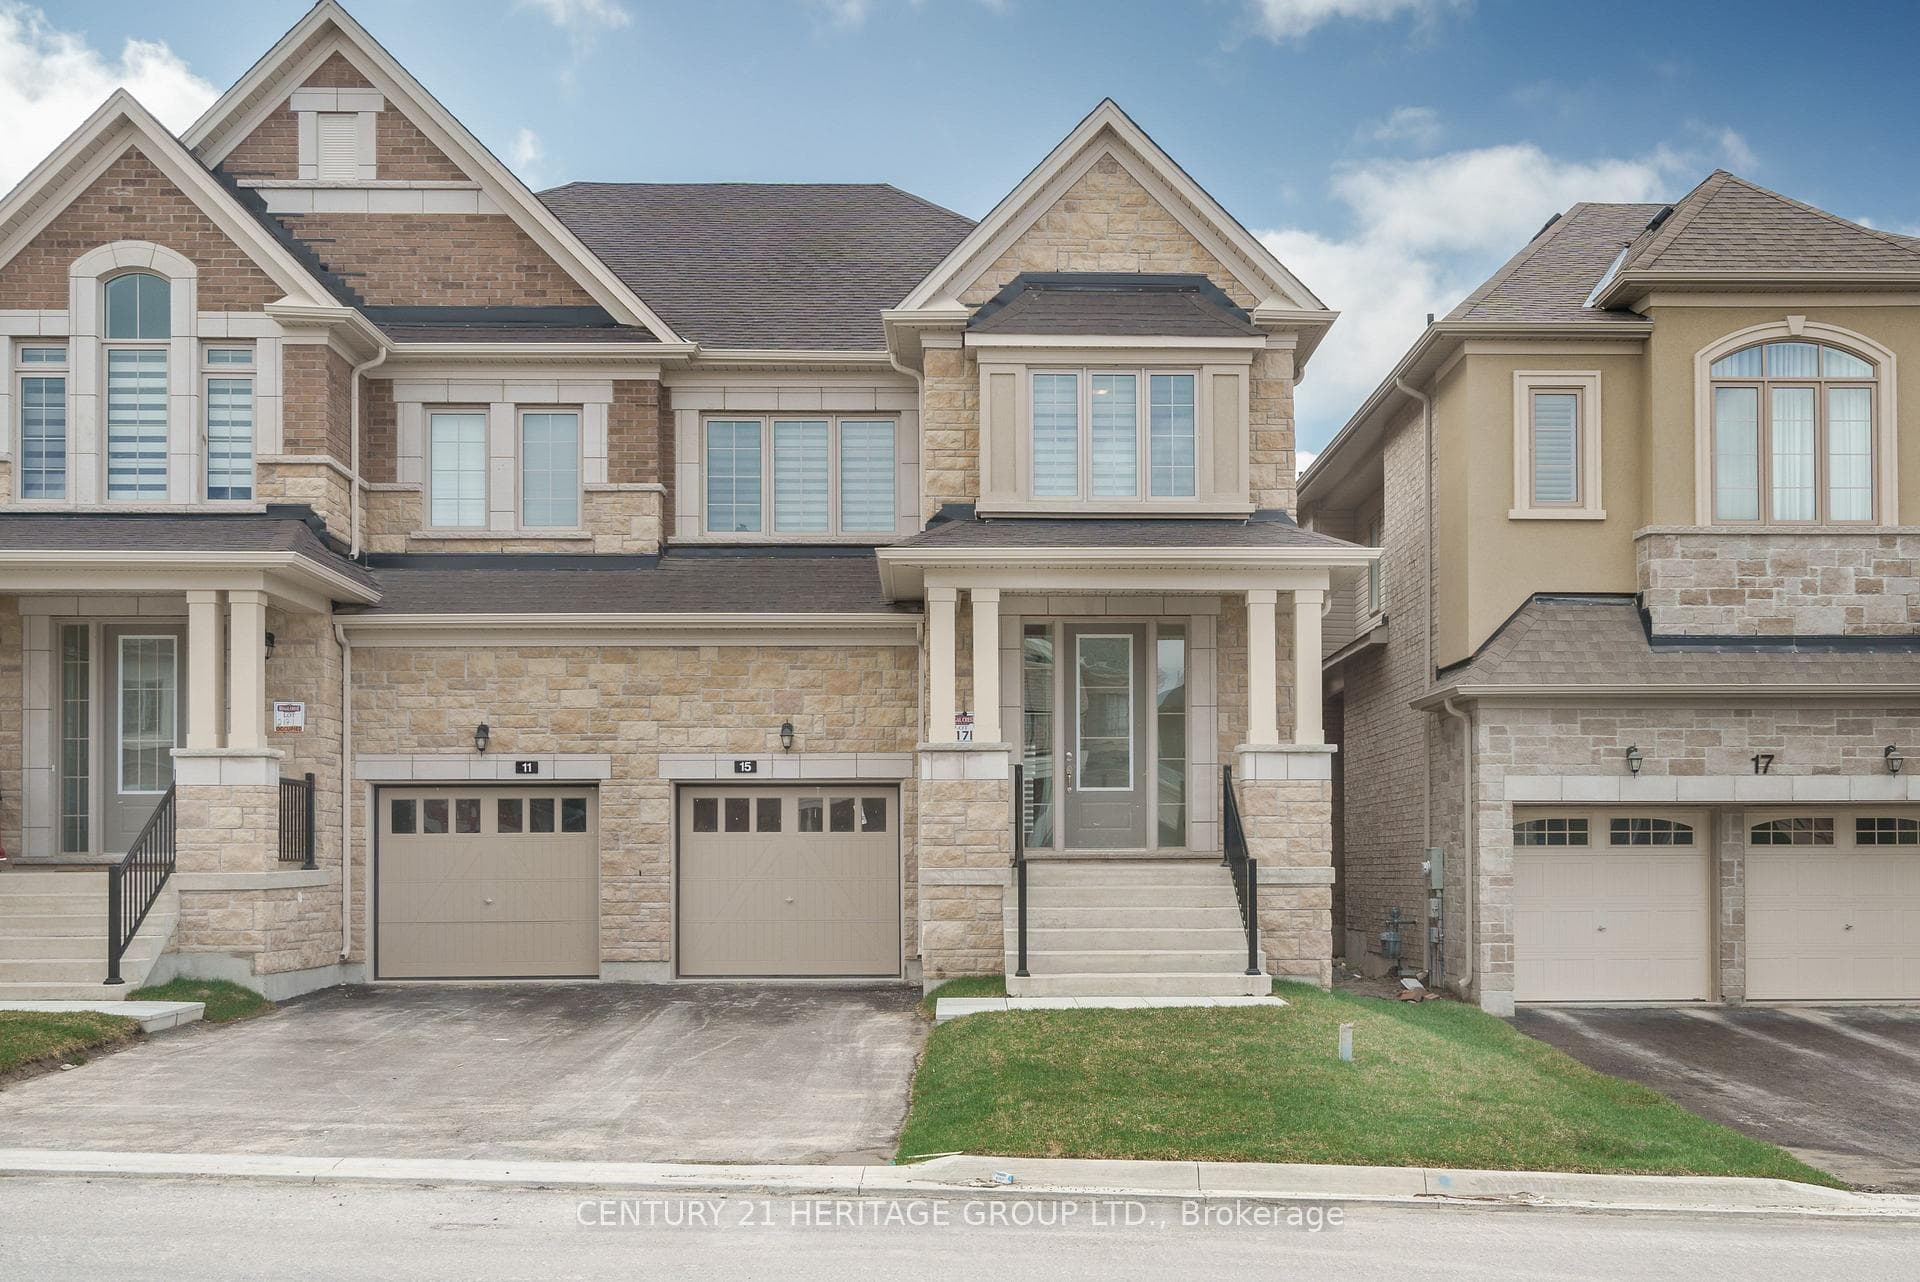
Photo of 15 Kentledge AvenueFor Rent
$3,550
15 Kentledge Avenue
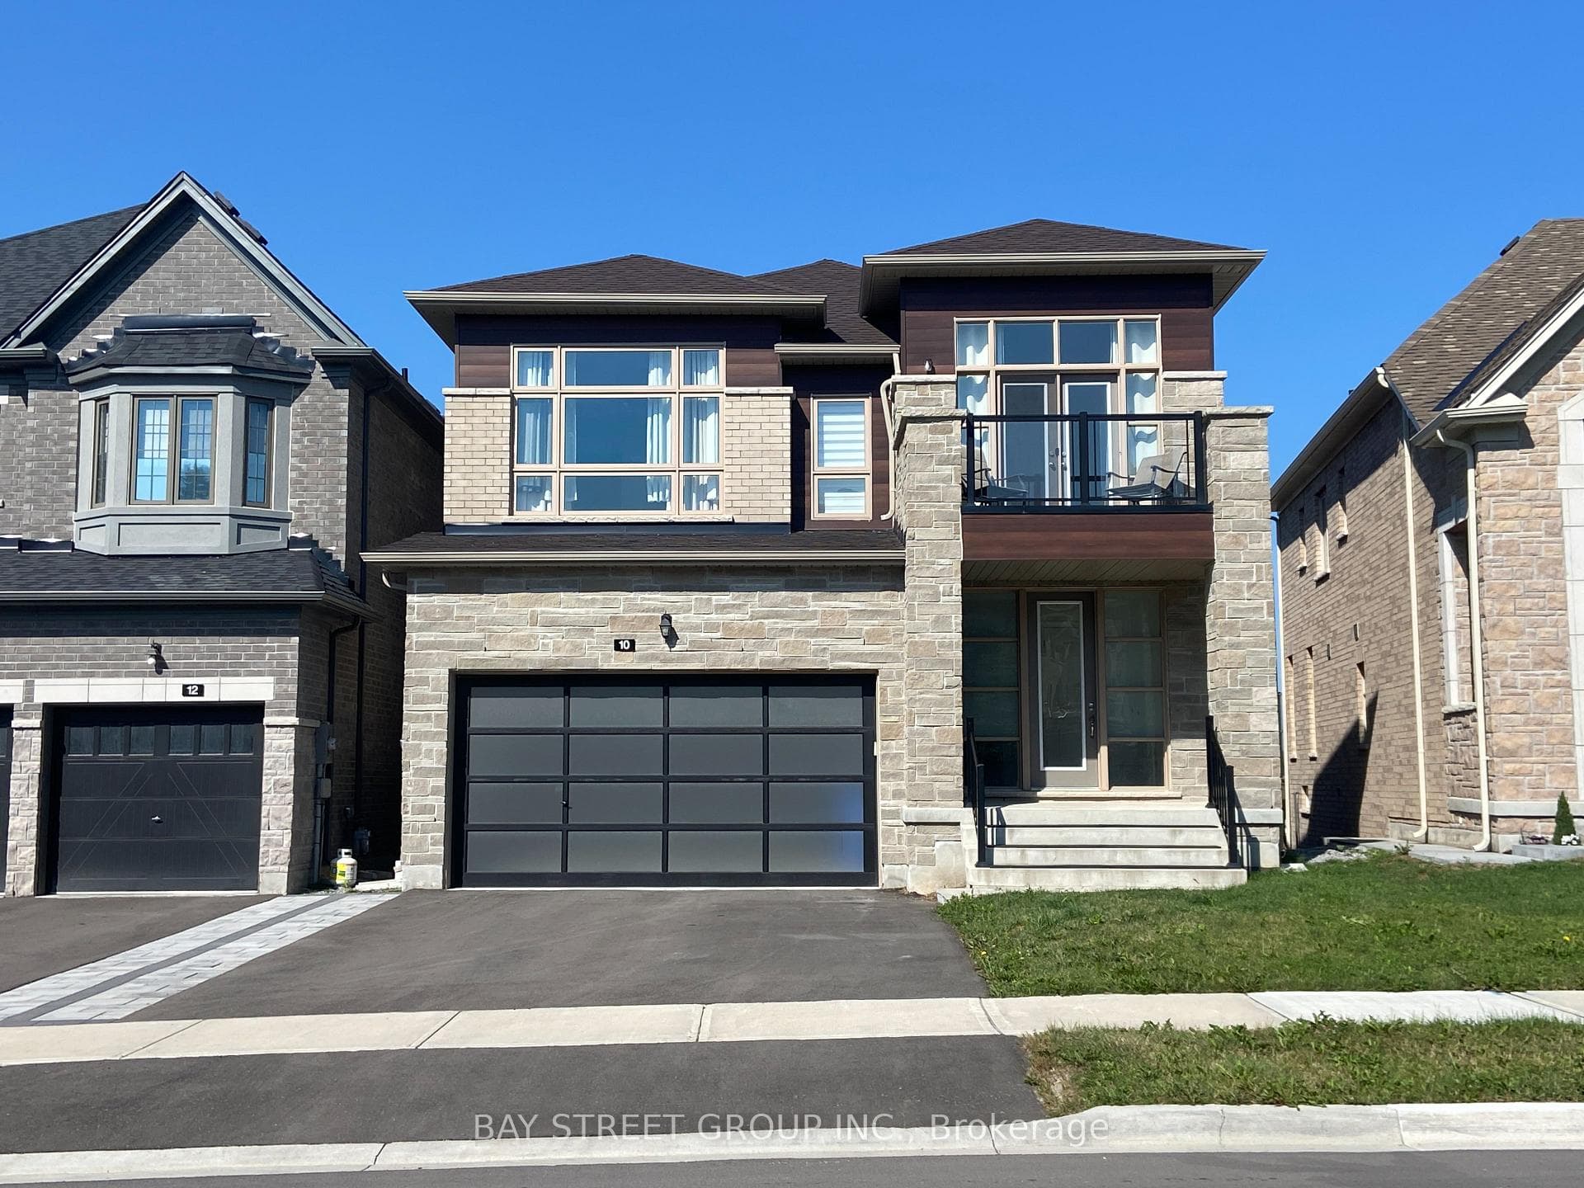
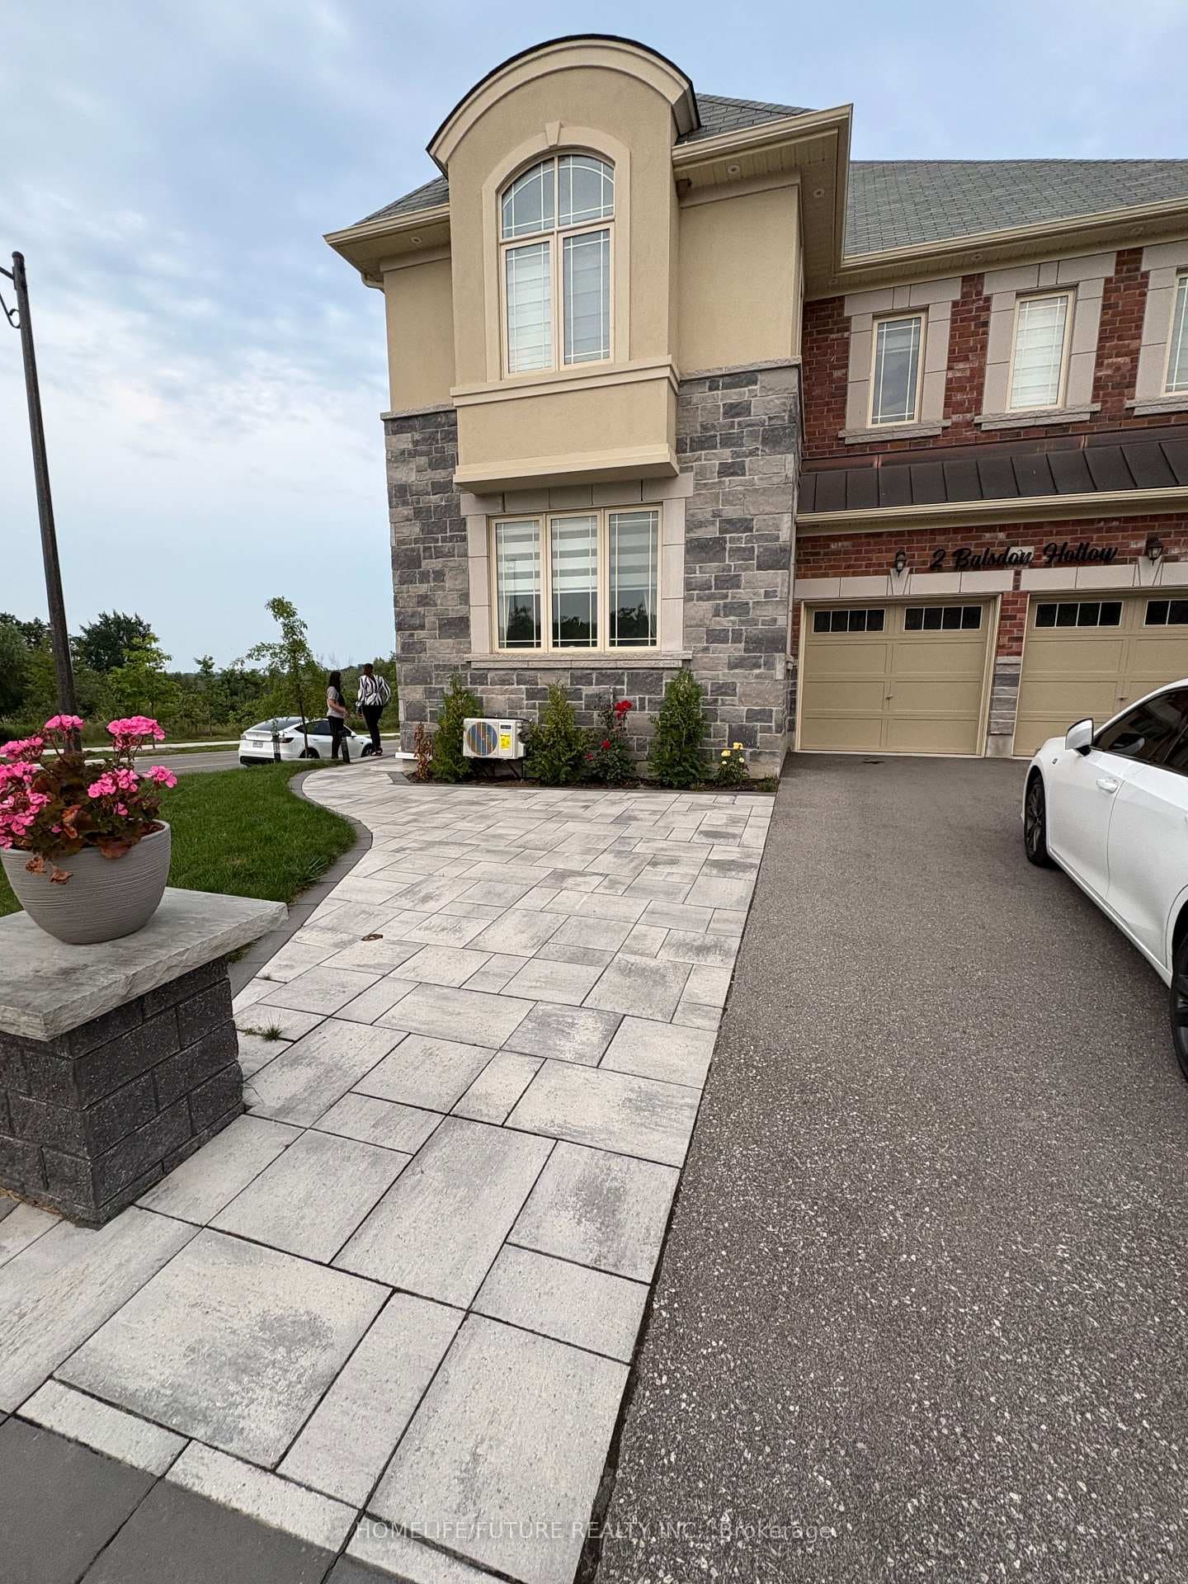
Welcome To This Spacious Luxury Home Located In A Quiet Neighborhood With Over 3250 Sqft, This Property Features 4 Bedrooms + A Loft On The 2nd Floor, Double Garage, And A Library/Office Room On The Main Floor. Enjoy The Convenience Of No Sidewalk, Stainless Steel Kitchen Appliances, Upgraded Hardwood Flooring, And Smooth Ceilings Throughout. Main Floor Laundry Room With Garage Access. Oak Staircase With Iron Pickets. The Master Ensuite Offers A Separate Shower And A Freestanding Bathtub. This Home Is Conveniently Located Close To All Amenities As Well As Hwy 404 And Upper Canada Mall And Just Steps Away From Park And Soccer Field. Future School And Community Center Under Constructions.
| MLS® Number | N8282126 |
| Status | Sold |
| Listing Type | For Lease |
| Property Type | Single Family Home |
| Interior Size | 3,000 sq ft |
| Beds / Baths | 4 bed · 4 bath |
| City | East Gwillimbury |
| Postal Code | L9N 0Y7 |
| Province | ON |
| Listed Date | March 4, 2026 |
| Brokerage | HOMELIFE/FUTURE REALTY INC. |
Sign in to reveal recent sold prices in this area.