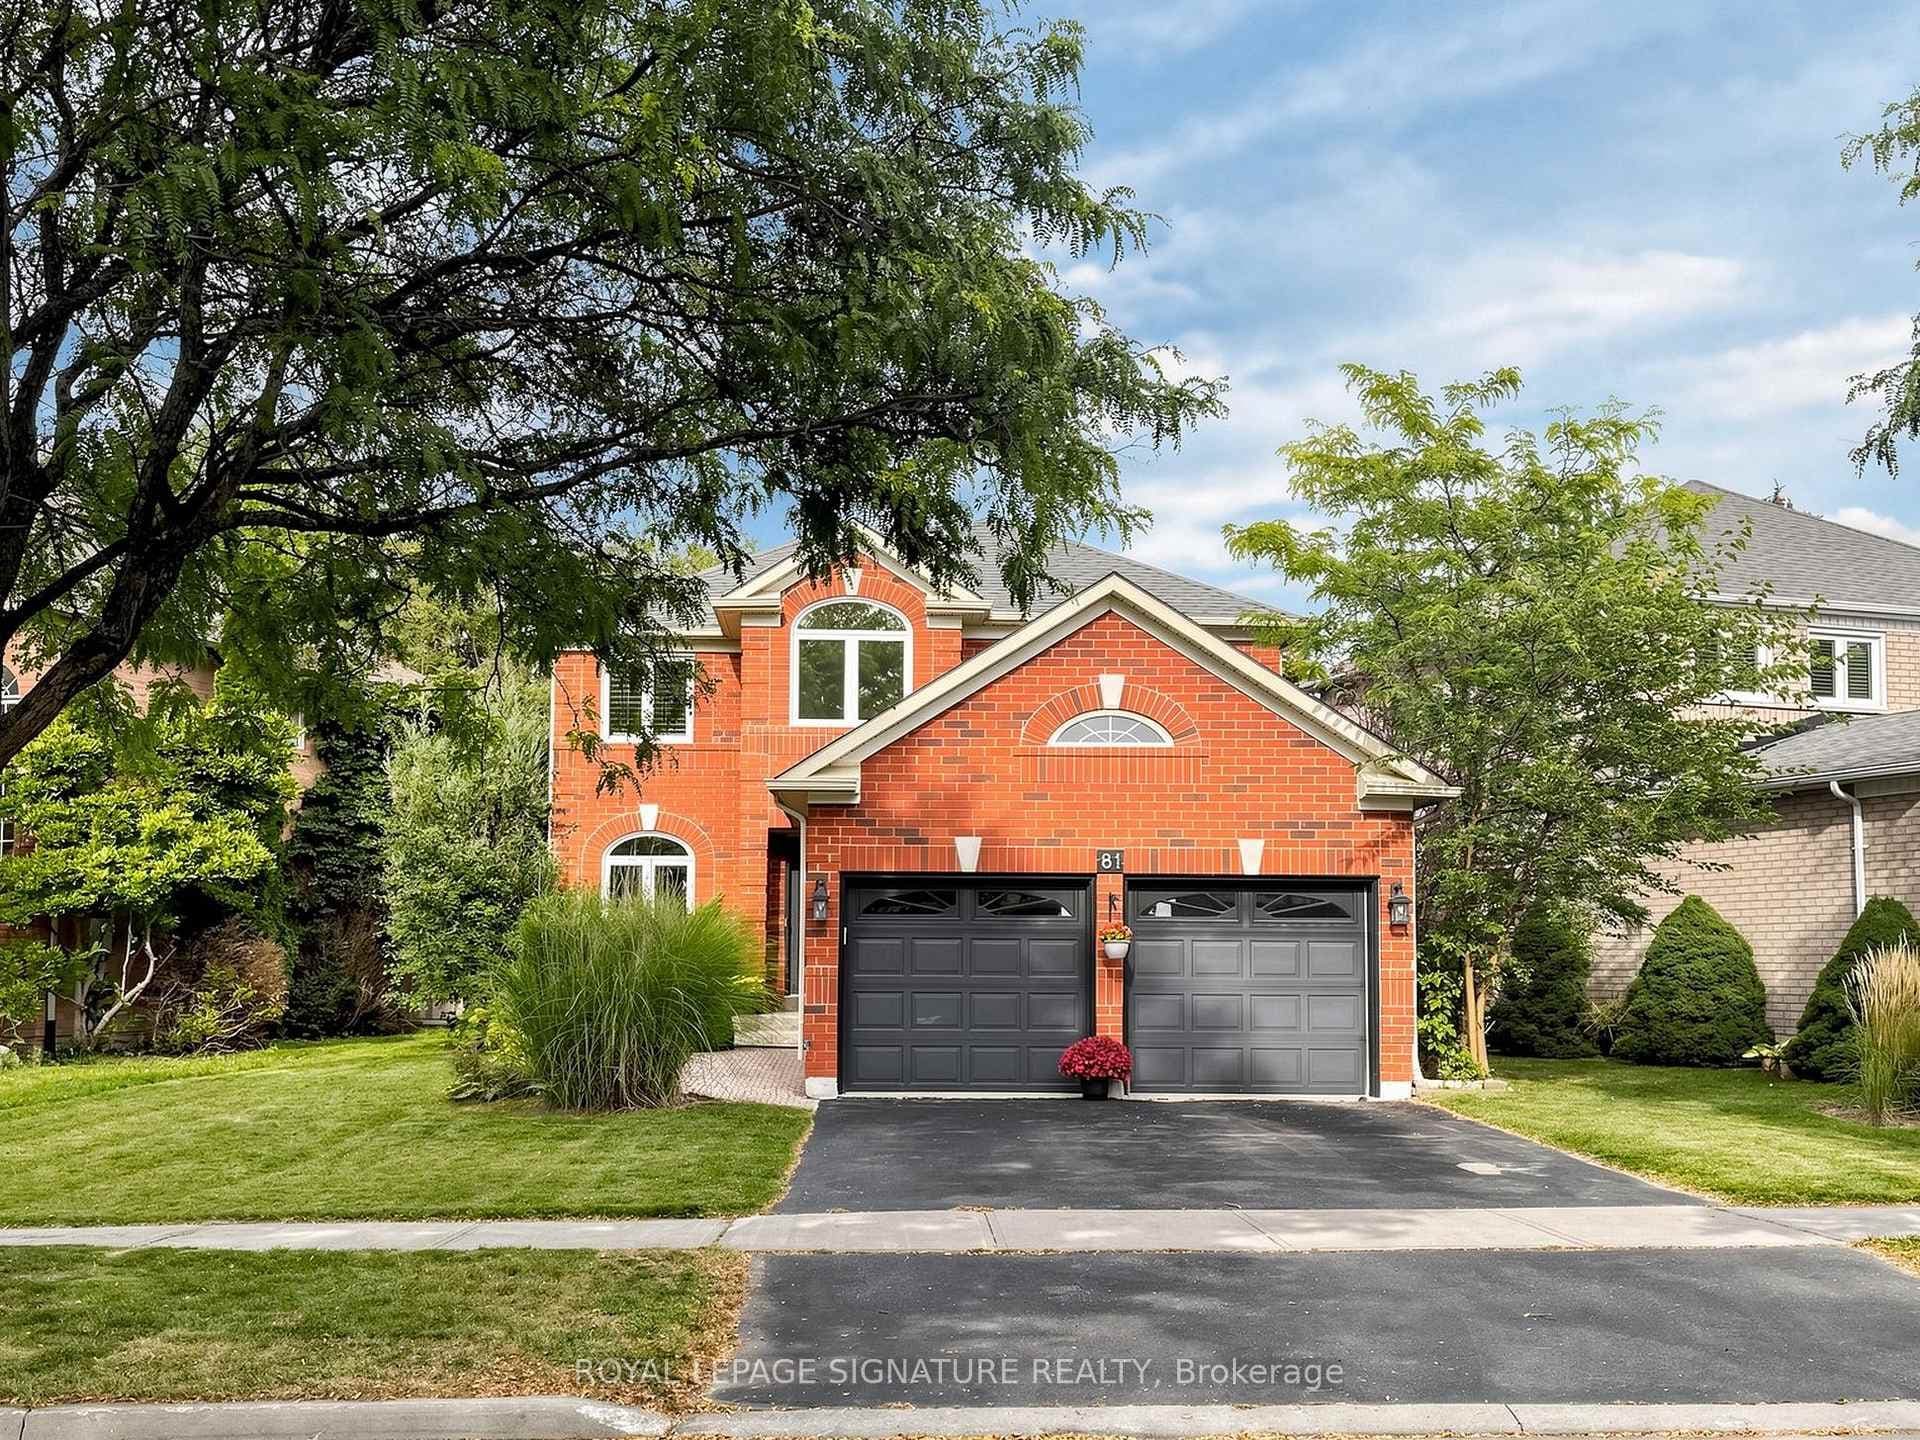
Photo of 81 Pinnacle TrailJust Listed
$1,299,000
81 Pinnacle Trail
Welcome to this inviting 3-bedroom all-brick home in a desirable, family-friendly neighborhood close to parks, schools and shopping. The bright main floor features warm bamboo flooring, a comfortable layout and plenty of natural light. The beautifully renovated kitchen offers quartz countertops, ceramic backsplash, task lighting, pot lights and stainless-steel appliances, along with a sun-filled breakfast area overlooking the backyard. Large windows showcase the private, beautifully landscaped backyard, creating a peaceful setting for everyday living and entertaining. The stone interlock front porch, walkway and backyard patio is complemented by glass and aluminum railings. Upstairs, the renovated primary en-suite features a modern glass stand-up shower. The finished basement offers valuable additional living space-ideal for a family room, children's play area, home office or recreation space. A wonderful combination of indoor comfort, flexible living space and outdoor privacy, make this ideal for its next owners to enjoy. Upgrades include: windows upper' 24, main' 21; Kitchen' 21, garage door' 21,A/C/21 Furnace'15 Roof'10
| MLS® Number | N13857654 |
| Status | Active |
| Listing Type | For Sale |
| Property Type | Single Family Home |
| Interior Size | 1,100 sq ft |
| Beds / Baths | 3 bed · 3 bath |
| Neighbourhood | Bayview Wellington |
| City | Aurora |
| Postal Code | L4G 7E6 |
| Province | ON |
| Listed Date | October 2, 2026 |
| Days on Market | 0 |
| Price per Sq Ft | $999 |
| Brokerage | ROYAL LEPAGE SIGNATURE REALTY |
Sign in to reveal recent sold prices in this area.