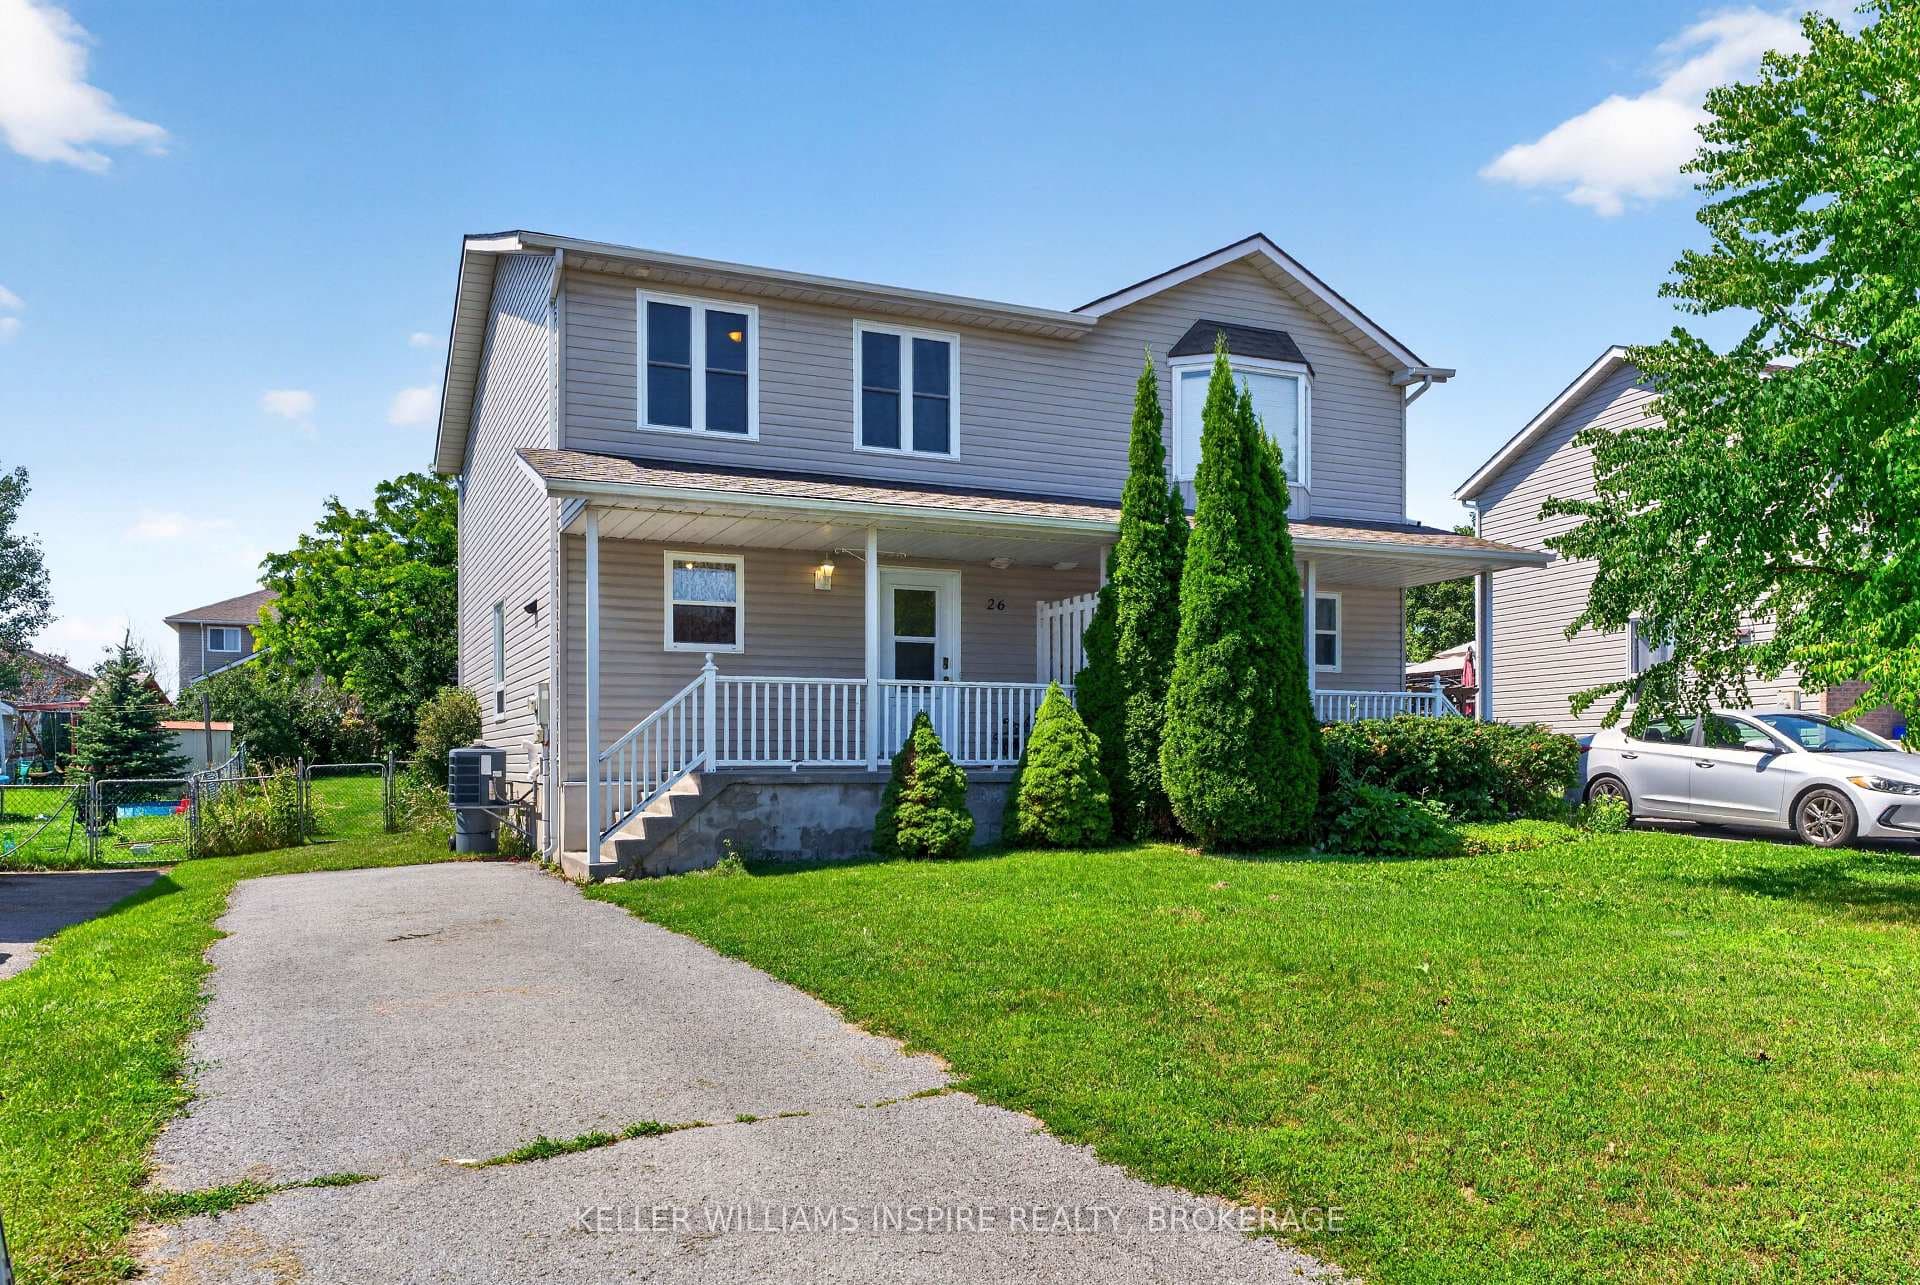
Photo of 26 Clifford StreetJust Listed
$429,900
26 Clifford Street
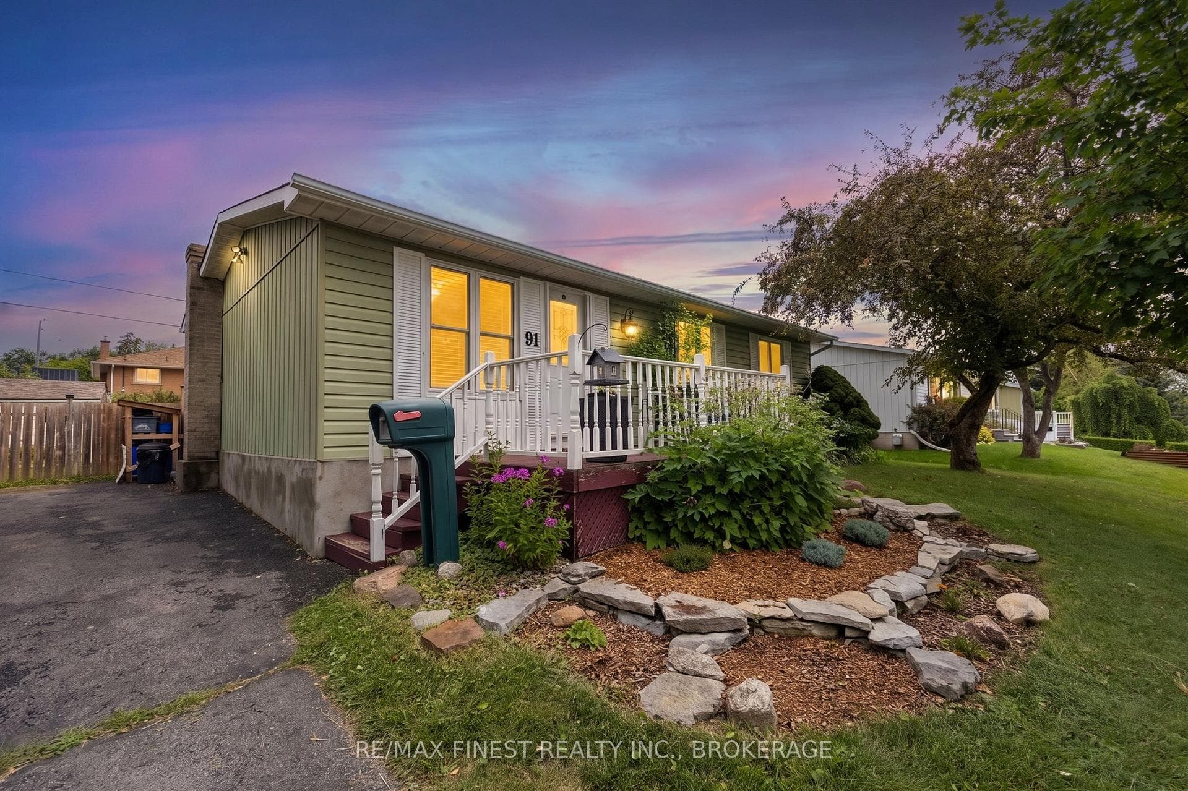
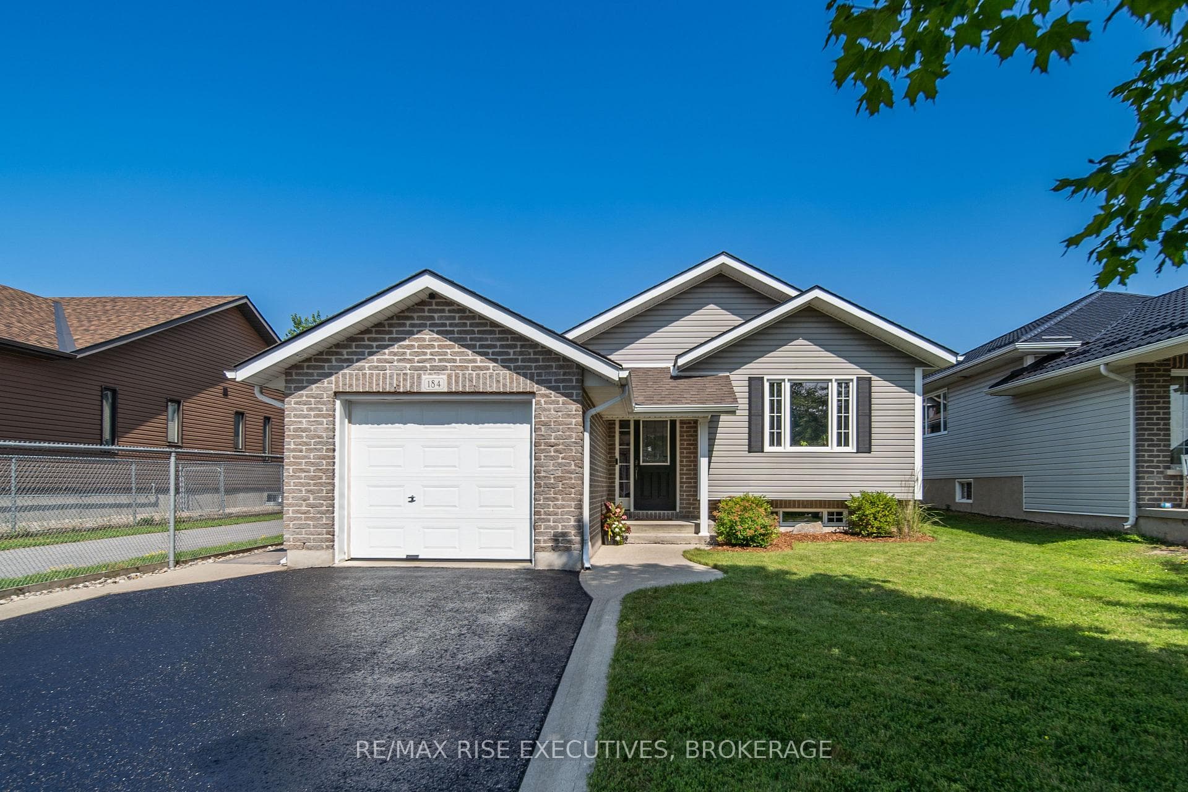
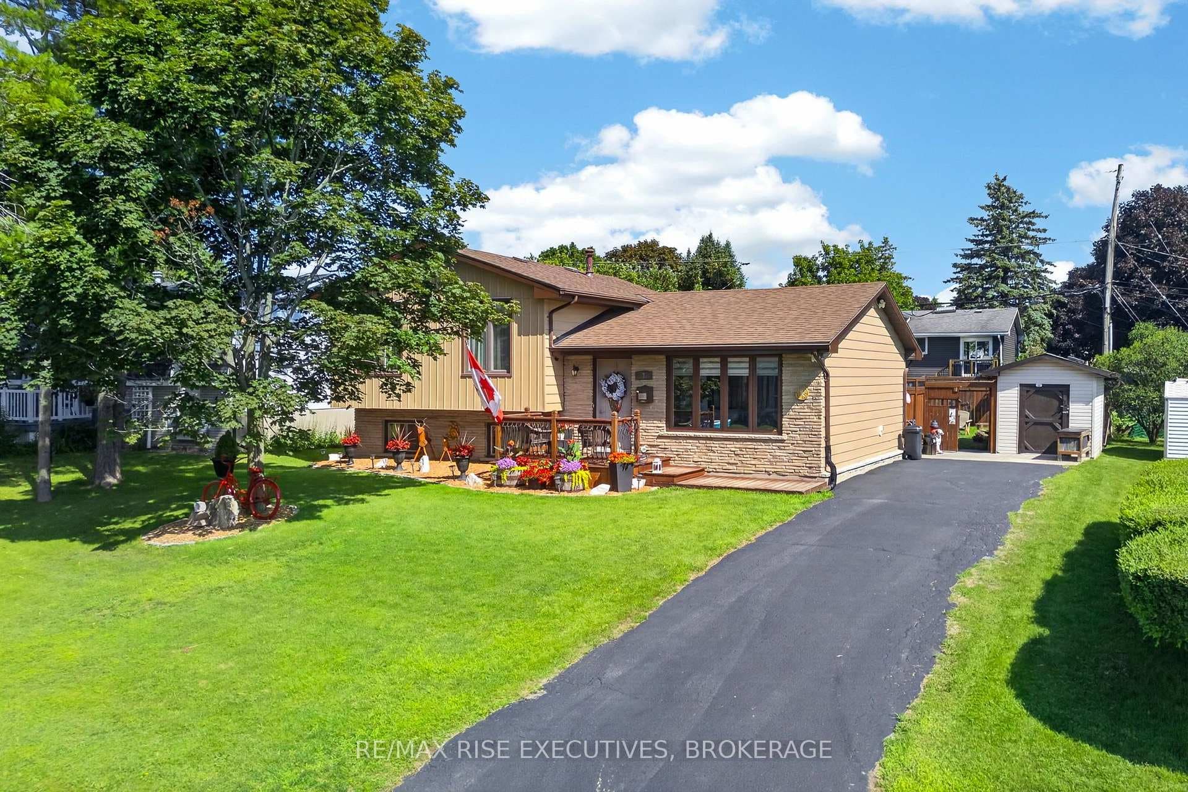
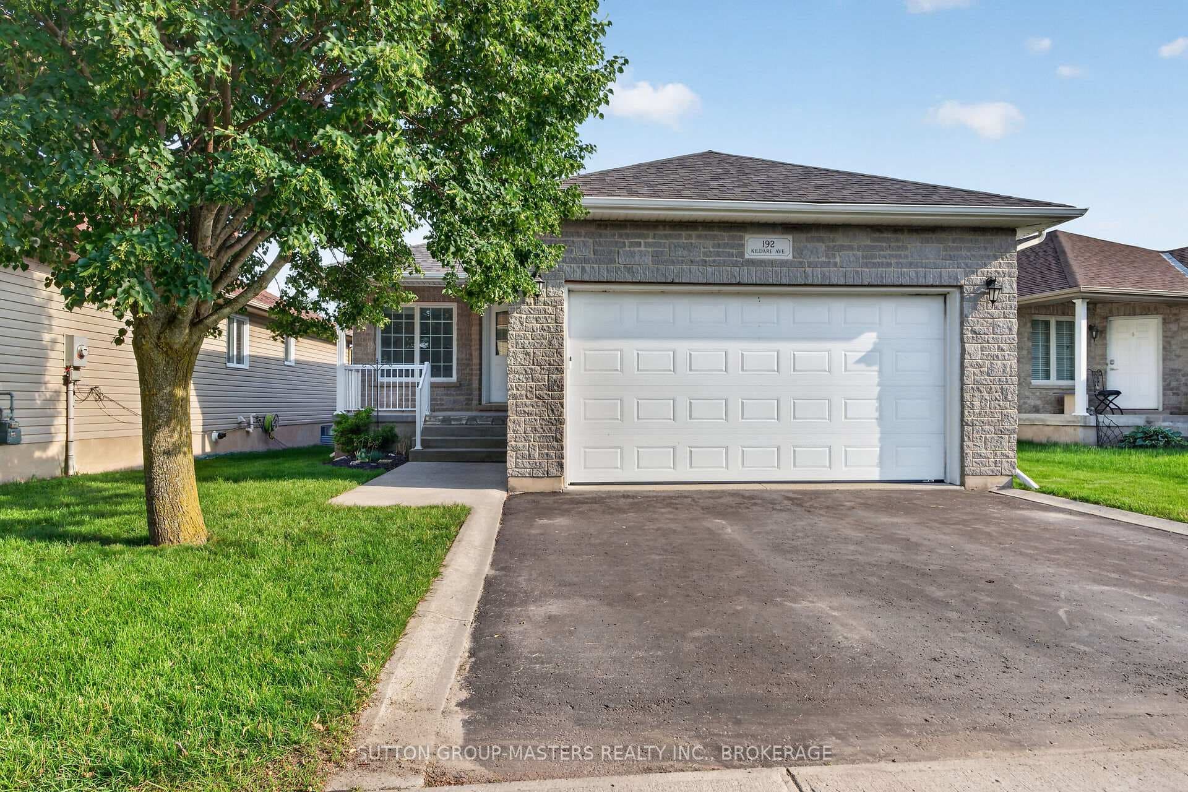
Welcome to 18K Manitou Crescent E in Amherstview! This beautiful home offers warmth, space, and convenience in a sought-after neighbourhood on the shores of Lake Ontario, just a quick commute to Kingston. The main floor features an open concept living space with vaulted ceilings, cozy gas fireplace with stone surround, main floor laundry and gorgeous kitchen fit for a chef. With two tone shaker cabinets, gas stove, stone counters, tiled back splash and an island made for hosting you will love every moment shared there. The primary suite has a large walk in closet and ensuite while the second bedroom on the main floor has use of the second full bathroom. Descending downstairs the basement will surprise you with high 9 foot ceilings, a second living space with custom millwork, gas fireplace and two more rooms set up as a bedroom and gym/home office. A full bath on the lower level finishes out the living space making it great for generational living or a guest space. Outside are numerous perennial gardens and a fully fenced rear yard providing a private outdoor retreat. With ample living space and thoughtful design, this home is ideal for those looking for a spacious bungalow in a fantastic location. Don't miss the opportunity to make it yours!
| MLS® Number | X12000032 |
| Status | Sold |
| Listing Type | For Sale |
| Property Type | Single Family Home |
| Interior Size | 1,100 sq ft |
| Beds / Baths | 3 bed · 3 bath |
| Neighbourhood | 54 - Amherstview |
| City | Loyalist |
| Postal Code | K7N 0C8 |
| Province | ON |
| Listed Date | March 4, 2025 |
| Brokerage | ROYAL LEPAGE PROALLIANCE REALTY, BROKERAGE |
Sign in to reveal recent sold prices in this area.