Photo of 18 Castlemore AvenueJust Listed
$1,398,000
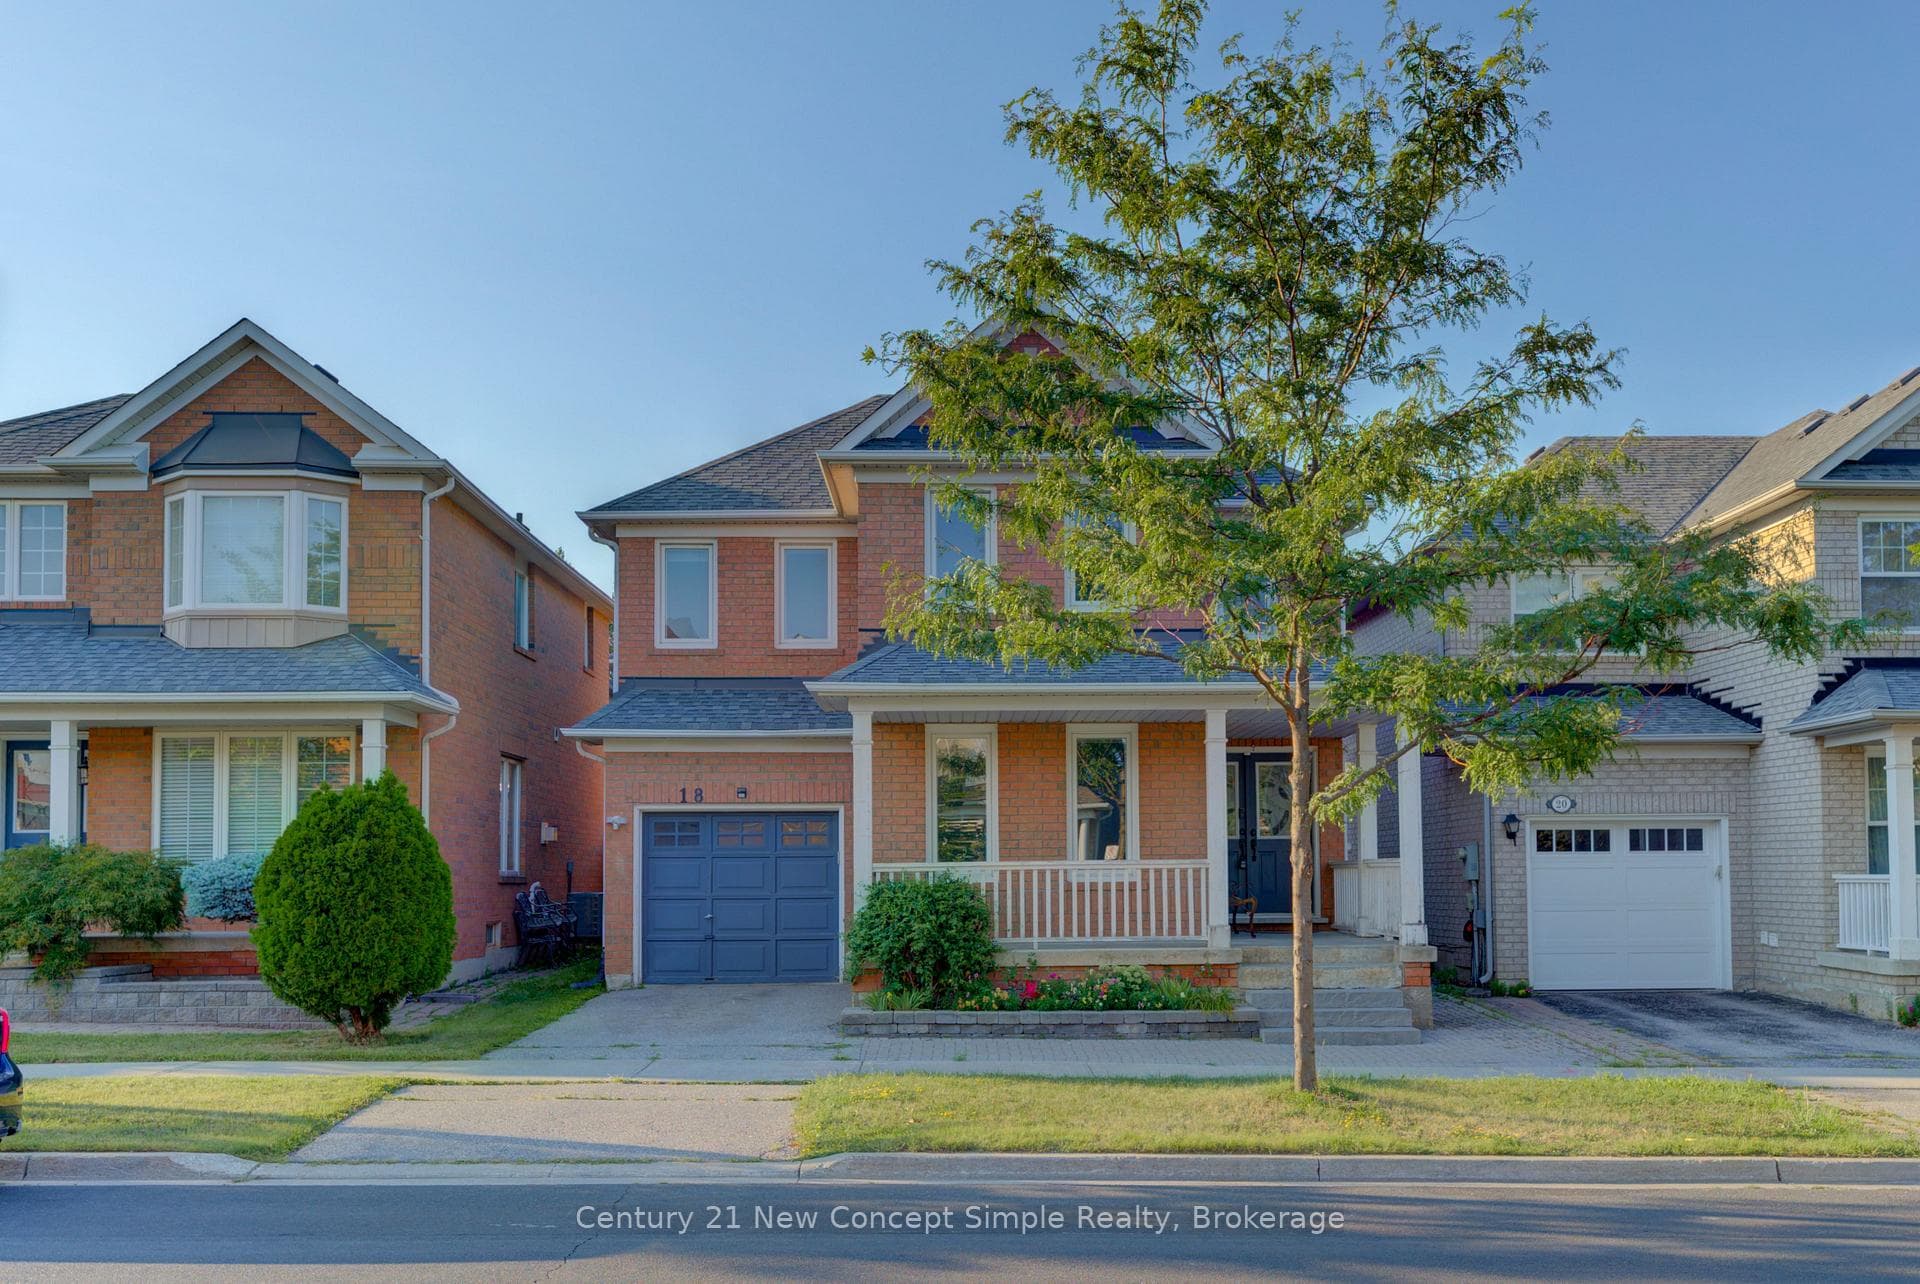
18 Castlemore Avenue
Spectacular with timeless elegance * renovated 4+2 bedroom detach home nestled in prestigious Cachet neighborhood * over 4,600 sqft plus 1,800 sqft recently finished basement * 67 x 140 ft deep lot, one of the largest in the area * 9 ft ceilings on main floor, 18 ft open to above open concept living room, 9.5 ft in sunken family room & 9 ft basement * upgraded cabinets, stone backsplash & Caesarstone countertop in family sized kitchen * Swarovski chandelier in open to above lobby * pot lights * oak staircase w/wrought pickets * highend hand scrape solid hardwood floor in main and 2nd floor * fireplace & large sitting area in primary bedroom, frameless glass shower, separate toilet & jacuzzi in 6 pcs resort style primary ensuite * all bedroom upstairs have washroom access * open & airy 9 ft ceiling brand new finished basement with 2 bedrooms, 2 washrooms, media room, game area, large recreation room, rough-in for wet bar/kitchen, plenty of storages, accessed via 2 staircases * fully fenced professional landscaped large backyard has multi level interlocking stone patio & fish pond, perfect to gardening & gathering * direct access to fully insulated 3 car garage(with side entrance) through main floor laundry * long wide interlocking driveway enough for 6 car parking * steps to parks * top ranking Pierre Elliott Trudeau HS & St. Augustine CHS * meticulously cared luxury home * very friendly & safe neighbourhood * absolutely ready to move in!
| MLS® Number | N11969482 |
| Status | Sold |
| Listing Type | For Sale |
| Property Type | Single Family Home |
| Interior Size | 3,500 sq ft |
| Lot Size | 9,365 sq ft |
| Beds / Baths | 6 bed · 6 bath |
| City | Markham |
| Postal Code | L6C 1W9 |
| Province | ON |
| Listed Date | March 3, 2026 |
| Brokerage | FOREST HILL REAL ESTATE INC. |
Sign in to reveal recent sold prices in this area.