Photo of 456 College Street Unit 801Just Listed
$649,000
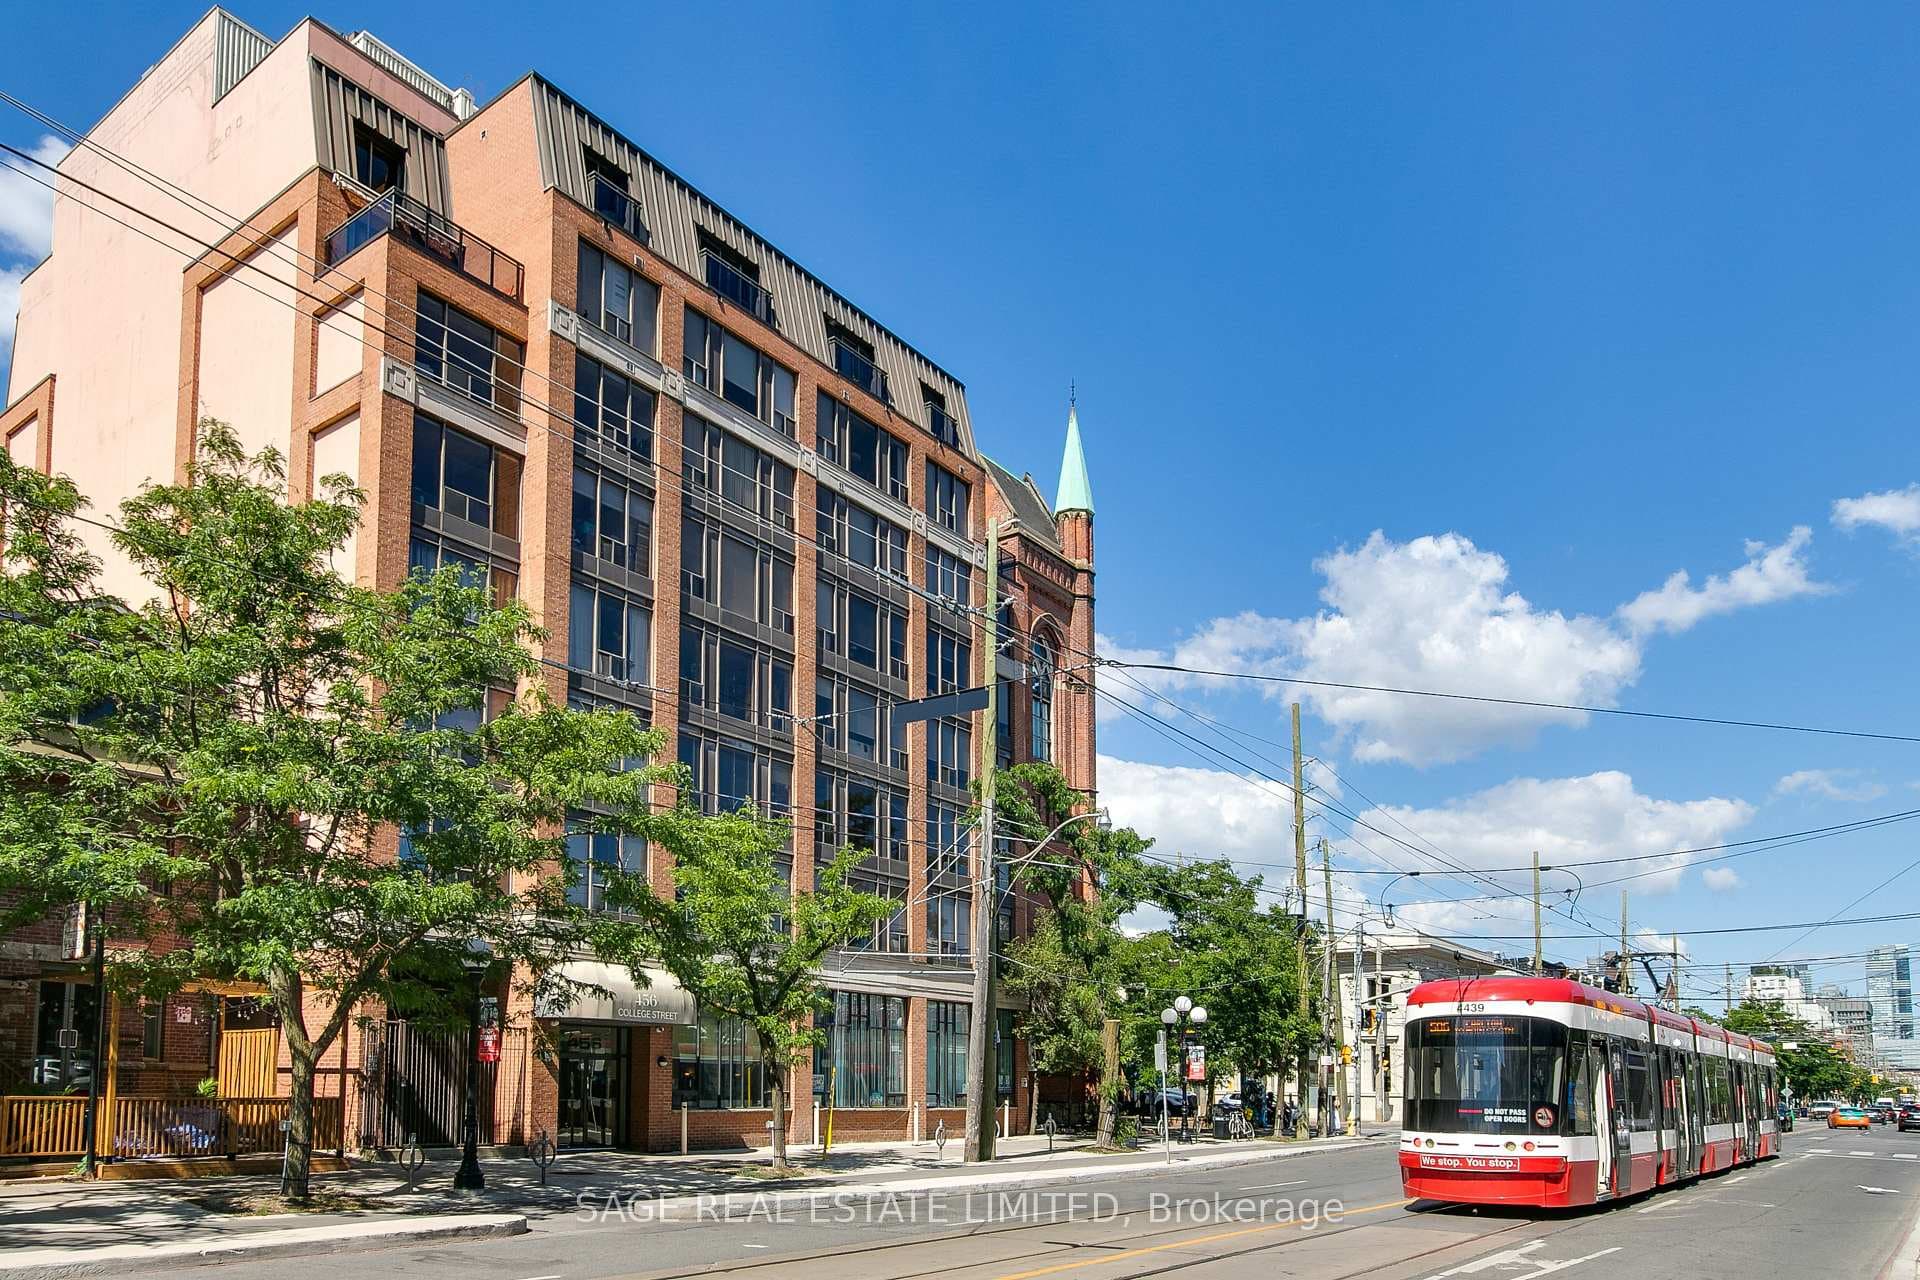
456 College Street Unit 801
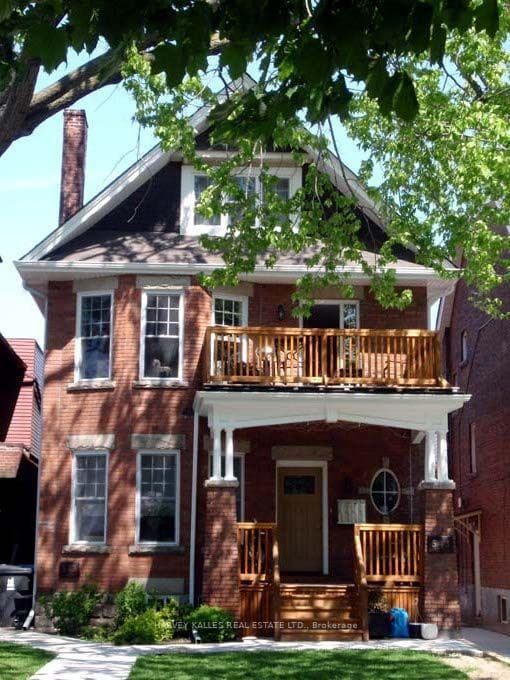
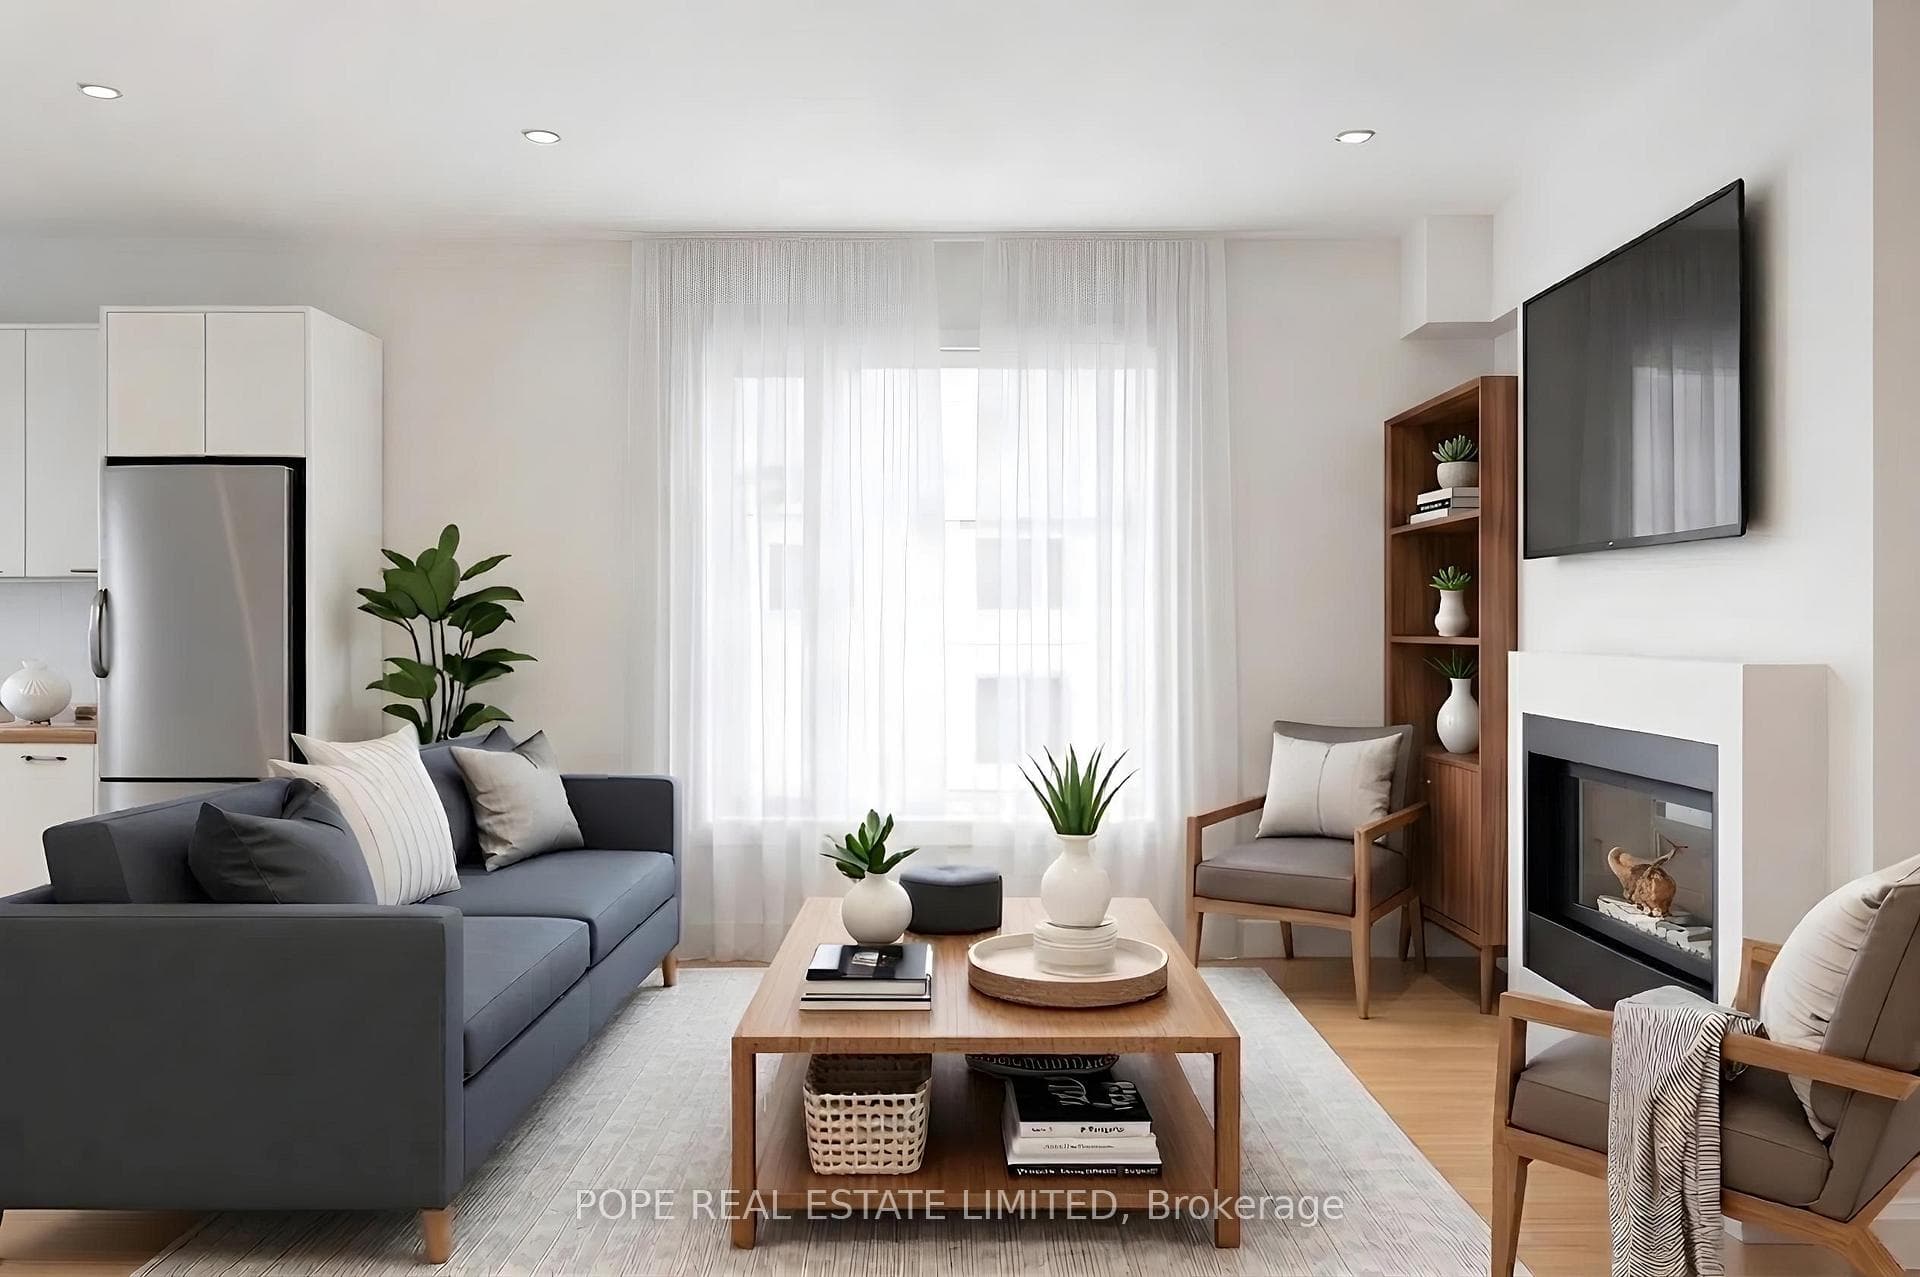
Historic beauty & modern elegance unite in this stunning home in Bickford Park. A pure white stone exterior leads through an arched door into a bright, open foyer flooded with natural light. On the main level, the dining room flows seamlessly to the kitchen, which also features an oversized pantry, kitchen island with seating, and dual oven built right into the wall. It's hard to imagine a more well-thought-out use of space. There's a place for everything to keep you meticulously organized while whipping up your latest culinary creation. The kitchen leads to the living room, where a wall-to-ceiling patio door provides an unobstructed view outside. A vast entertainment centre and fireplace make for a cozy lounging area, with floating shelves to proudly display your favourite decor items.The backyard is fully paved, which makes maintenance a breeze any season. A flat surface is also ideal for arranging your comfortable patio furniture that allows you to bask in the warm sun.As you head upstairs, you'll find three bedrooms, each with its own ensuite allowing each resident maximum space and privacy. This home has the rare luxury of a 2nd-storey laundry room, no more unnecessary treks up and down stairs. The primary bedroom occupies the entire third floor, and has its own walk-in closet and 6-piece ensuite & a walkout to a rooftop balcony provides an outstanding view of the backyard & cityscape. The finished basement boasts a large rec room, full laundry room, tons of storage space, along with two more bedrooms & 3pc bathroom, creating the perfect nook for overnight guests or even as a secondary suite for in-laws. A separate laneway suite with separate entrance & mudroom over the garage must be seen to be believed, complete with 2pc bath, 1 bedroom with ultra-luxurious 5pc ensuite bath, a fully equipped kitchen, laundry and sitting area. There are too many great features to mention about this downtown Toronto gem.
| MLS® Number | C9039440 |
| Status | Sold |
| Listing Type | For Sale |
| Property Type | Single Family Home |
| Interior Size | 2,500 sq ft |
| Beds / Baths | 6 bed · 8 bath |
| Neighbourhood | Palmerston-Little Italy |
| City | Downtown Toronto / Waterfront |
| Postal Code | M6H 2P2 |
| Province | ON |
| Listed Date | May 15, 2026 |
| Brokerage | HARVEY KALLES REAL ESTATE LTD. |
Sign in to reveal recent sold prices in this area.