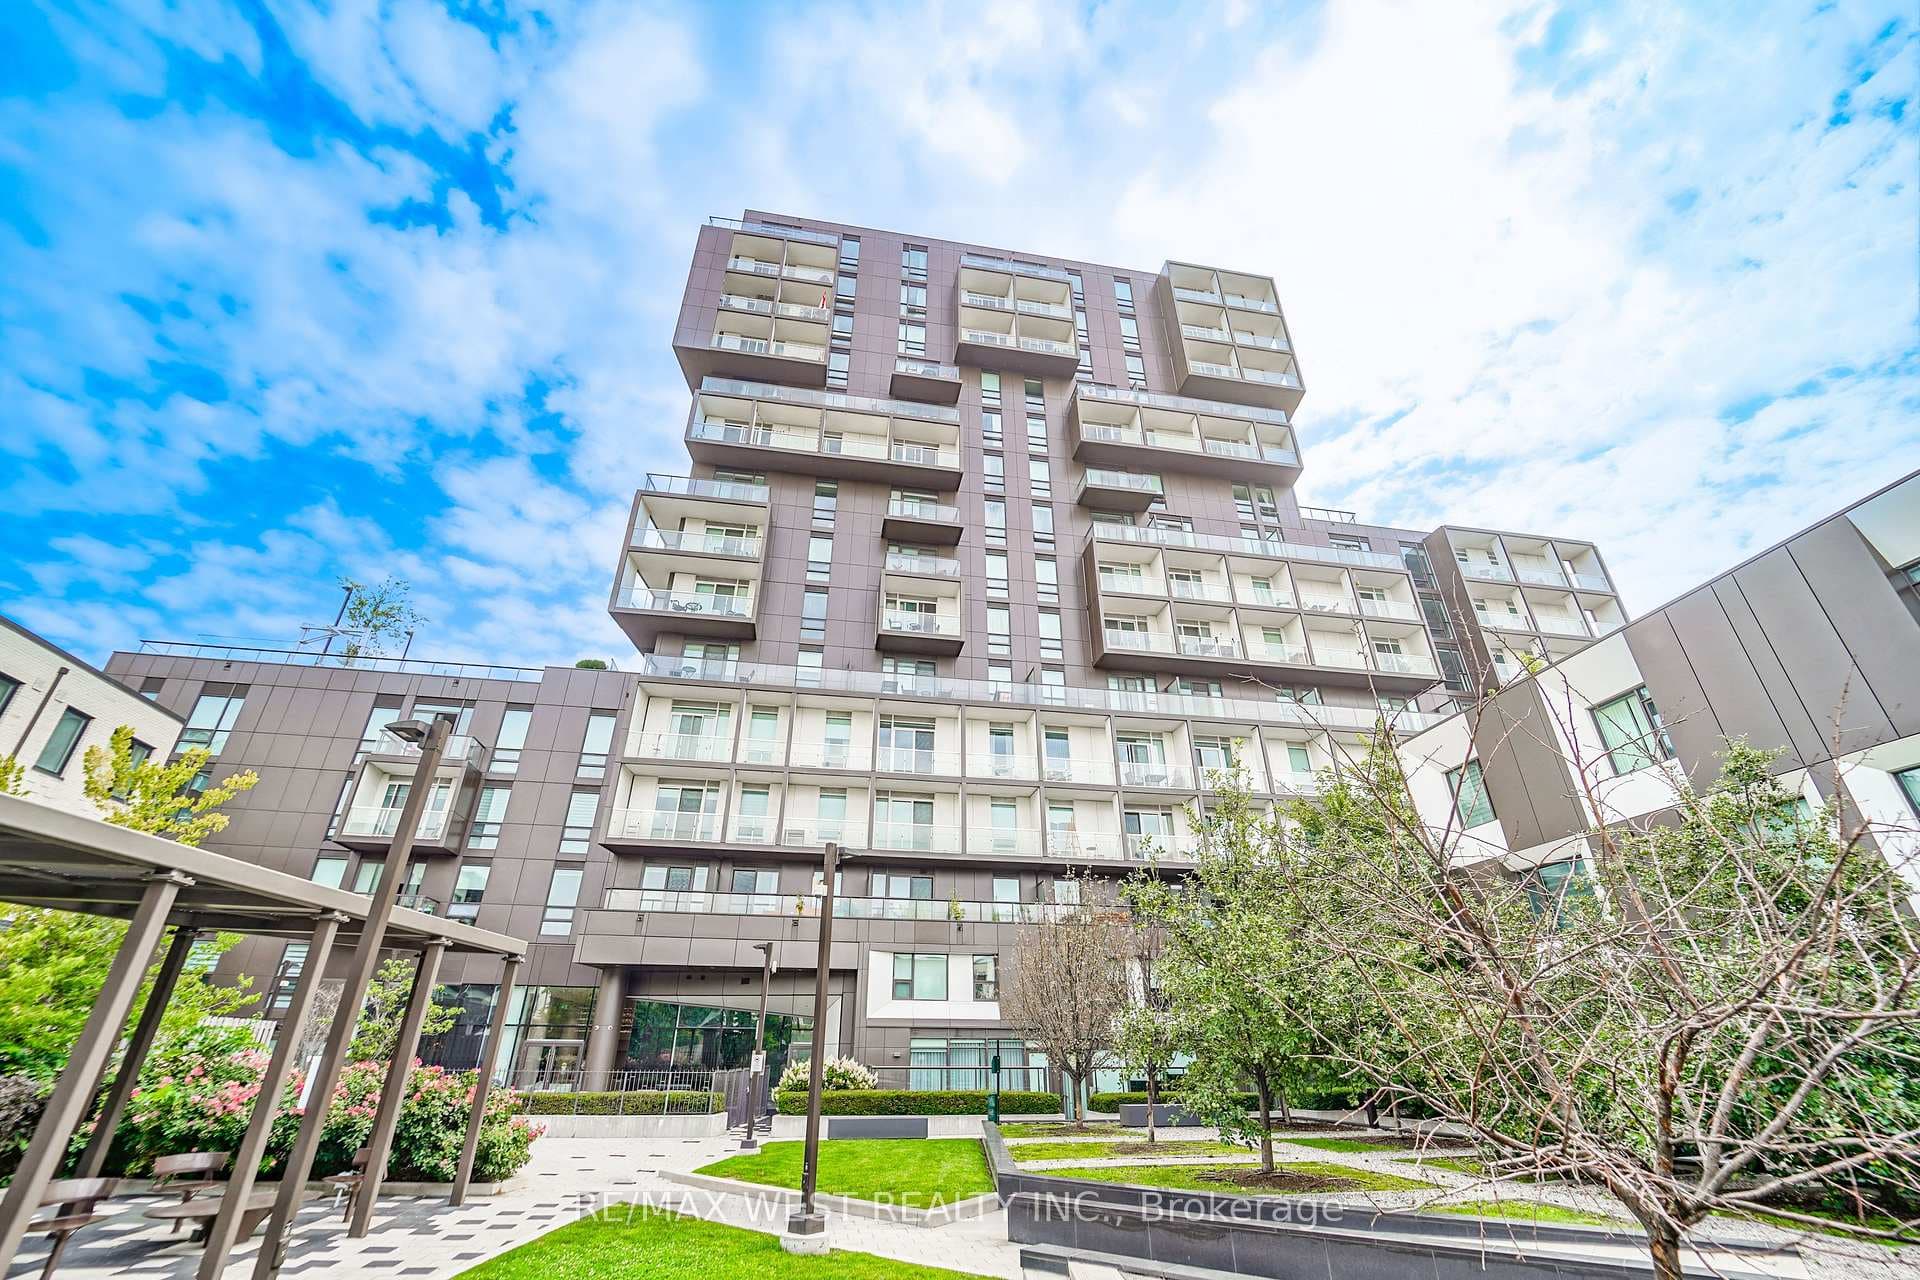
Photo of Address available upon requestJust Listed

$3,580,000
Address available upon request
Nestled between St. Patrick and Queen's Park stations, this Victorian-inspired red brick end-unit townhouse offers over 1,800 square feet of thoughtfully designed interior living space, complemented by a private rooftop terrace with CN Tower views.The open concept main floor has hardwood floors throughout, and the warmth of a main floor gas fireplace sets the tone for cozy evenings in. The kitchen features granite countertops, full-size stainless steel appliances, and ample cabinetry to house all your culinary essentials from a stand mixer to a Vitamix. Just off the kitchen, a spacious private balcony with a gas BBQ hookup makes outdoor entertaining effortless.The second level is dedicated to a primary retreat with crown moulding, a well appointed ensuite with oversized soaker tub and glass shower enclosure. There is generous closet space outfitted by California Closets. A separate laundry room on this floor adds everyday convenience. On the third floor, you'll find two bright, generously sized rooms with double closets. Perfectly suited as additional bedrooms, home offices, or flexible living spaces to adapt to your needs.The rooftop terrace is a great spot to enjoy the warmer months, with CN Tower views as your backdrop. It's perfect for soaking up the sun, catching up with friends, or just getting some fresh air. It's the kind of space you'll find yourself using all the time once summer hits and continuing all the way into fall! While you may rarely need a car, the home includes a private garage with direct interior access for added ease and security. With a perfect walk and transit score, and steps to phenomenal restaurants, amenities, universities, and hospitals - 188 McCaul is ideal for first time Buyers and downsizers alike, with the best of the city at your doorstep.
| MLS® Number | C12970612 |
| Status | Sold |
| Listing Type | For Sale |
| Property Type | Townhouse |
| Interior Size | 1,500 sq ft |
| Beds / Baths | 3 bed · 2 bath |
| City | Downtown Toronto / Waterfront |
| Postal Code | M5T 1W5 |
| Province | ON |
| Listed Date | April 8, 2026 |
| Brokerage | BOSLEY REAL ESTATE LTD. |
Sign in to reveal recent sold prices in this area.