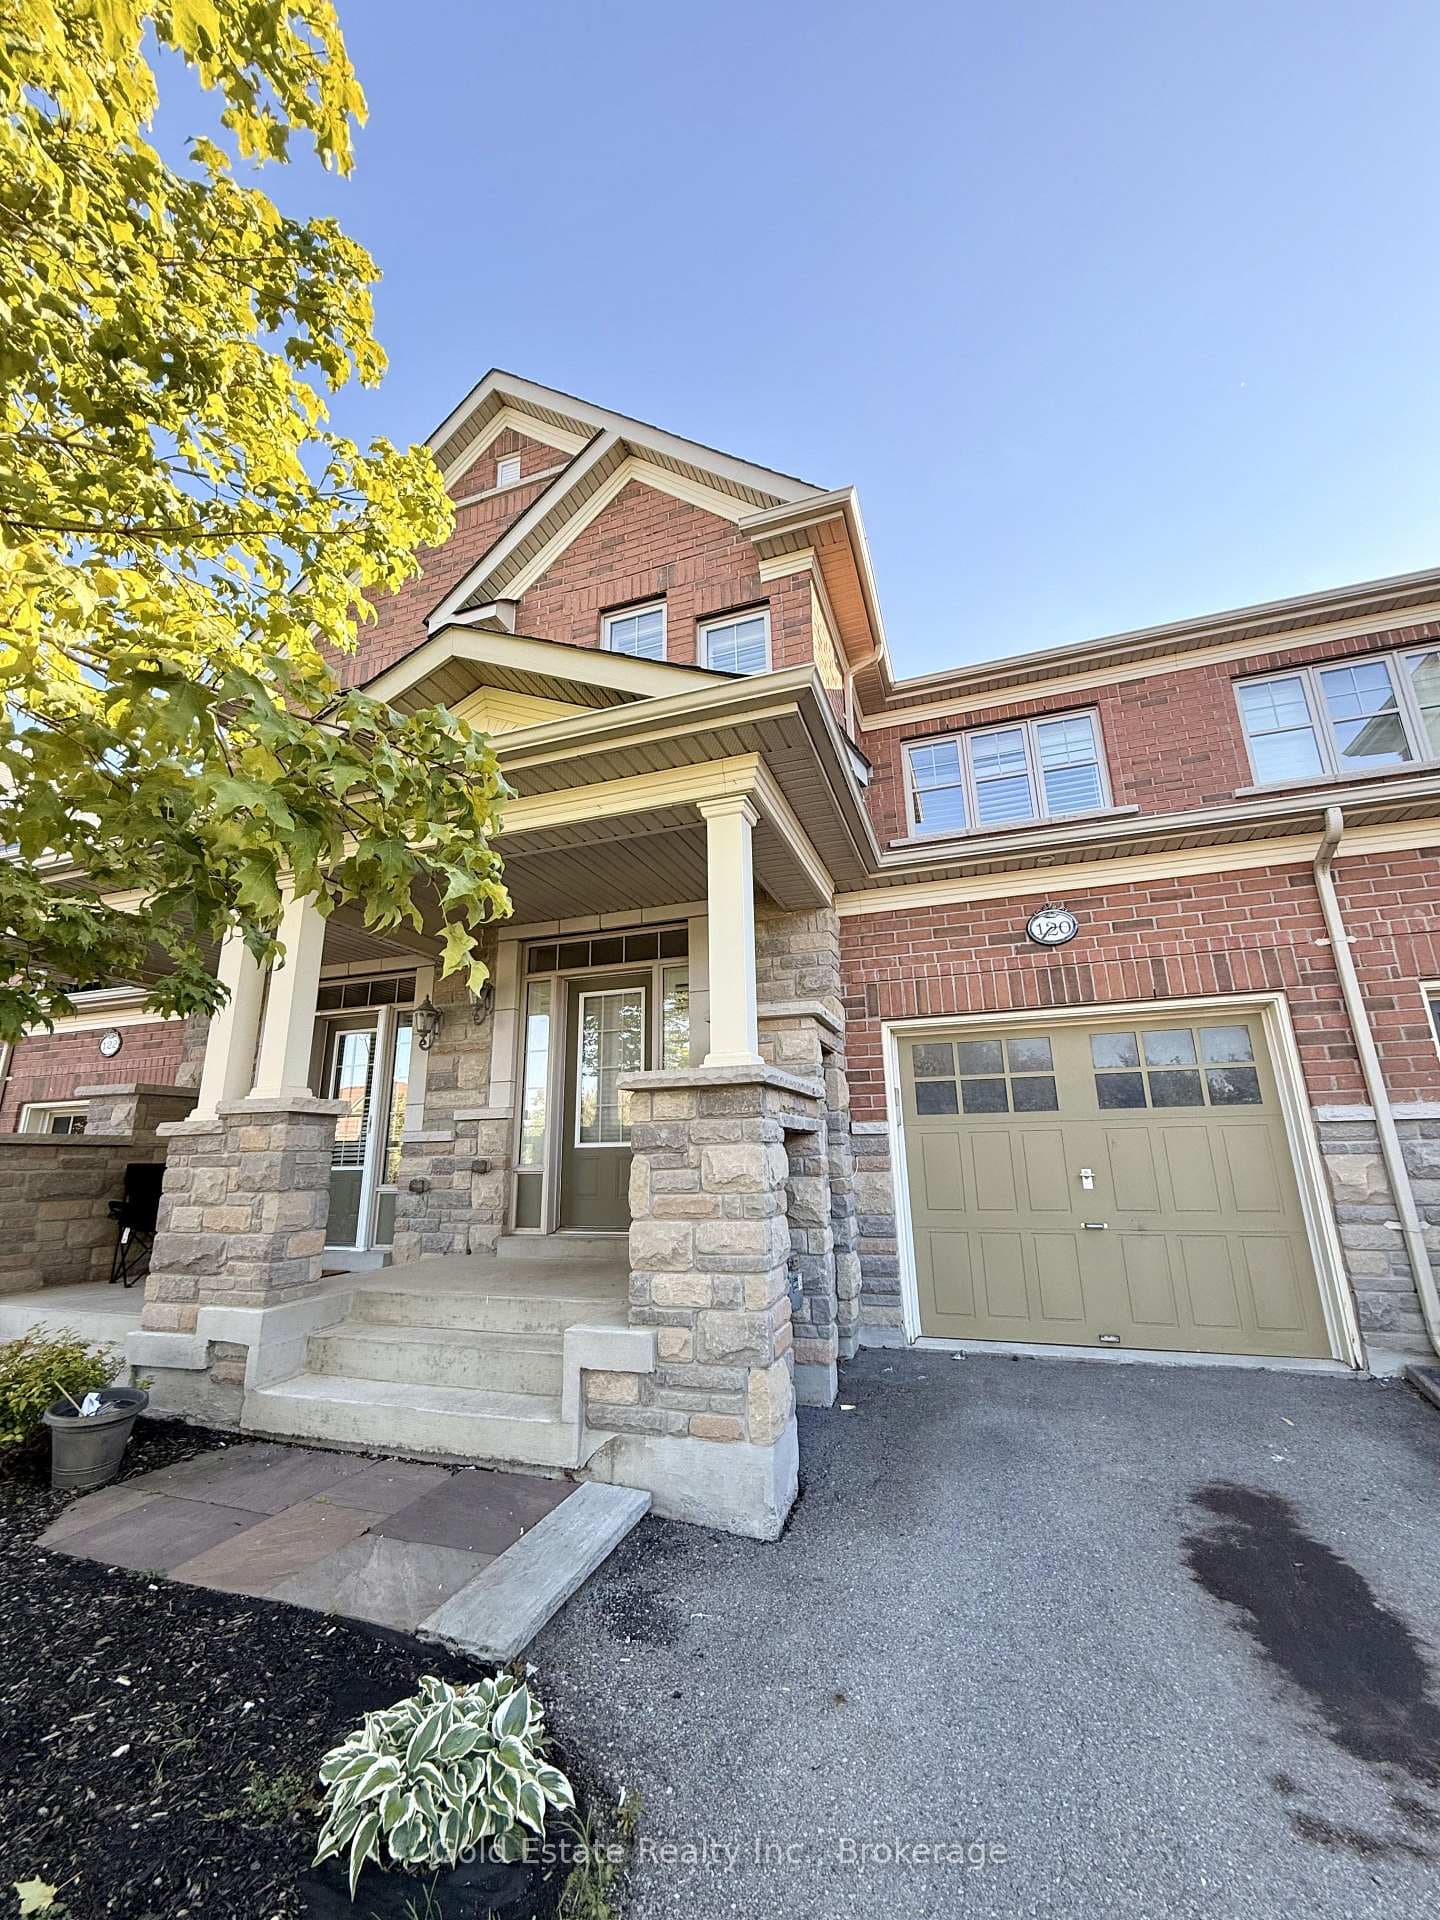
Photo of Address available upon requestFor Rent
$3,000
Address available upon request
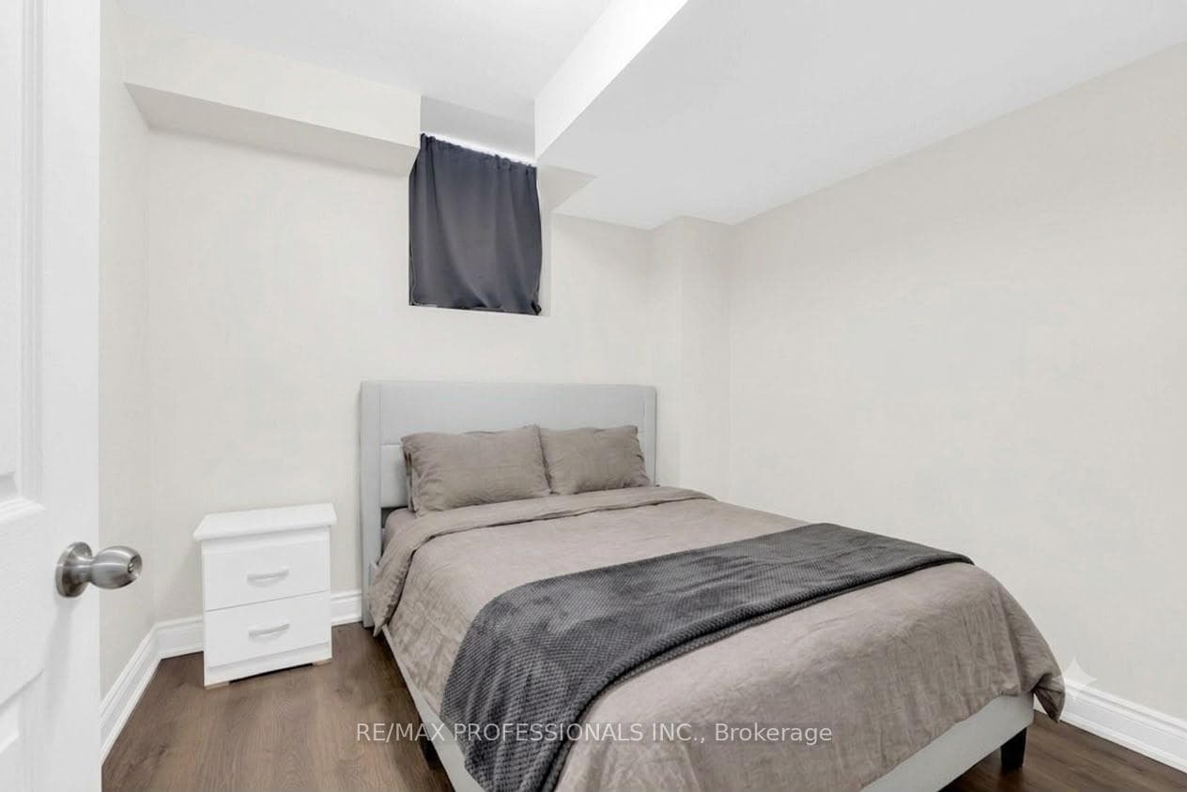
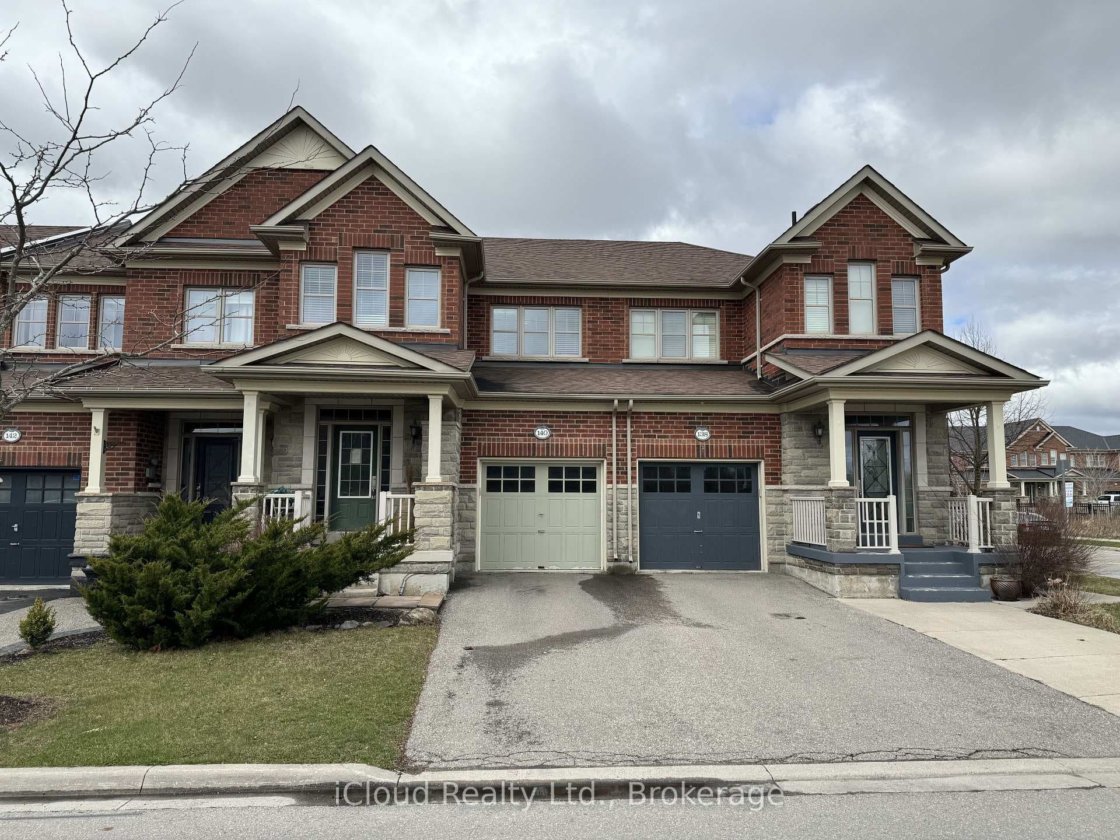
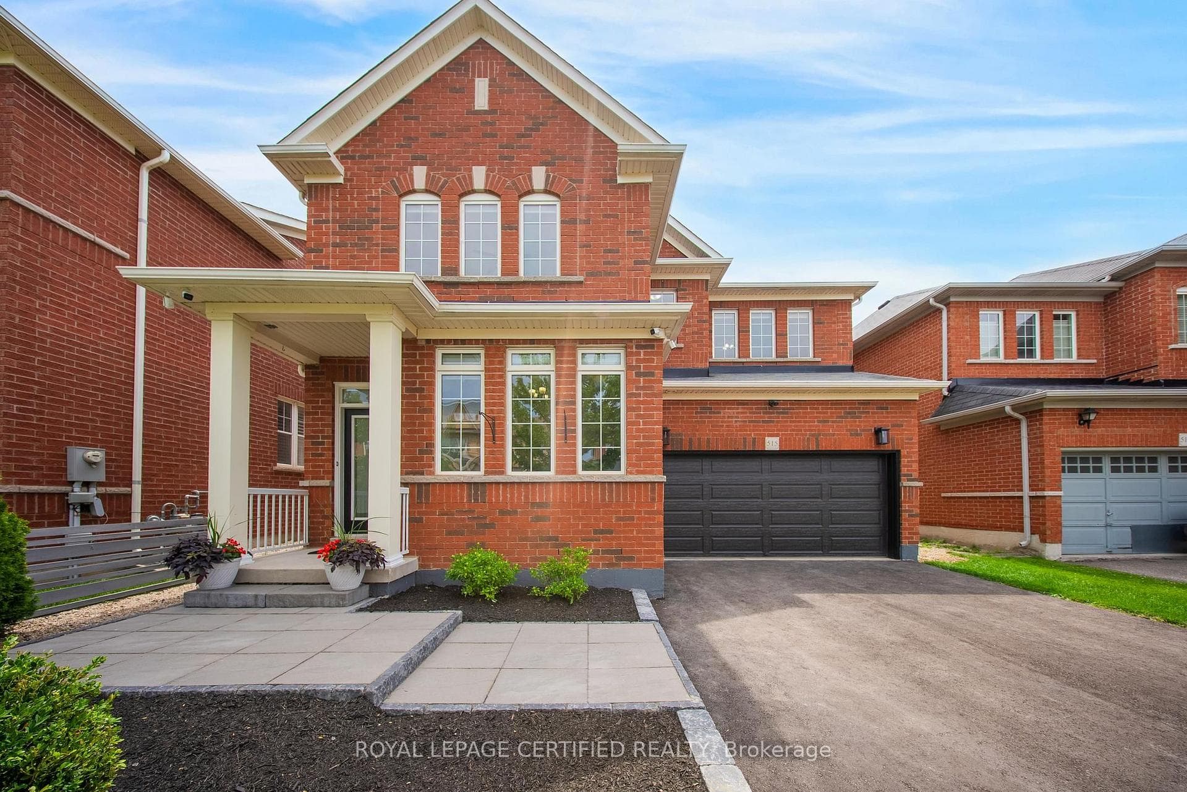
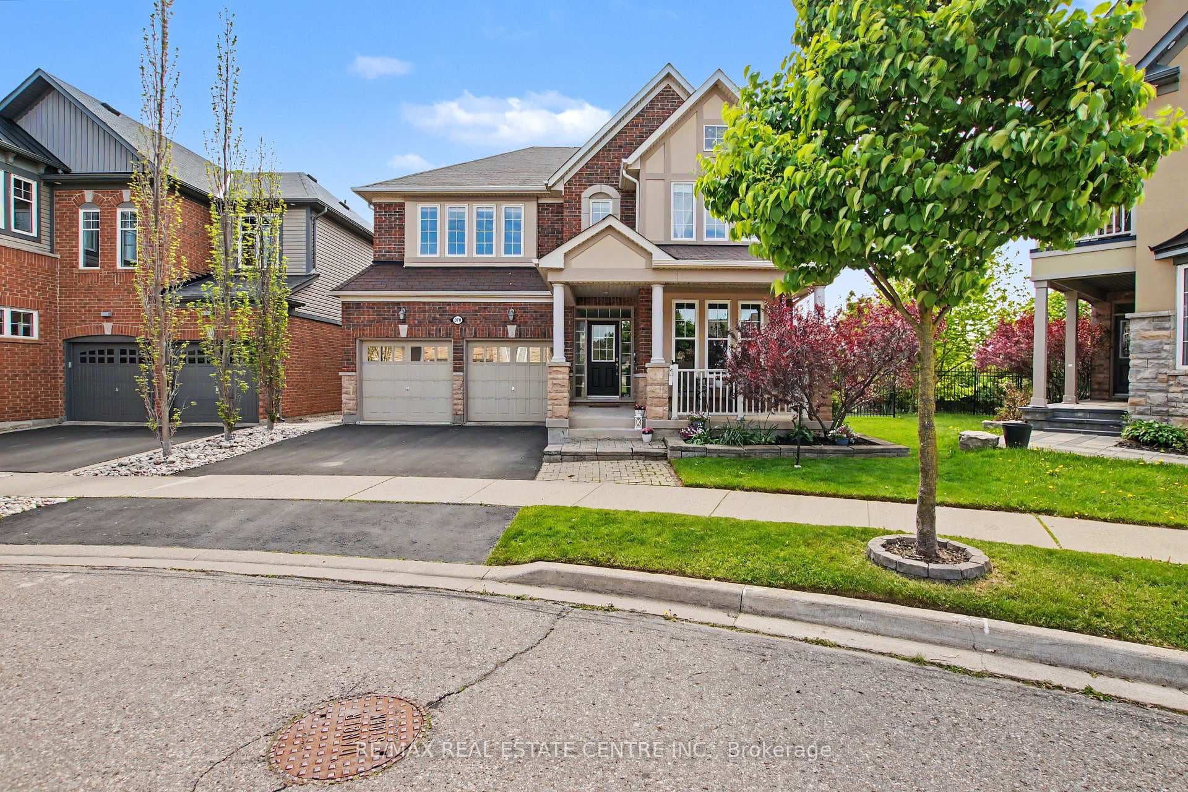
Spacious 4 Bedroom, 3.5 Bath, Double Car Garage, Open Concept Home . You Will Be Greeted With 9Ft Ceilings, Pot Lights, Hardwood Floors And Many More Upgrades! The Open Concept Kitchen Features Granite Counters & Granite Island, Backsplash, Pull Down Faucet, 5 Piece Primary Ensuite With 2 Separate Sinks, Separate Walk-In Shower, Double Walk-In Closets In Primary Bedroom. Granite Counter In Second Upstairs Full Bath, Heated Floor In Full Basement Bath. Pre-Wired For Surround Sound In Family Room & Basement, Nestled On Quiet Family Friendly Street And Is Walking Distance To The Playground And Great Schools! Minutes To Hwy, Shopping & Go Train.
| MLS® Number | W11880734 |
| Status | Sold |
| Listing Type | For Lease |
| Property Type | Single Family Home |
| Interior Size | 0 sq ft |
| Beds / Baths | 4 bed · 3 bath |
| Neighbourhood | 1036 - SC Scott |
| City | Milton |
| Postal Code | L9T 0V1 |
| Province | ON |
| Listed Date | December 3, 2024 |
| Brokerage | SAPPHIRE REAL ESTATE INC. |
Sign in to reveal recent sold prices in this area.