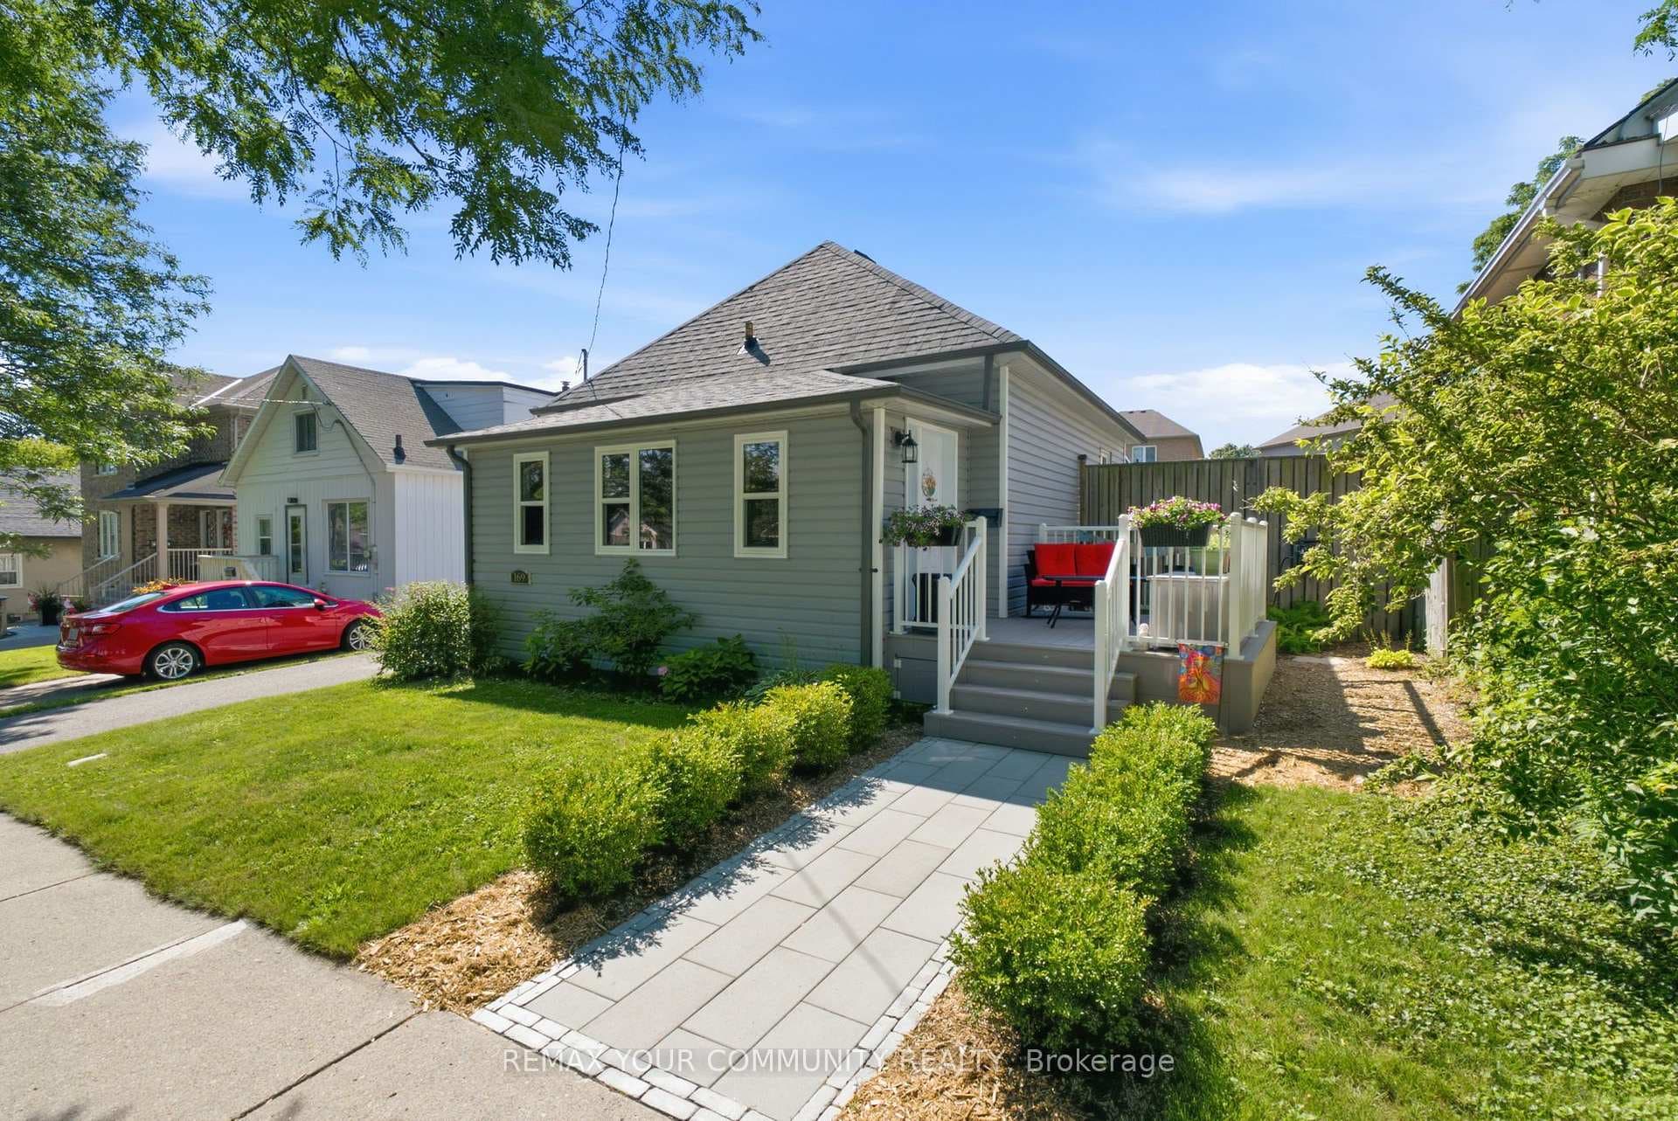
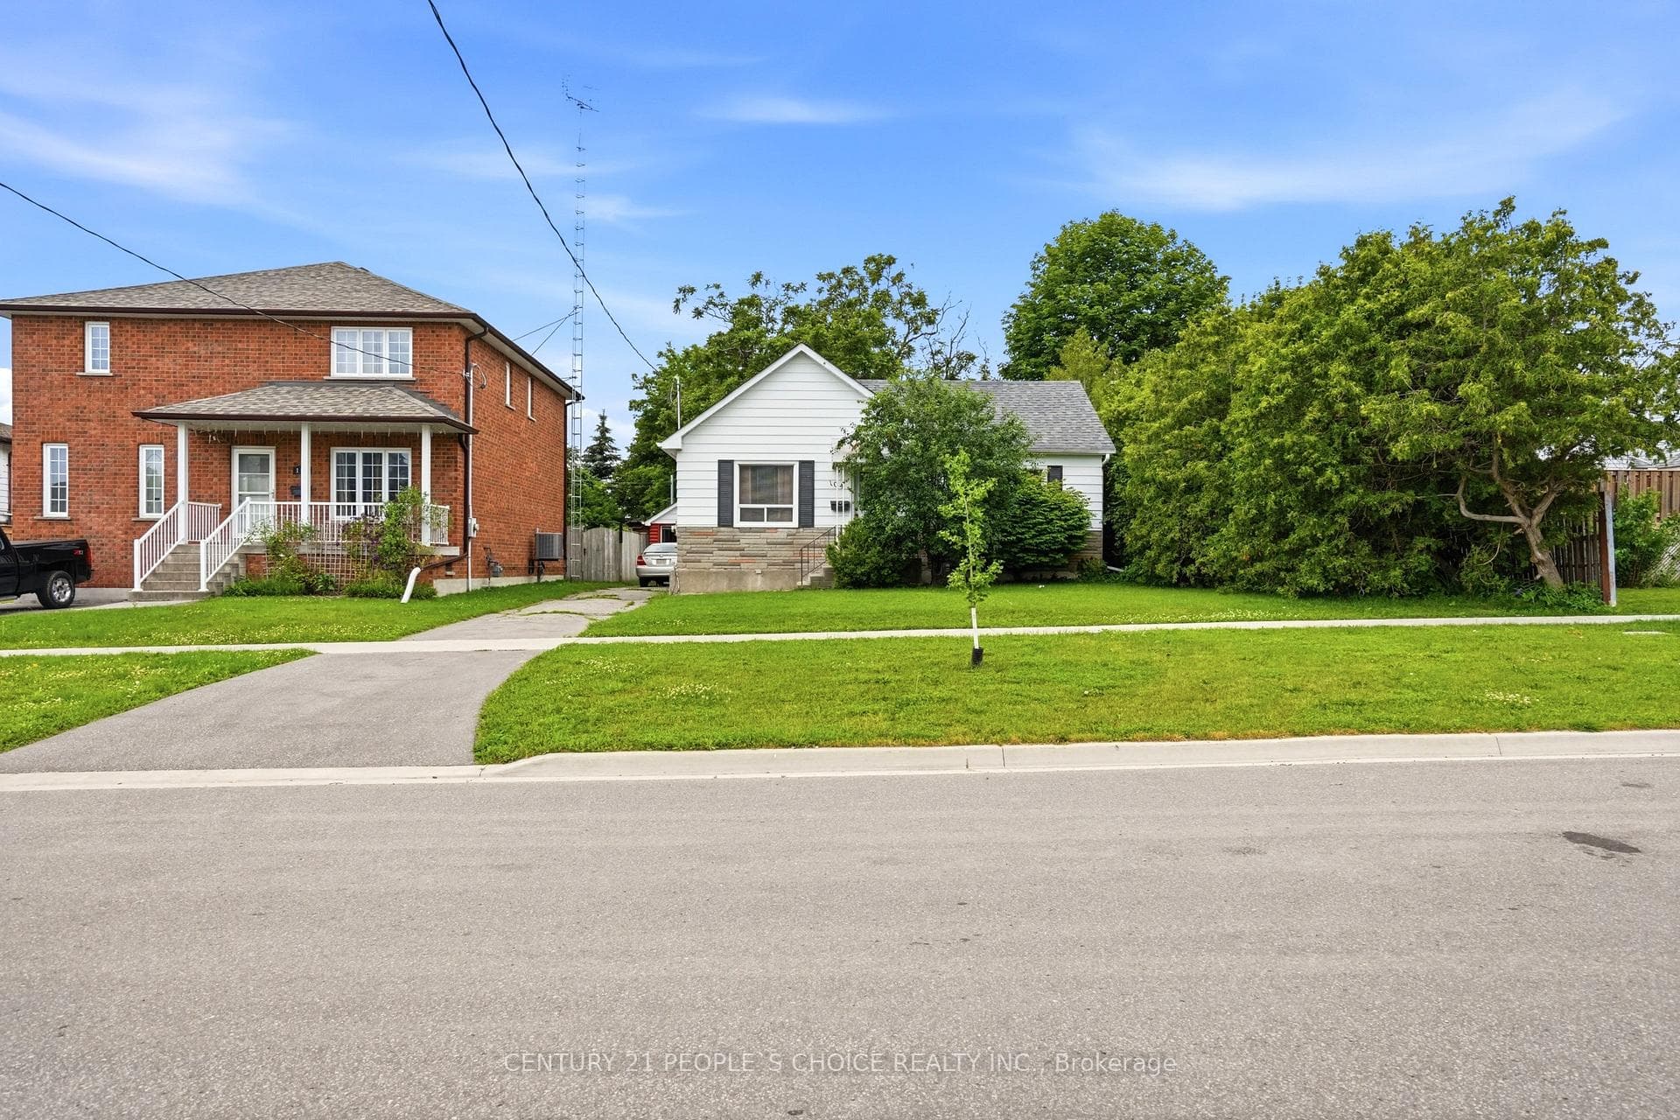
Photo of 100 Burk StreetJust Listed

$699,900
100 Burk Street
Opportunity Knocks! A legal two-unit home with 3 bedrooms upstairs and 1 bedroom downstairs offers a unique blend of space and versatility, making it an attractive option for various types of buyers, including multi-generational families, investors, or those looking to offset mortgage costs with rental income. The upstairs unit features a spacious living room with a large window that allows plenty of natural light, connected to the modern kitchen. Three well-sized bedrooms, each with ample closet space and a 3 piece bathroom. The downstairs unit has a beautiful open concept living, dining, kitchen area with plenty of space and sunlight. The massive primary bedroom has a double closet and a reading nook. Also features a large den space that can be used as a home office. Both units include their own laundry. A shared backyard space that provides plenty of room for outdoor living and entertaining space.
| MLS® Number | E9048421 |
| Status | Sold |
| Listing Type | For Sale |
| Property Type | Semi-Detached |
| Interior Size | 0 sq ft |
| Beds / Baths | 4 bed · 2 bath |
| Neighbourhood | Vanier |
| City | Oshawa |
| Postal Code | L1J 5V3 |
| Province | ON |
| Listed Date | June 23, 2026 |
| Brokerage | DAN PLOWMAN TEAM REALTY INC. |
Sign in to reveal recent sold prices in this area.