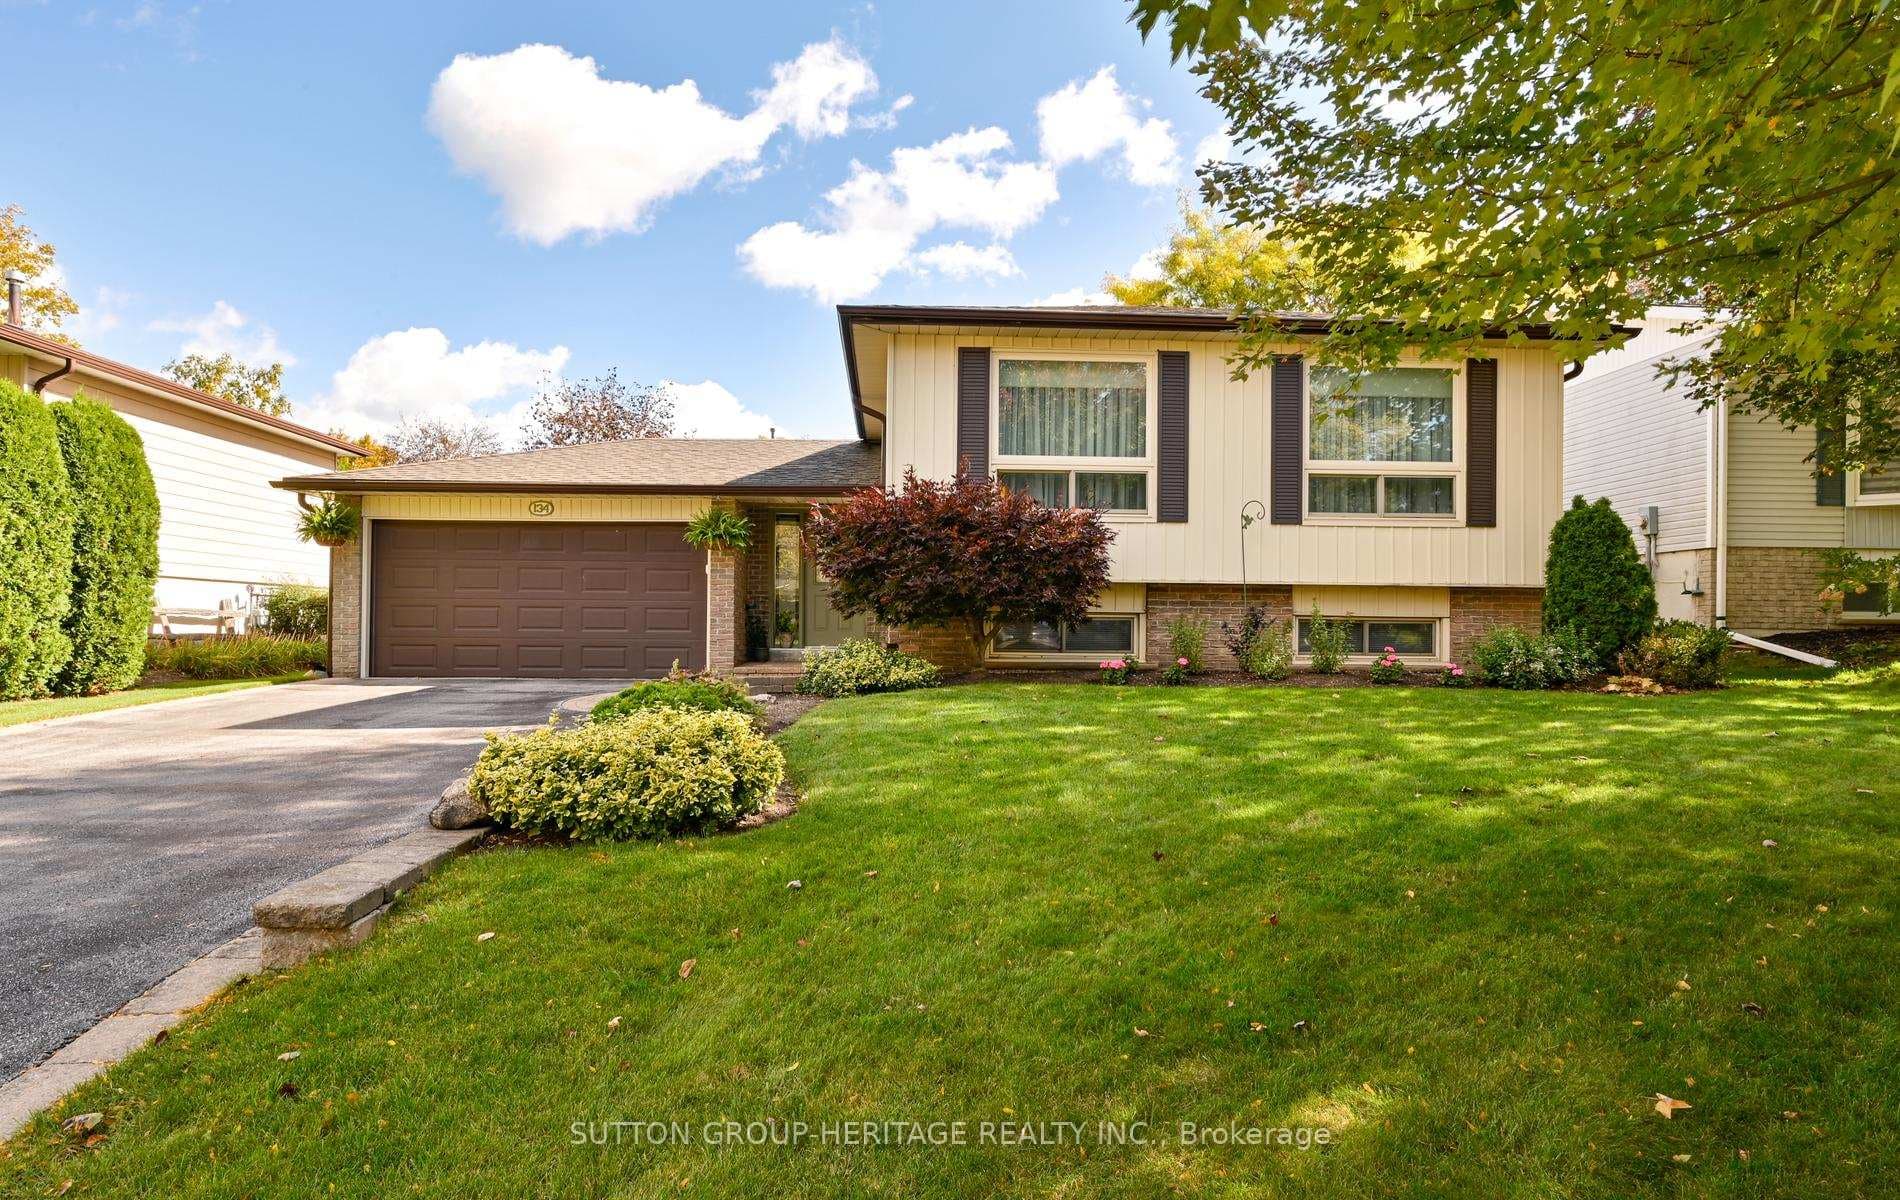
Photo of 134 Booth DriveJust Listed
$1,050,000
134 Booth Drive
Welcome to this exceptional luxury residence by coveted Geranium Homes, offering nearly 3400 sq ft of refined above grade living space (4968' in total on all 3 floors), 5 bedrooms and an impressive blend of elegance, comfort and functionality. Designed for family living and effortless entertaining, the main floor features rich hardwood floors, 9-ft ceilings, pot lights, formal living & dining rooms, and a private office with French doors & feature wall. The expansive kitchen is the heart of the home, showcasing luxurious quartzite countertops, a sprawling centre island with double undermount sink & seating for three, extended cabinetry with glass inserts & upgraded hardware. Open to the grand family room with gas fireplace, the seamless layout creates an exceptional space for gatherings. A walkout from the kitchen leads to an interlocking patio surrounded by landscaped gardens, perfect for summer dining & entertaining. Upstairs, a statement staircase with wrought-iron balusters leads to the vast bedroom level. The primary suite delivers a private retreat with coffered ceiling, luxurious 5 pc spa-inspired ensuite & W/I closet w/custom millwork, velvet-lined jewelry drawer & dedicated laundry hamper. Two additional bedrooms feature private 3-pc ensuites, while another offers a 5-pc semi-ensuite & double-door w/o to a glass-paneled balcony. Spacious laundry room adds convenience. The entertainer's dream basement features a large wet bar with oversized sink & b/i dishwasher, full-sized gym, inviting lounge with large electric fireplace, 2-pc bath & show-stopping theatre room, all finished with elegant porcelain flooring. Enjoy nearby conservation, parks, sports facilities, schools, Historic Main Street shops & dining, transit & Stouffville GO, with convenient access to Highways 48 & 404 throughout the GTA.
| MLS® Number | N13875452 |
| Status | Active |
| Listing Type | For Sale |
| Property Type | Single Family Home |
| Interior Size | 3,000 sq ft |
| Lot Size | 4,133 sq ft |
| Beds / Baths | 6 bed · 6 bath |
| Property Taxes (2026) | $7,971 |
| Neighbourhood | Stouffville |
| City | Whitchurch-Stouffville |
| Postal Code | L4A 1T6 |
| Province | ON |
| Listed Date | October 8, 2026 |
| Days on Market | 1 |
| Price per Sq Ft | $553 |
| Brokerage | SUTTON GROUP-ADMIRAL REALTY INC. |
Sign in to reveal recent sold prices in this area.