Photo of 39 Noble StreetJust Listed
$950,000
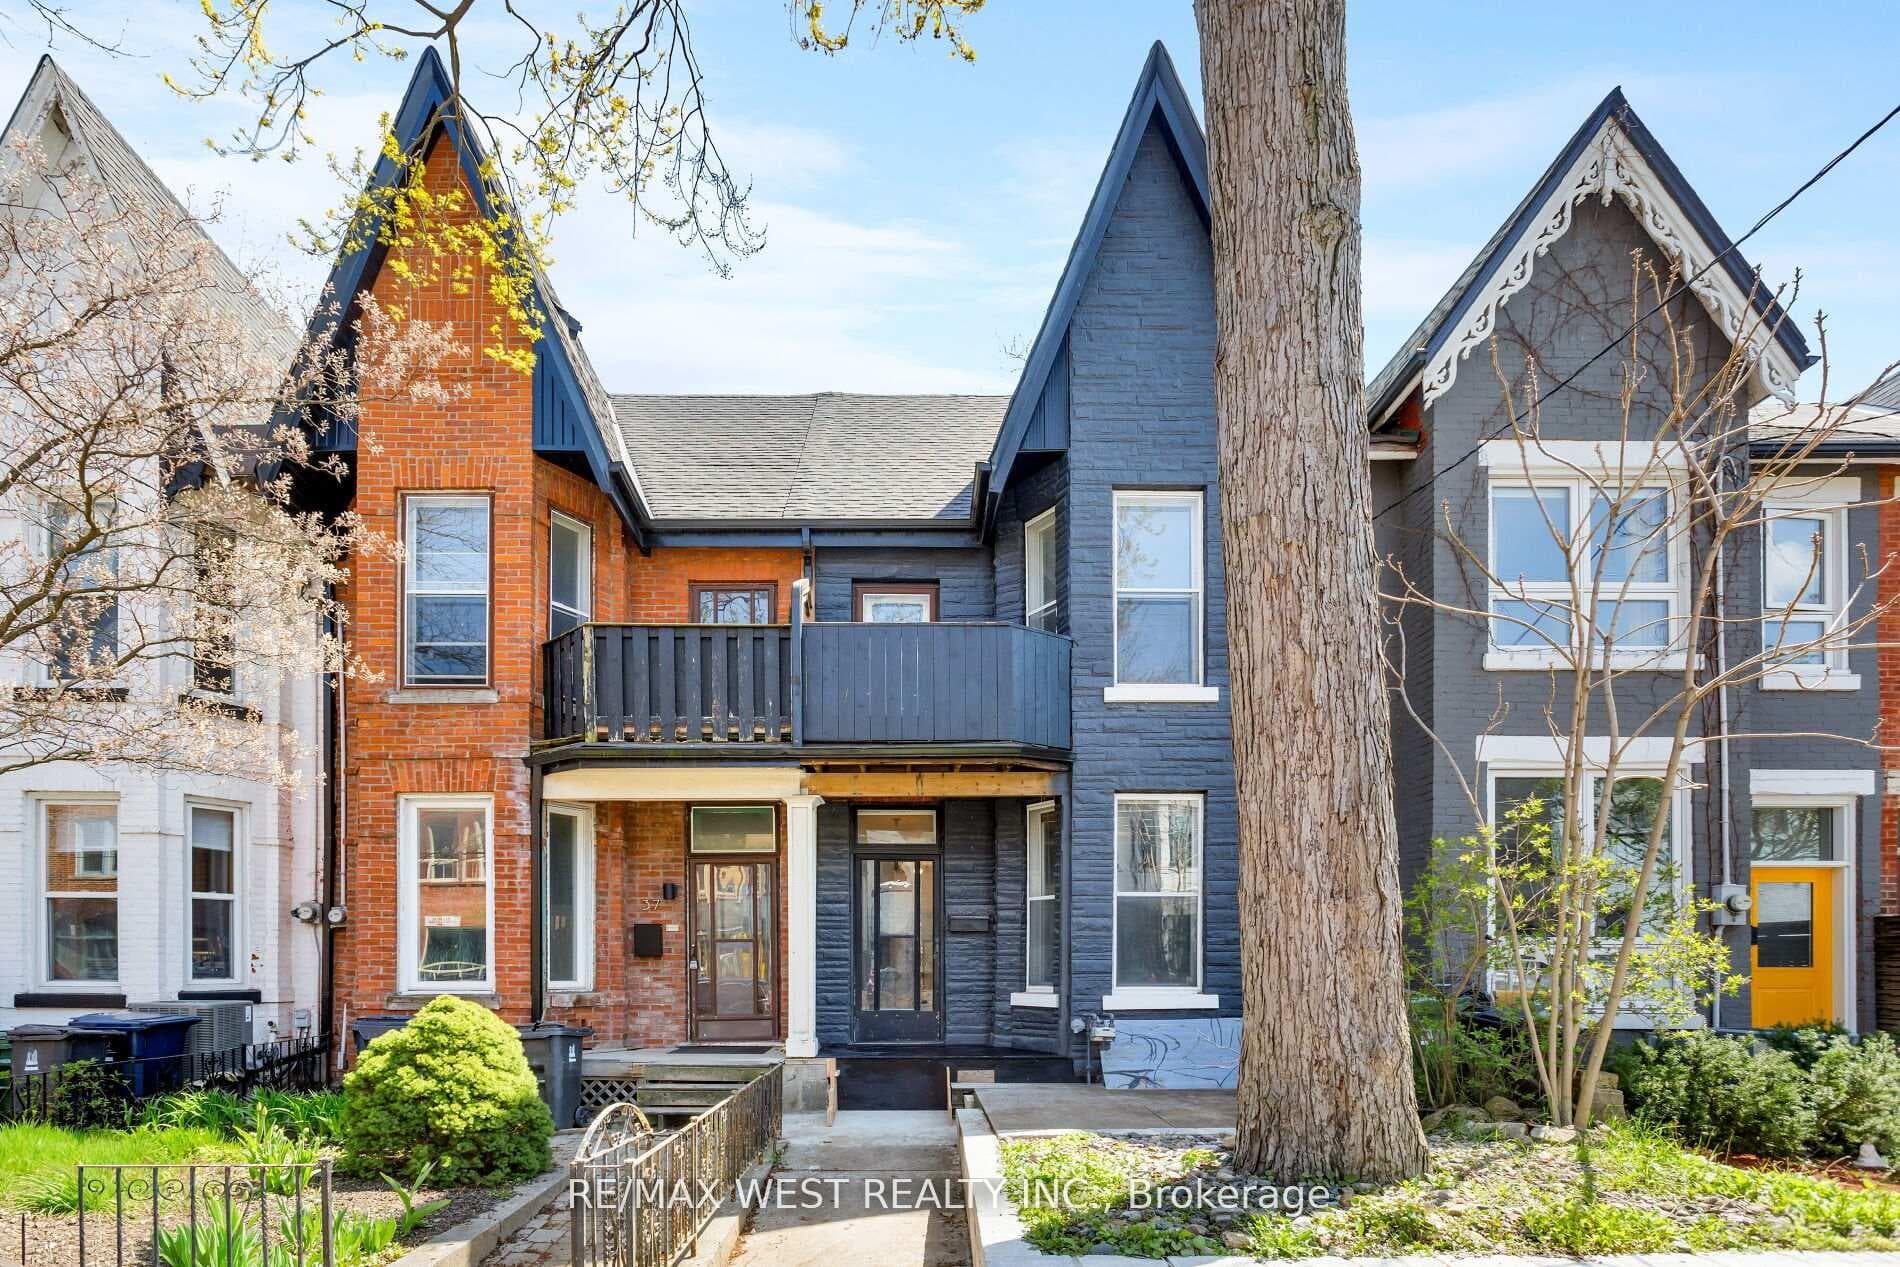
39 Noble Street
Beautifully updated Roncesvalles home offering space, comfort, and versatility across four finished levels. An enclosed front porch welcomes you into a charming foyer. California shutters and hardwood floors throughout. The main level features a formal living room with wood-burning fireplace, a separate dining room and a large eat-in designer kitchen with stainless steel appliances. At the rear of the home, a bright open-concept family room with custom built-ins provides walkout access to a private, professionally landscaped backyard. The second floor offers three bedrooms, including a spacious primary retreat with two bay windows, wall-to-wall closet, air unit above the bed, and a 3-piece ensuite. A separate office and a deluxe 5-piece main bathroom complete this level, which can easily be converted to a Jack & Jill. The third floor includes two additional bedrooms, each with hardwood floors, built-in storage cabinetry, and their own air conditioning units, plus a full bathroom with heated floors. The basement was renovated in the summer of 2025 and features a euro-style 3-piece bathroom, large living/TV area with wet bar, engineered hardwood floors, abundant storage, laundry room with LG washer and dryer, workout/utility room, and a separate entrance. Heated floors in the basement and all bathrooms.
| MLS® Number | W12672340 |
| Status | Sold |
| Listing Type | For Sale |
| Property Type | Single Family Home |
| Interior Size | 2,500 sq ft |
| Beds / Baths | 5 bed · 5 bath |
| City | High Park / Junction / Roncesvalles |
| Postal Code | M6R 1R8 |
| Province | ON |
| Listed Date | January 28, 2026 |
| Brokerage | TRUST REALTY GROUP |
Sign in to reveal recent sold prices in this area.