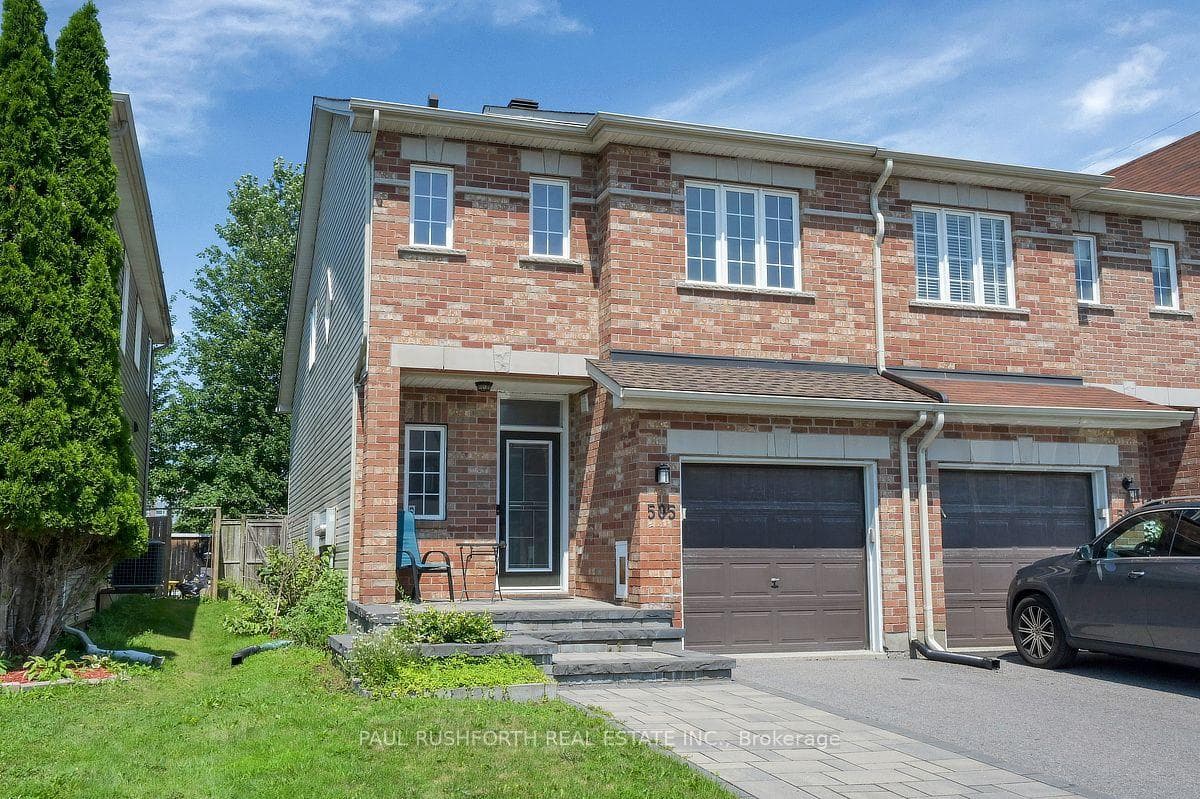
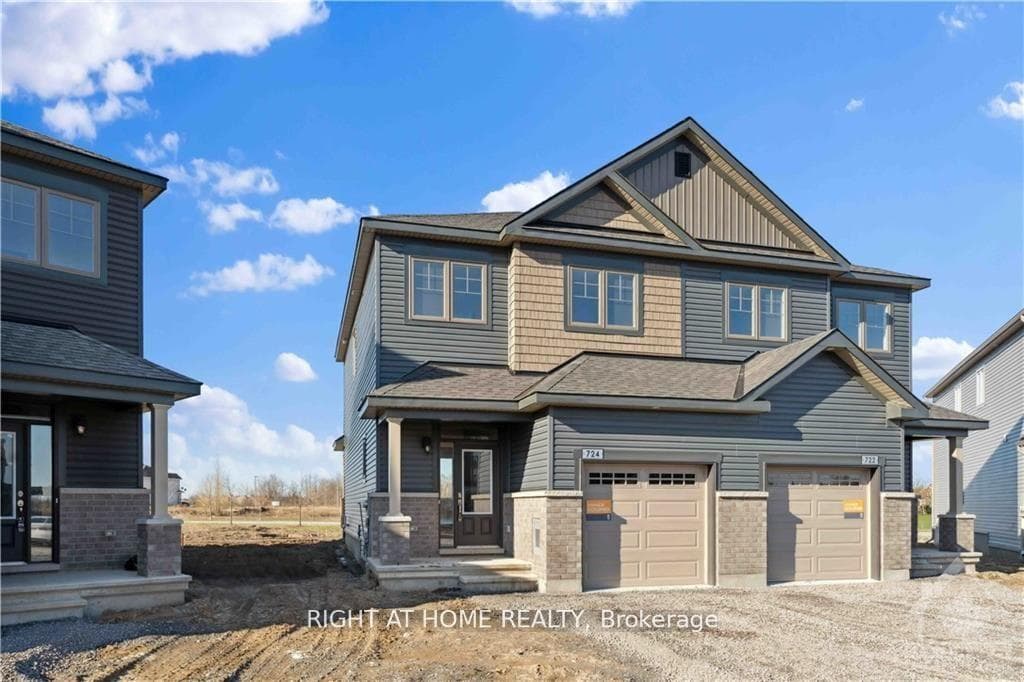
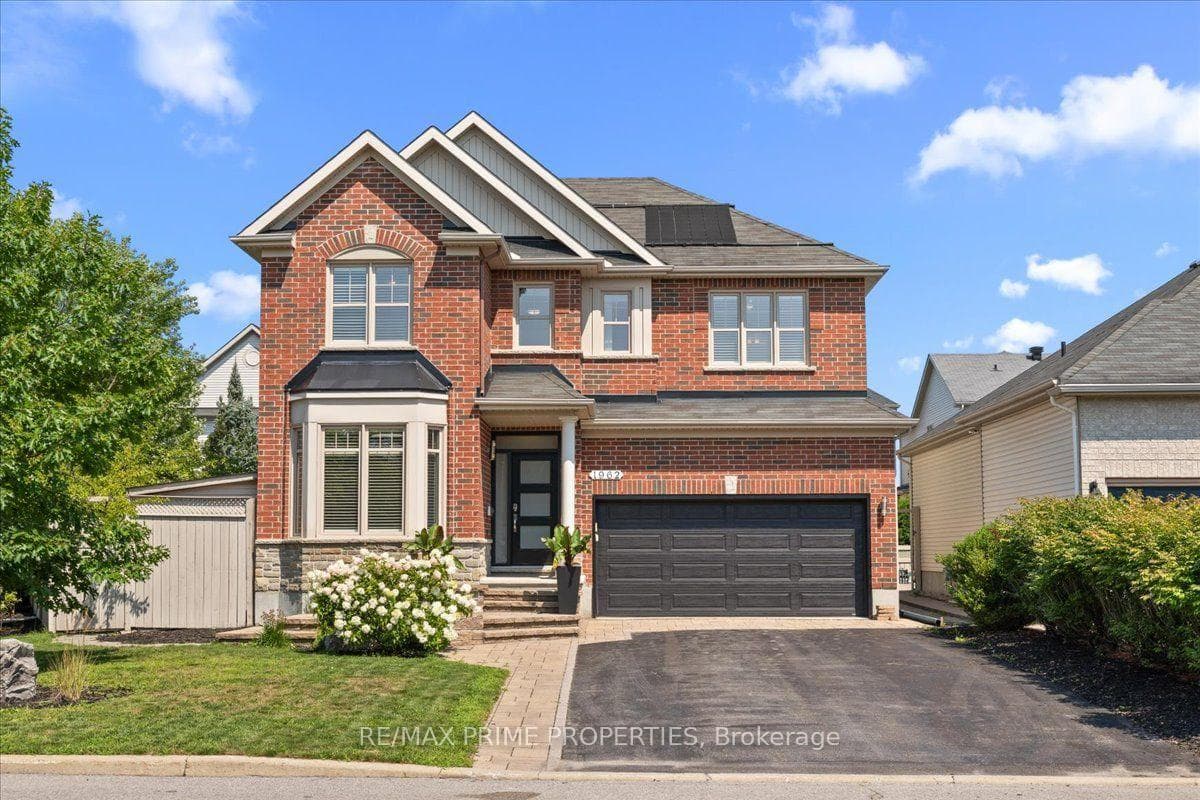
Photo of 1962 Plainhill DriveJust Listed
$1,200,000
1962 Plainhill Drive
Built by Richcraft, the modified Havenstone model will definitely impress you with it's cathedral ceilings, openness throughout the main living space and the natural lighting. Approximately 2,000 square feet on the main level. 3 good size bedrooms with lots of closet space on the main floor. The gourmet kitchen offers lots of granite counter space, generous amounts of cupboards and includes the refrigerator, the stove and the dishwasher. Large breakfast area with patio doors to the covered porch, interlocked patio, pvc fencing, landscaped private yard. The Great room offers an impressive mantle with gas burning fireplace, windows and lots of space. The main floor laundry area has access to the garage and large closet. The living/dining room with definitely impress the most discriminating of all guests. Gleaming hardwood flooring throughout the main level and staircase to the unspoiled lower level. Tile flooring in kitchen/foyer/bathrooms/laundry. This home truly shows pride of ownership throughout. Curb appeal. Front verandah. Interlock driveway. Quiet street. Parks nearby. View photos for additional detailed information. New roof shingles in 2026. Lawn maintenance service included for 2026 (weekly care and fertilizing service). As per form 244: 24 hours irrevocable on all submitted offers (no exceptions).
| MLS® Number | X13051376 |
| Status | Active |
| Listing Type | For Sale |
| Property Type | Single Family Home |
| Interior Size | 1,500 sq ft |
| Beds / Baths | 3 bed · 2 bath |
| Neighbourhood | 1119 - Notting Hill/Summerside |
| City | Orleans - Cumberland and Area |
| Postal Code | K4A 0P2 |
| Province | ON |
| Listed Date | April 28, 2026 |
| Days on Market | 100 |
| Price per Sq Ft | $660 |
| Brokerage | REMAX BOARDWALK REALTY |
Sign in to reveal recent sold prices in this area.