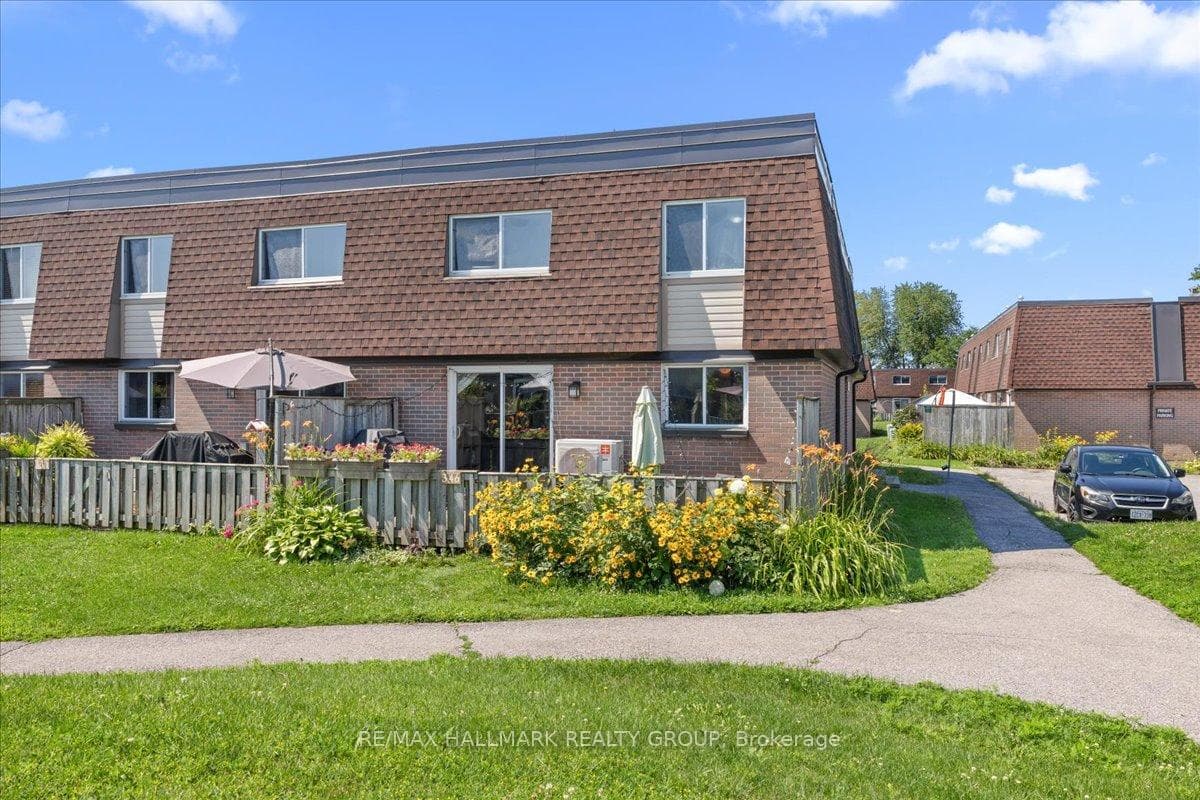
Photo of 346 Garden Glen PrivateJust Listed
$344,900
346 Garden Glen Private
Nestled on a picturesque 99.75 x 155.3 lot in the heart of the sought-after Crestview neighbourhood, this all-brick, 7-bedroom detached home w/mansard roof, offer room for the largest of families, covered front entrance, welcoming vestibule and centre hallway w/front hall closet(s), living room w/four-panel window, original hardwood floors, and wood-burning fireplace, dining room w/coved ceilings and a swinging butler door to the eat-in kitchen w/ample cabinetry, pot drawers, tile backsplash, and a dual sink overlooking the backyard, three well-sized main floor bedrooms, all w/hardwood flooring, full four-piece bath, up the stairs, a spacious landing w/wrought-iron railings and dual linen closets, Very large primary bedroom w/sitting area, twin closets and a walk-in closet, 2-piece ensuite w/tile, plus three additional bedrooms w/generous closet space, and a second four-piece bathroom, rear door access to a straight staircase leading to basement recreation room w/ built-in shelving and a dry bar, laundry room w/double soaker sink, workshop w/twin windows, convenient rear door to large fenced yard w/stone patio, easy access to transit, school, parks and recreation, walking distance to Algonquin College, 24 hour irrevocable on all offers.
| MLS® Number | X12195209 |
| Status | Sold |
| Listing Type | For Sale |
| Property Type | Single Family Home |
| Interior Size | 2,000 sq ft |
| Beds / Baths | 7 bed · 3 bath |
| Neighbourhood | 7302 - Meadowlands/Crestview |
| City | Meadowlands - Crestview and Area |
| Postal Code | K2G 2Y4 |
| Province | ON |
| Listed Date | June 4, 2025 |
| Brokerage | RE/MAX AFFILIATES REALTY LTD. |
Sign in to reveal recent sold prices in this area.