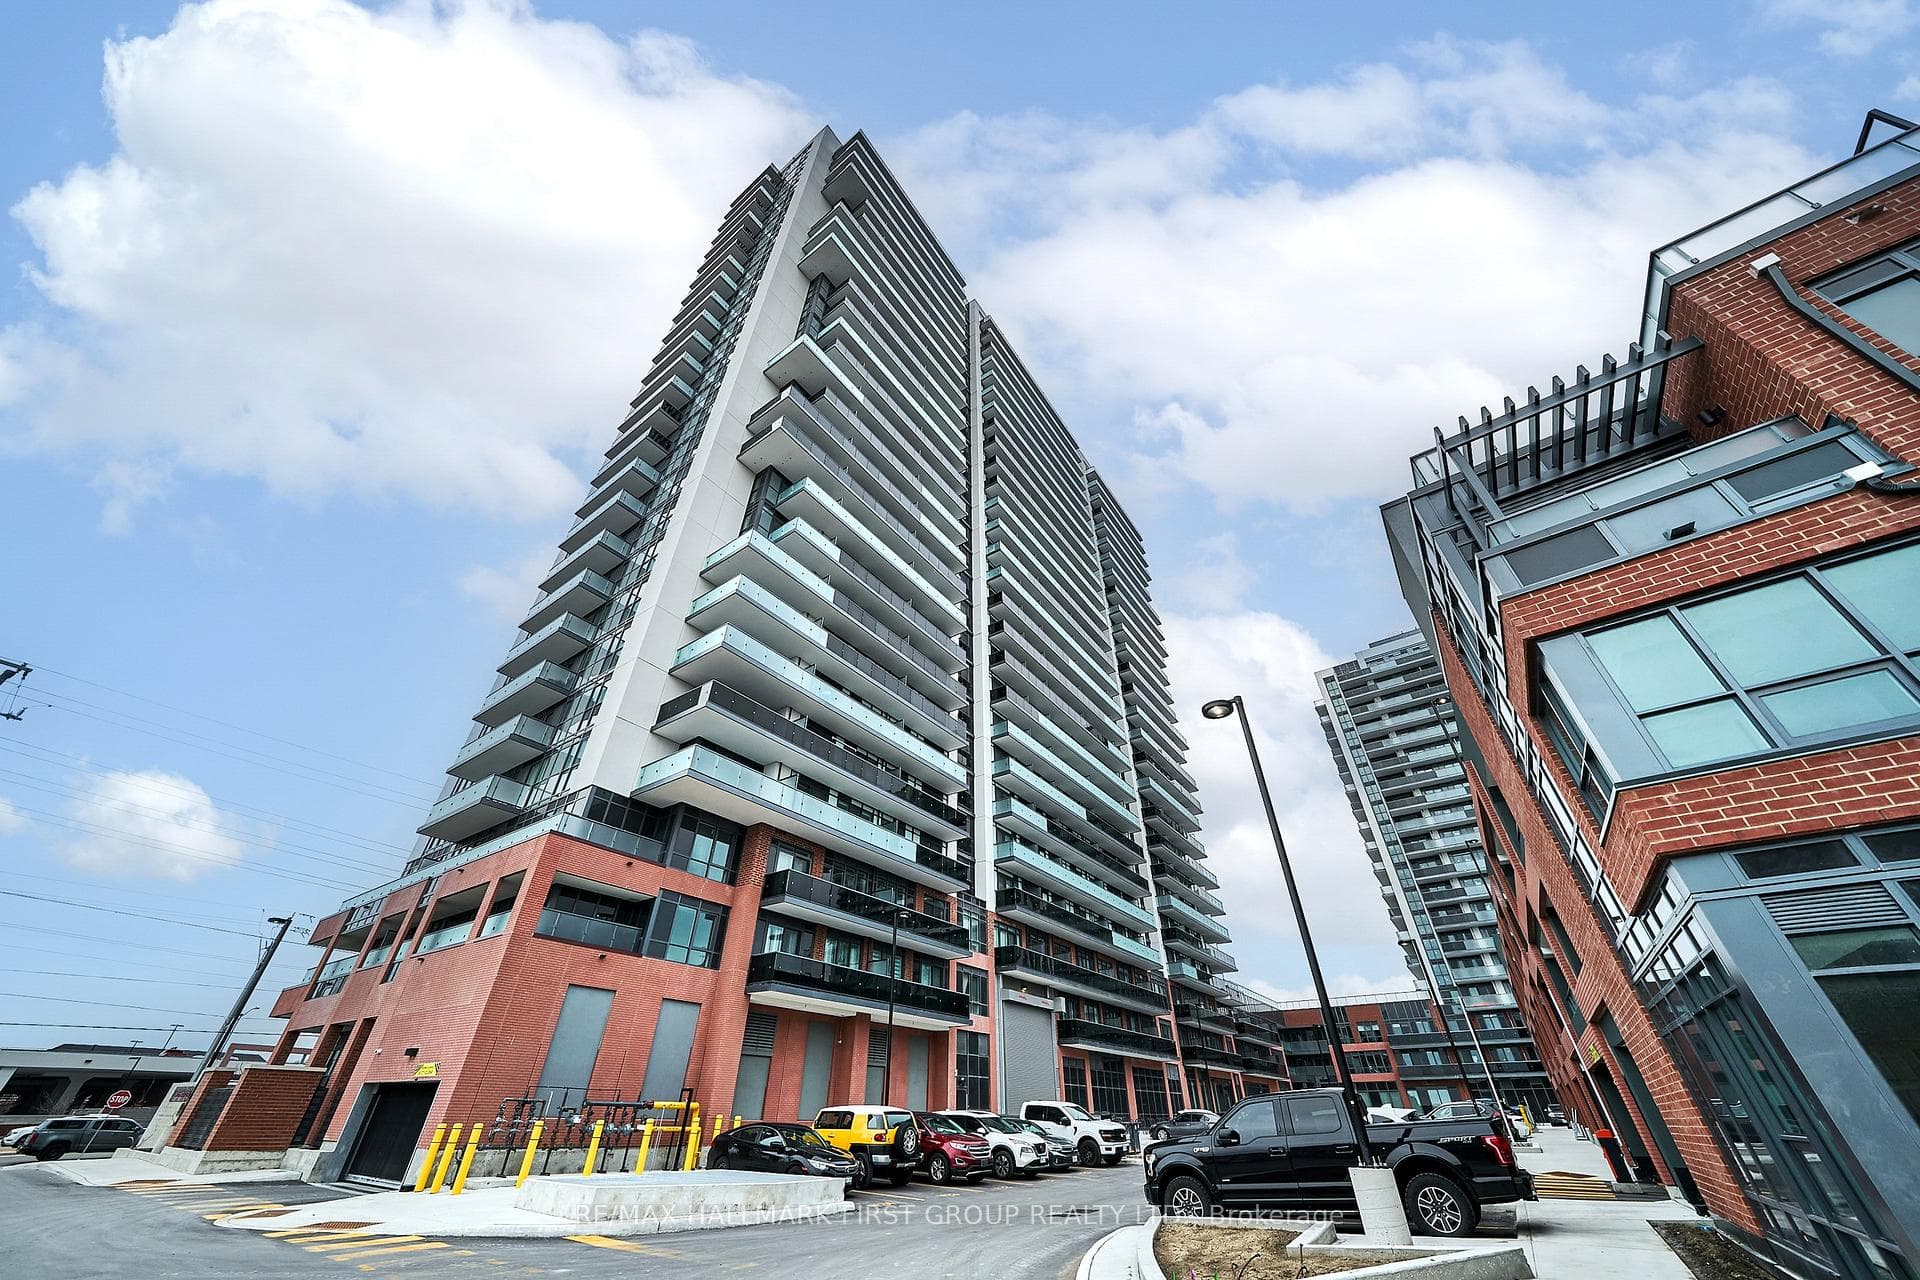
Photo of 14 Grassmere AvenueFor Rent
$2,900
14 Grassmere Avenue
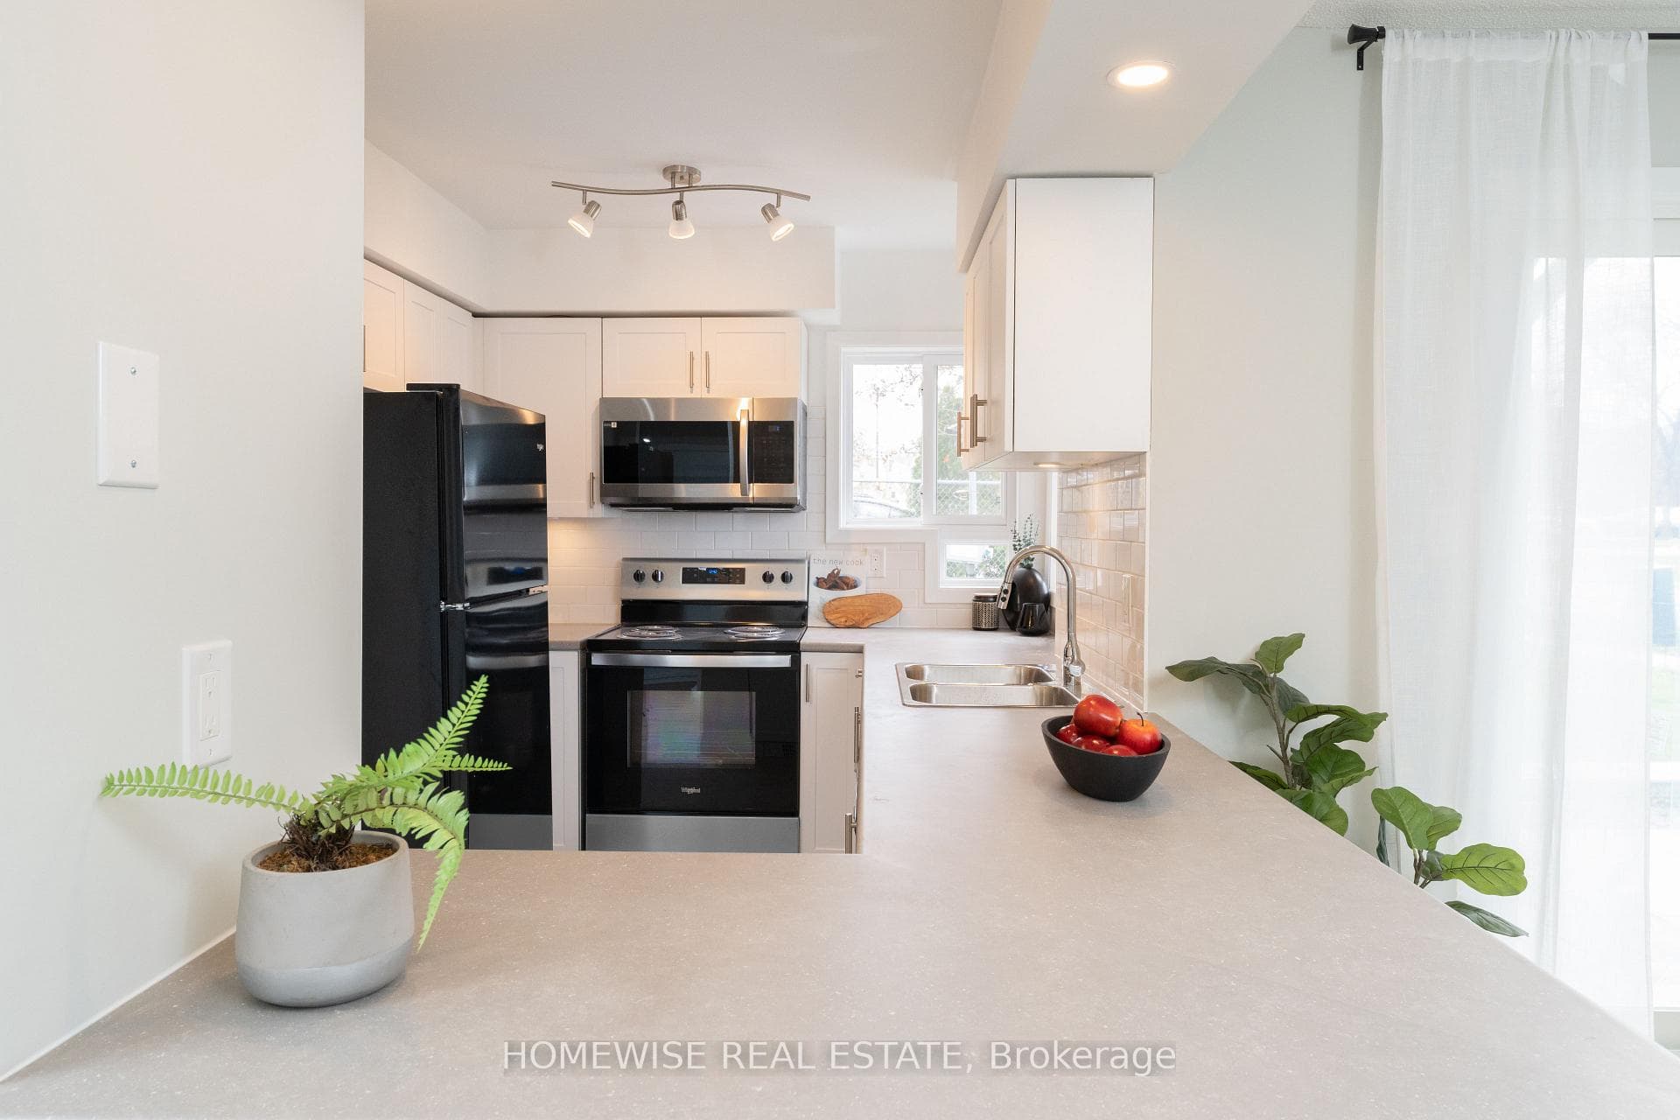
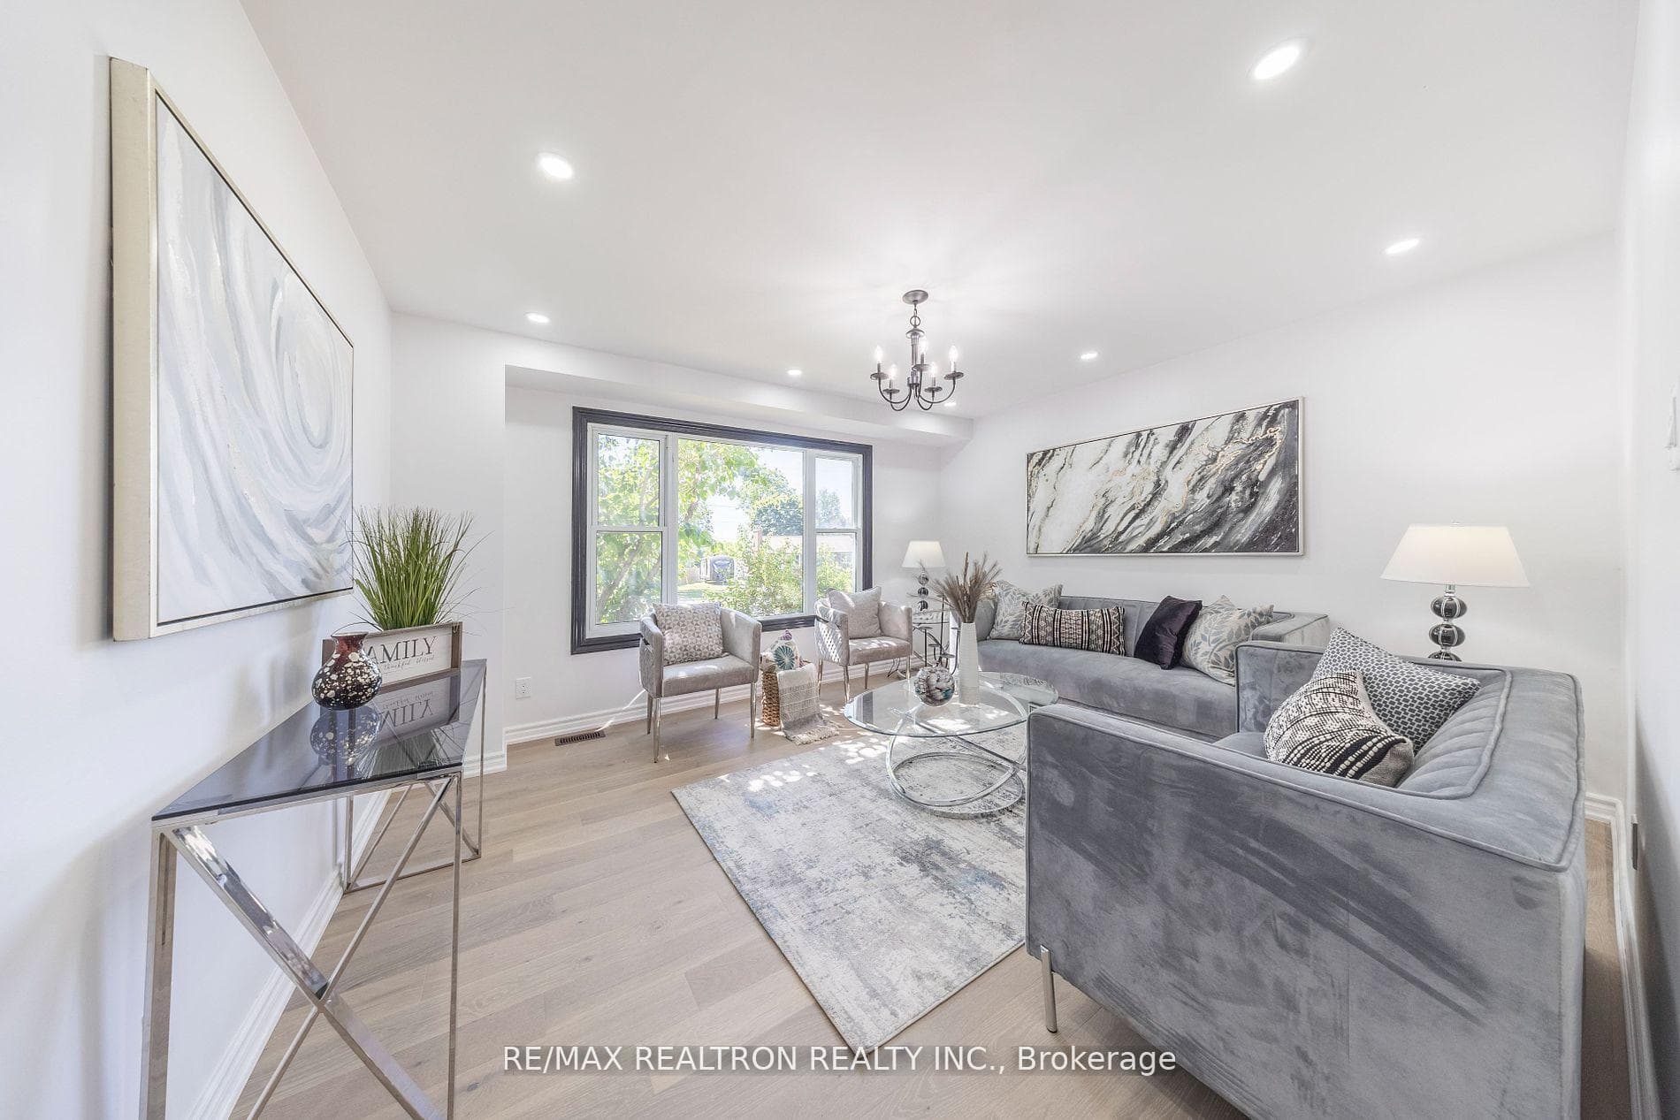
Luxurious & Beautifully Renovated Home Waiting For You To Turn The Key & Unlock The Door! Available for Immediate Possession. Main + Upper Floor Only. Tenant To Pay 70% Of Utilities. Two Parking Spots Included. This Meticulously Upgraded 4-Bed/3-Bath Space Offers Over 2,000 Sq Ft Of Stylish Sun-Filled Living. The Main Floor Features A Wide, Open-Concept Layout With Gleaming Hardwood Floors, Bright Pot Lights, And A Spacious Family Room. The Designer- Inspired Kitchen Showcases Quartz Counters, Stainless Steel Appliances, And A Bright Breakfast Area Overlooking The Backyard. Upstairs, The Generous Primary Suite Includes A Four-Piece Ensuite And Custom Closet Organizers, While Three Additional Bedrooms Provide Excellent Space And Natural Light For Families Or Professionals. Enjoy A Premium Lot With A Nicely-Sized Deck And A Fully Fenced Yard Area. Located Near Highly-Rated Schools (St. Anne Catholic School, Sinclair Secondary School), Parks (Sandy Hawley Park, Somerset Park), Shopping, Dining, And Major Highways (401/407/412). Visit with Confidence.
| MLS® Number | E13087414 |
| Status | Sold |
| Listing Type | For Lease |
| Property Type | Single Family Home |
| Interior Size | 2,000 sq ft |
| Beds / Baths | 4 bed · 3 bath |
| City | Oshawa |
| Postal Code | L1L 0K5 |
| Province | ON |
| Listed Date | May 6, 2026 |
| Brokerage | RIGHT AT HOME REALTY |
Sign in to reveal recent sold prices in this area.