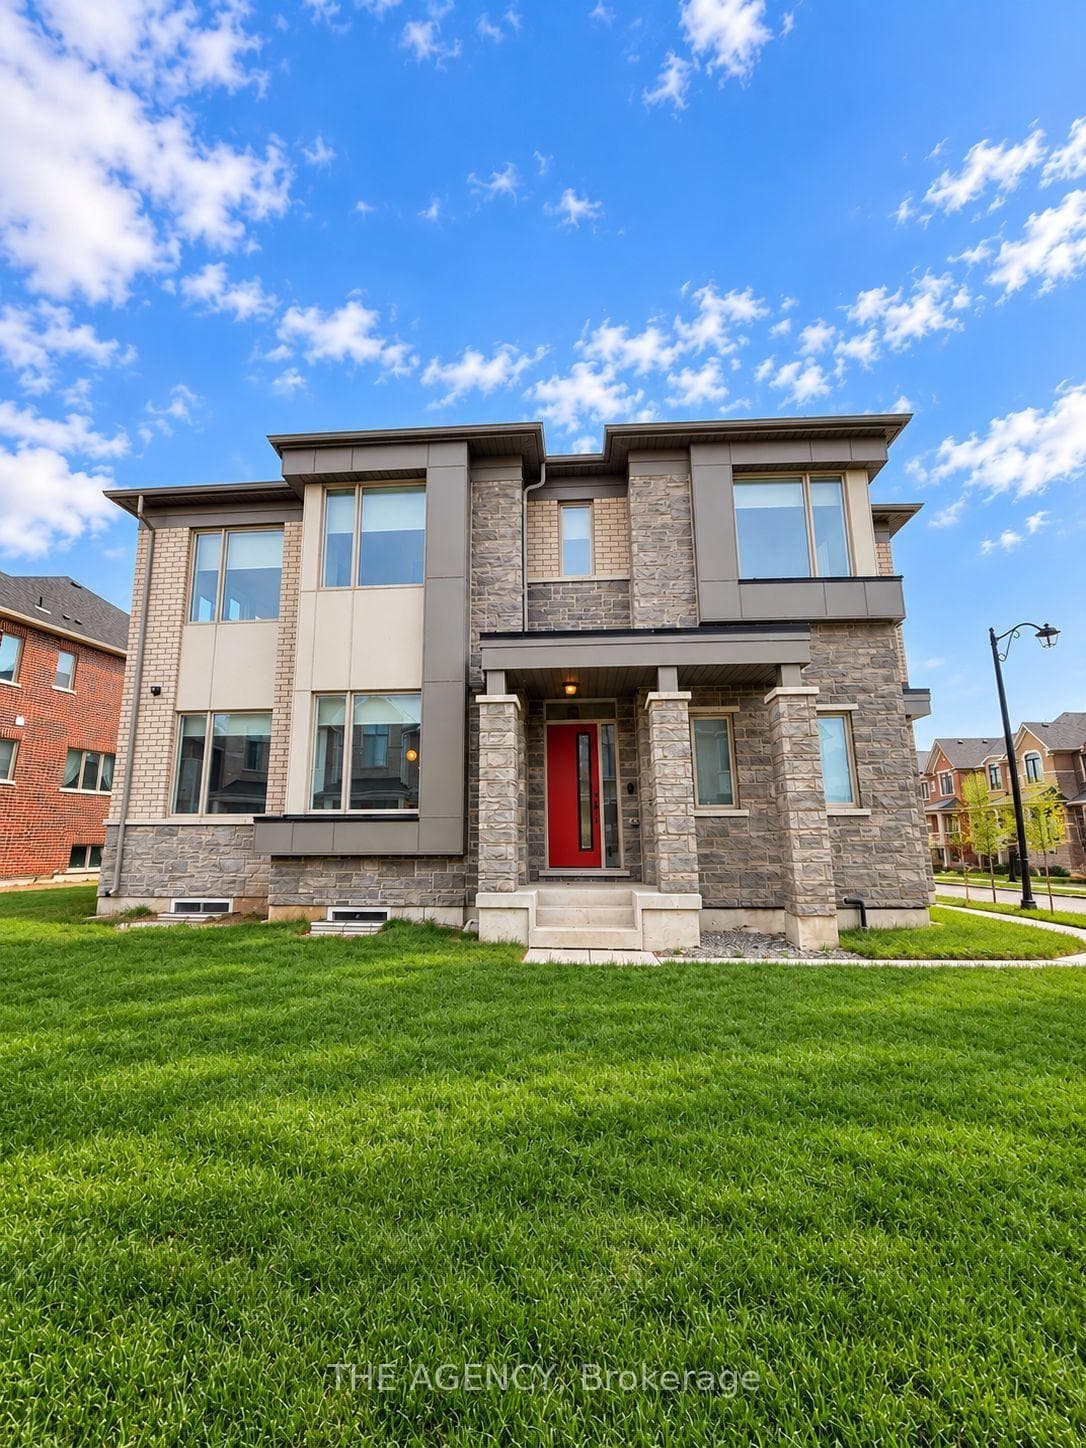
Photo of 1250 Stirling Todd TerraceFor Rent
$1,750
1250 Stirling Todd Terrace
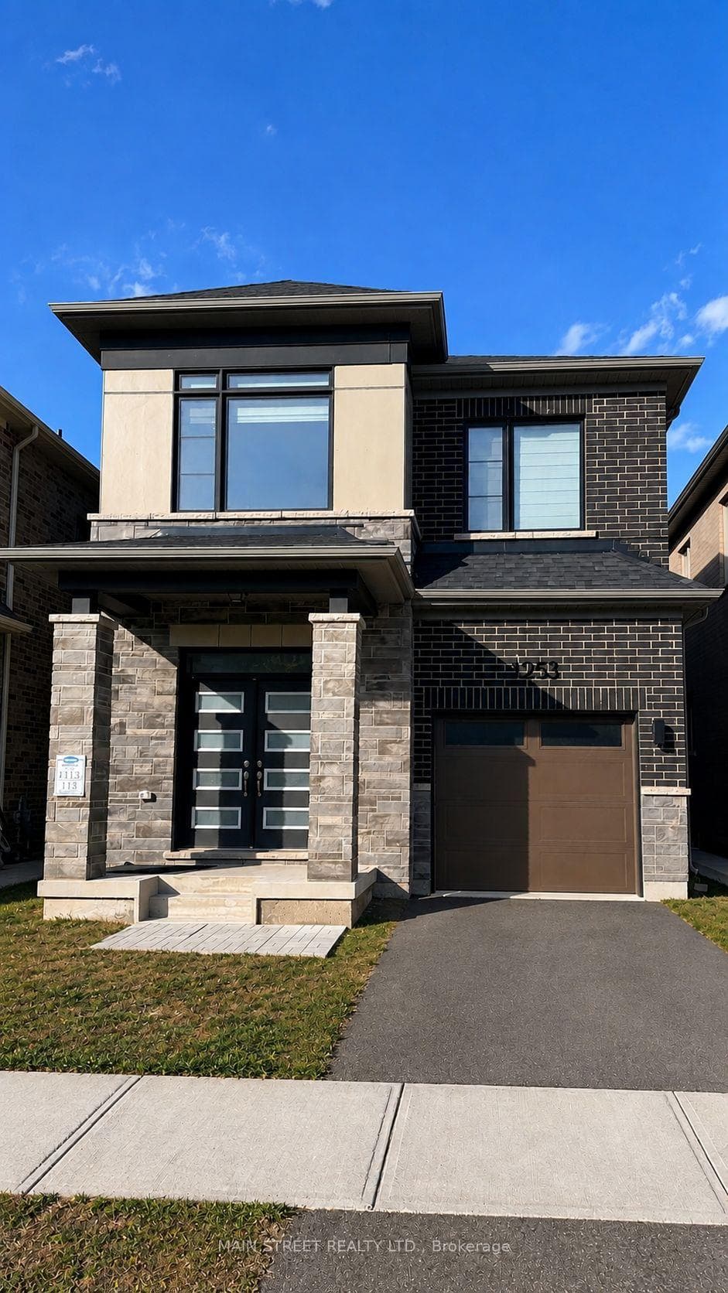
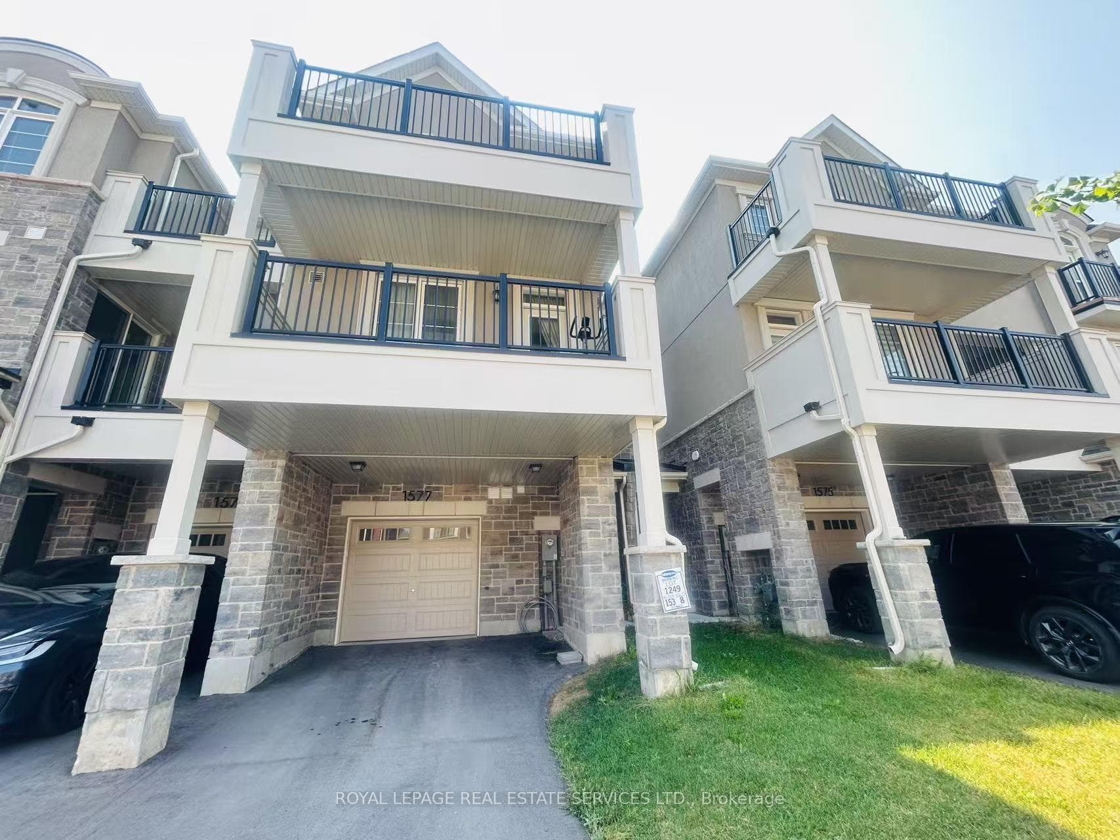
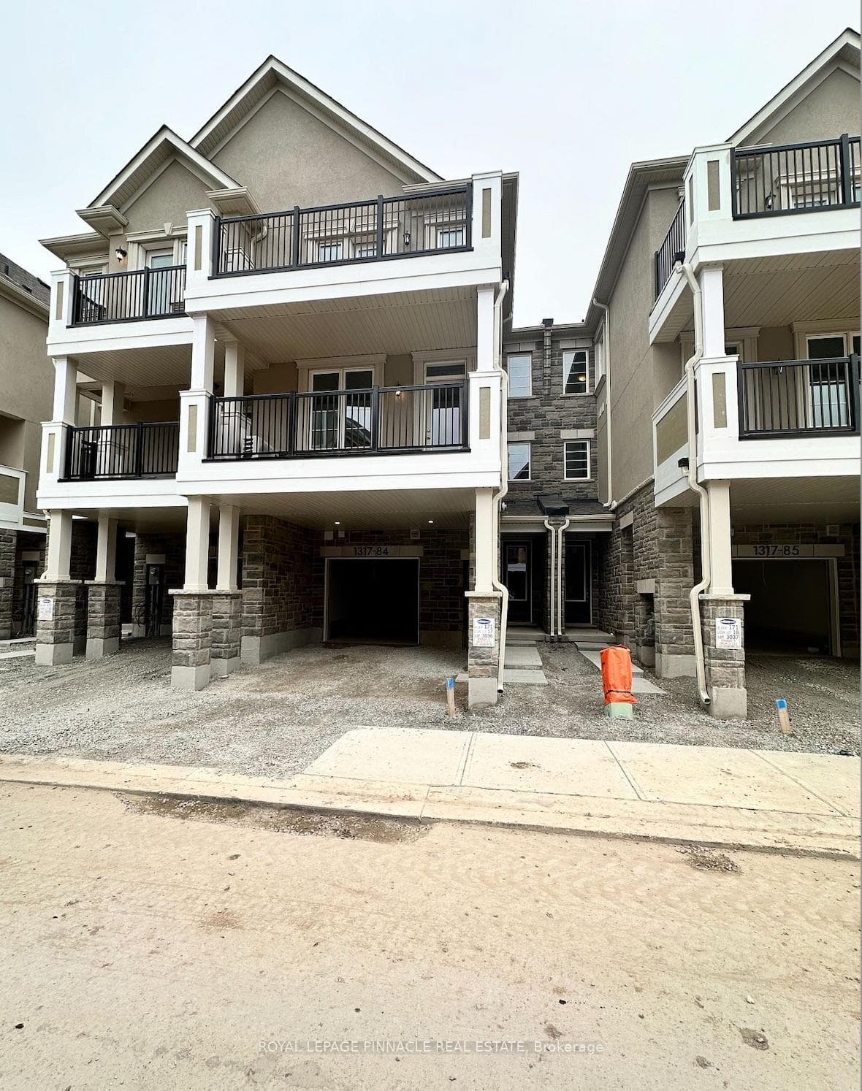
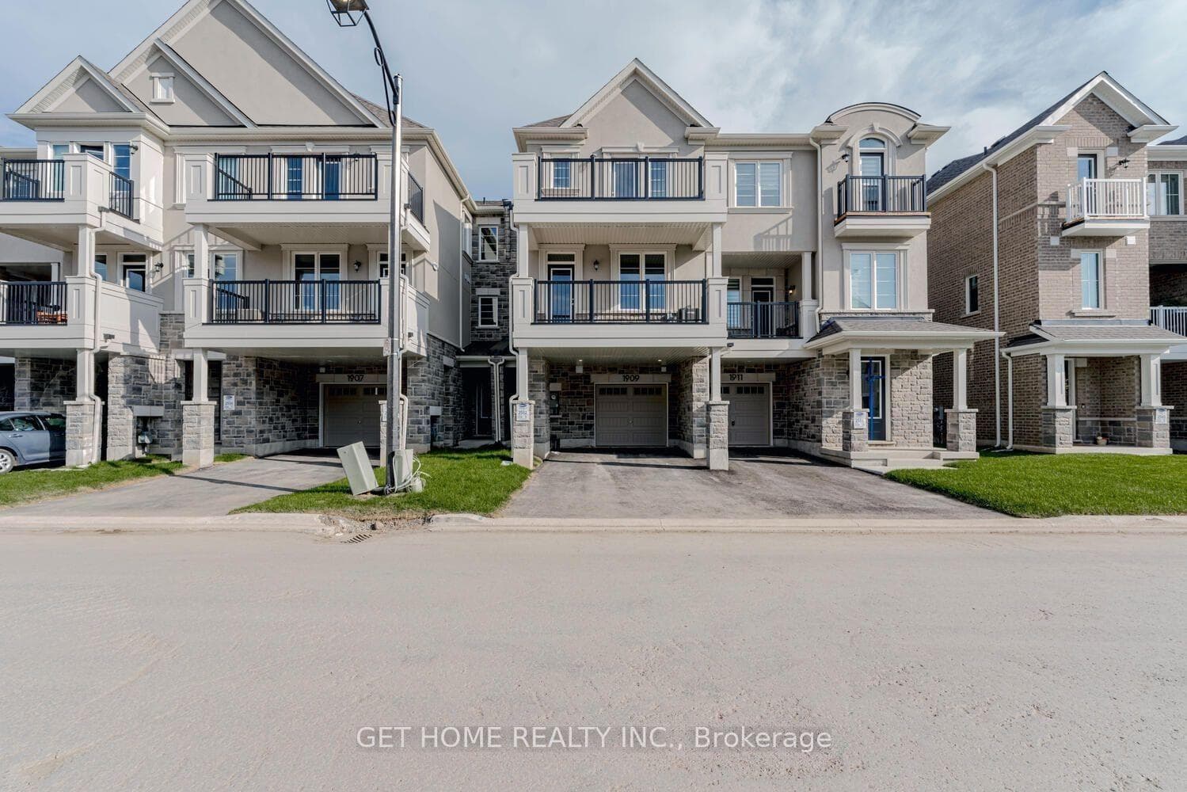
Welcome to this Stunning 3 Storey Corner Townhouse, Osborn Model proudly built by Mattamy Homes. This Bright and Spacious Home offers a Functional Layout with plenty of Natural Light and Modern Finishes throughout. The Main Floor features a versatile office space, perfect for Working from Home, Studying or a Quiet Retreat. The Second Floor offers a spacious Open Concept Living and Dining Area, Walk-Out to Balcony ideal for Entertaining and Everyday Family Living. The Modern Kitchen features Stainless Steel Appliances, Quartz Countertops, Ample Cabinetry and a convenient Layout overlooking the living space. The Upper Level provides comfortable 3 Bedrooms, offering privacy and functionality for the whole family. Primary Bedroom has Ensuite, lots of closet space. As a corner unit, the home benefits from additioanl windows, enhanced natural light and a greater sence of openness. Ideally located close to schools, parks, public transit, shopping, restaurants and a wide range of everyday amenities. Easy acees to major roads and everything you need is just minutes away. A Fantastic Opportunity to Lease a Modern, Spacious and thoughtfully designed Mattamy Townhouse in a convenient and Family-Friendly Neighbourhood. Don't Miss This One !!!
| MLS® Number | W13768852 |
| Status | Active |
| Listing Type | For Lease |
| Property Type | Townhouse |
| Interior Size | 1,100 sq ft |
| Beds / Baths | 3 bed · 3 bath |
| Neighbourhood | 1025 - BW Bowes |
| City | Milton |
| Postal Code | L9E 2E4 |
| Province | ON |
| Listed Date | September 10, 2026 |
| Days on Market | 11 |
| Price per Sq Ft | $3 |
| Brokerage | iCloud Realty Ltd. |
Sign in to reveal recent sold prices in this area.