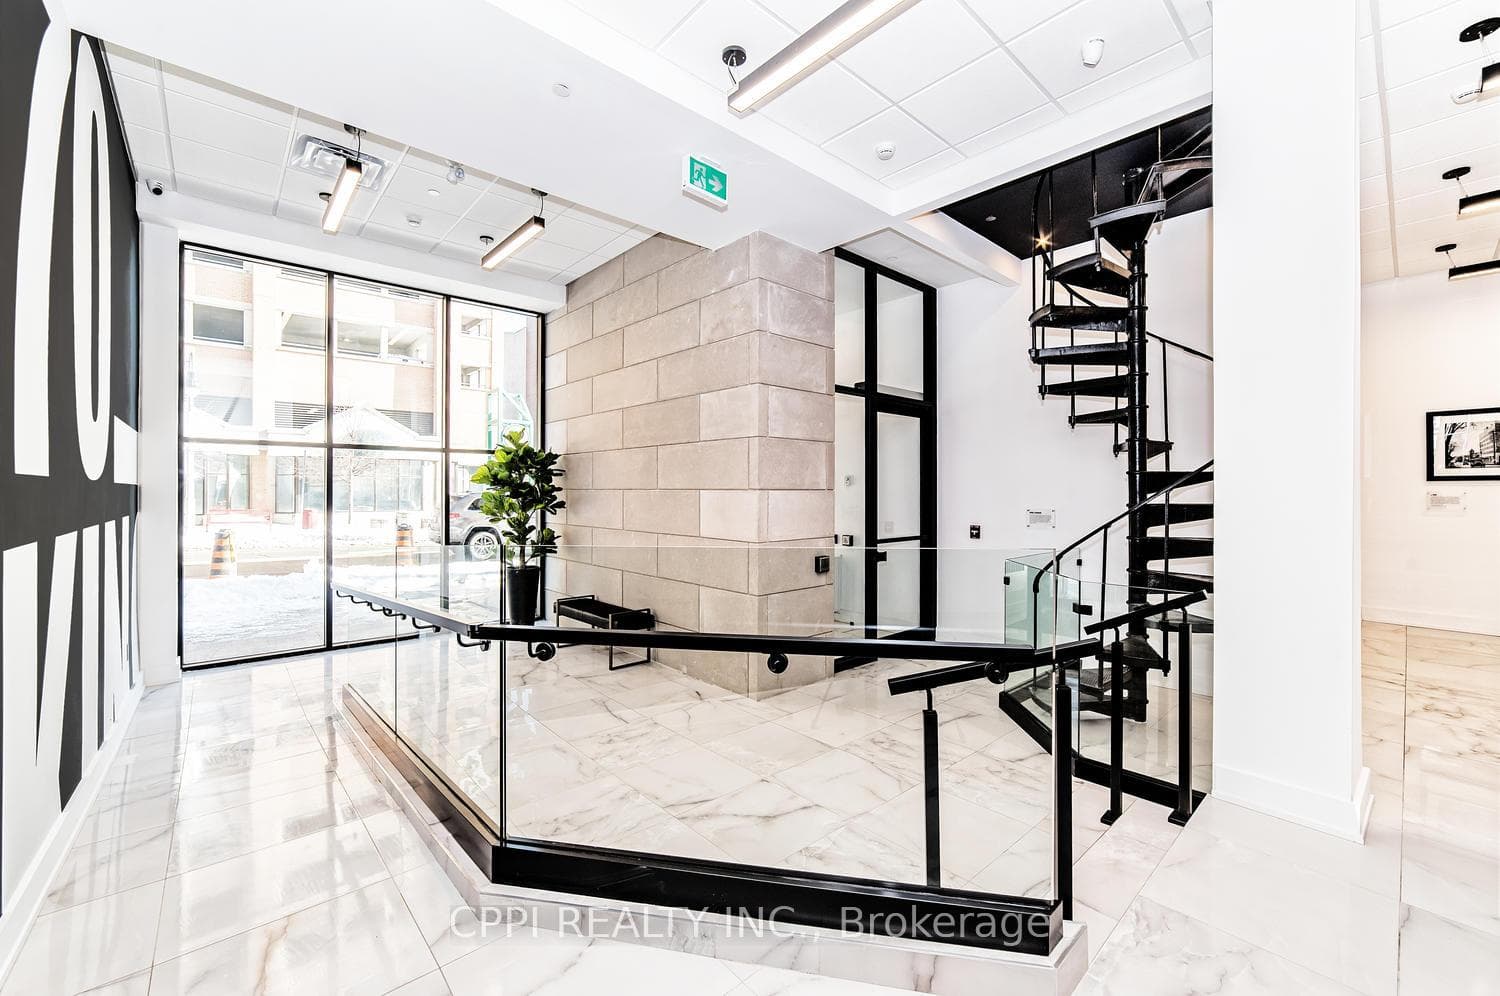
Photo of 80 Athol Street Unit 403Just Listed

$305,000
80 Athol Street Unit 403
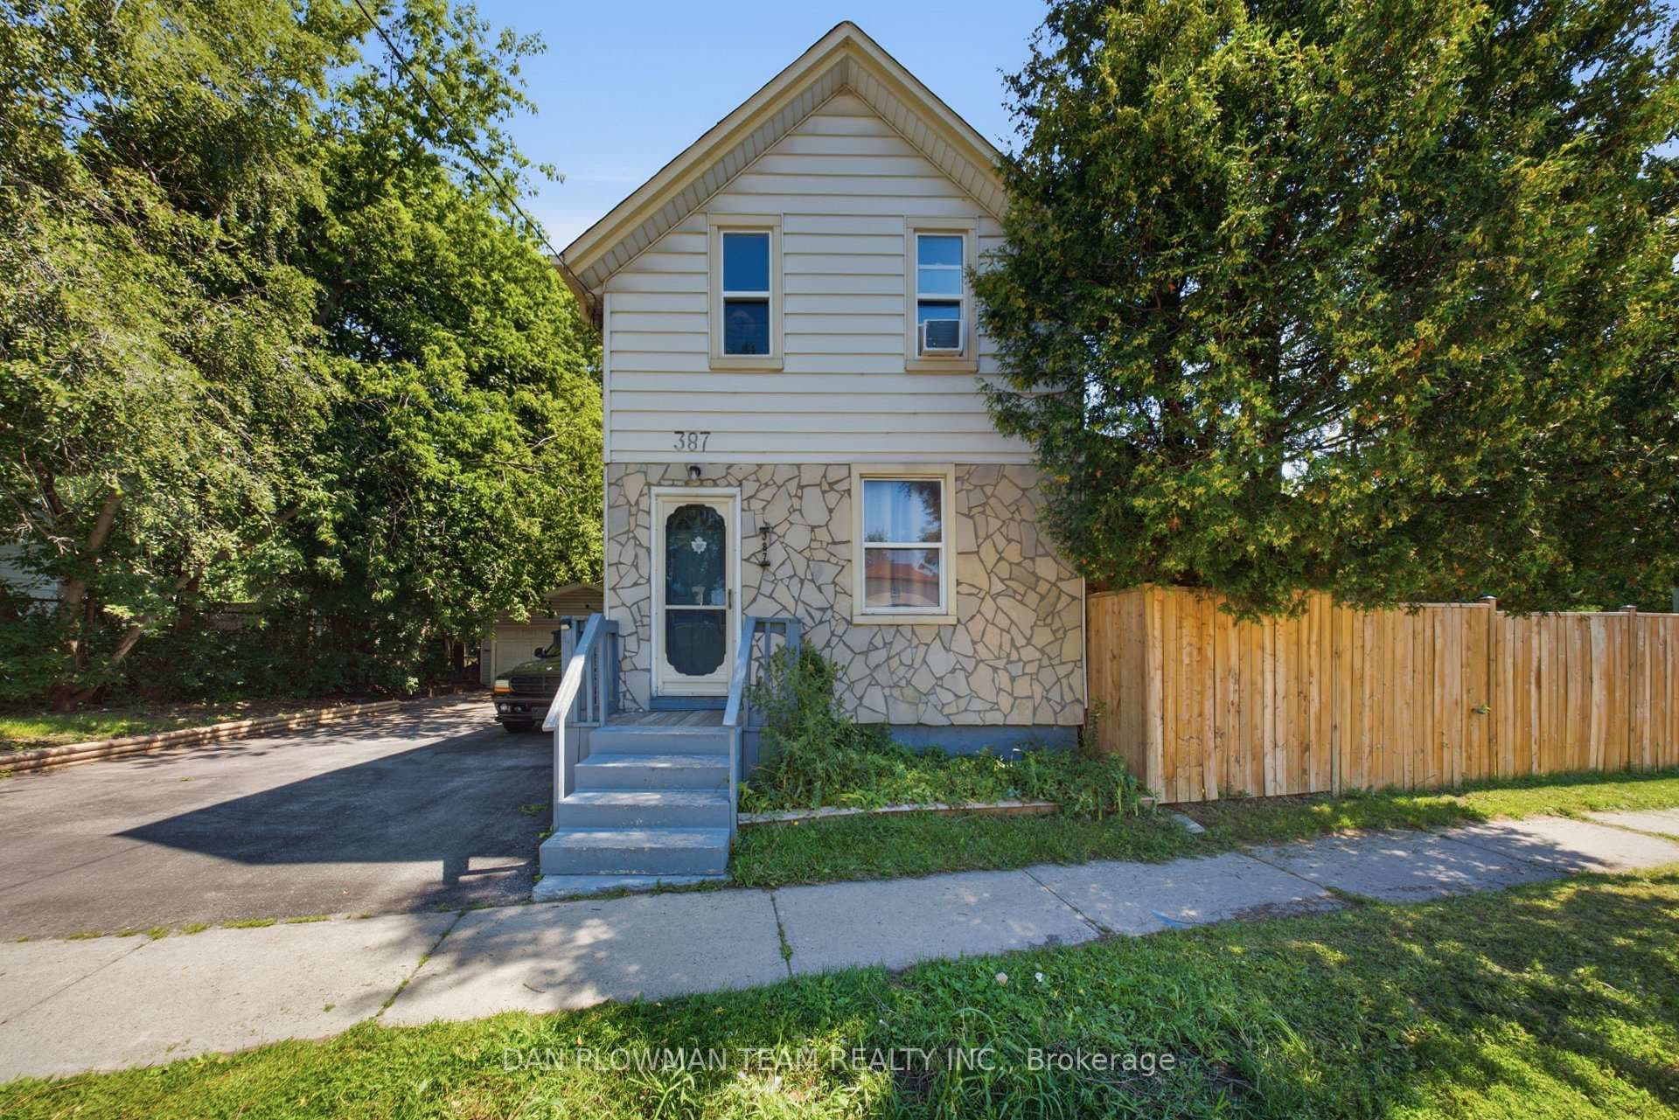
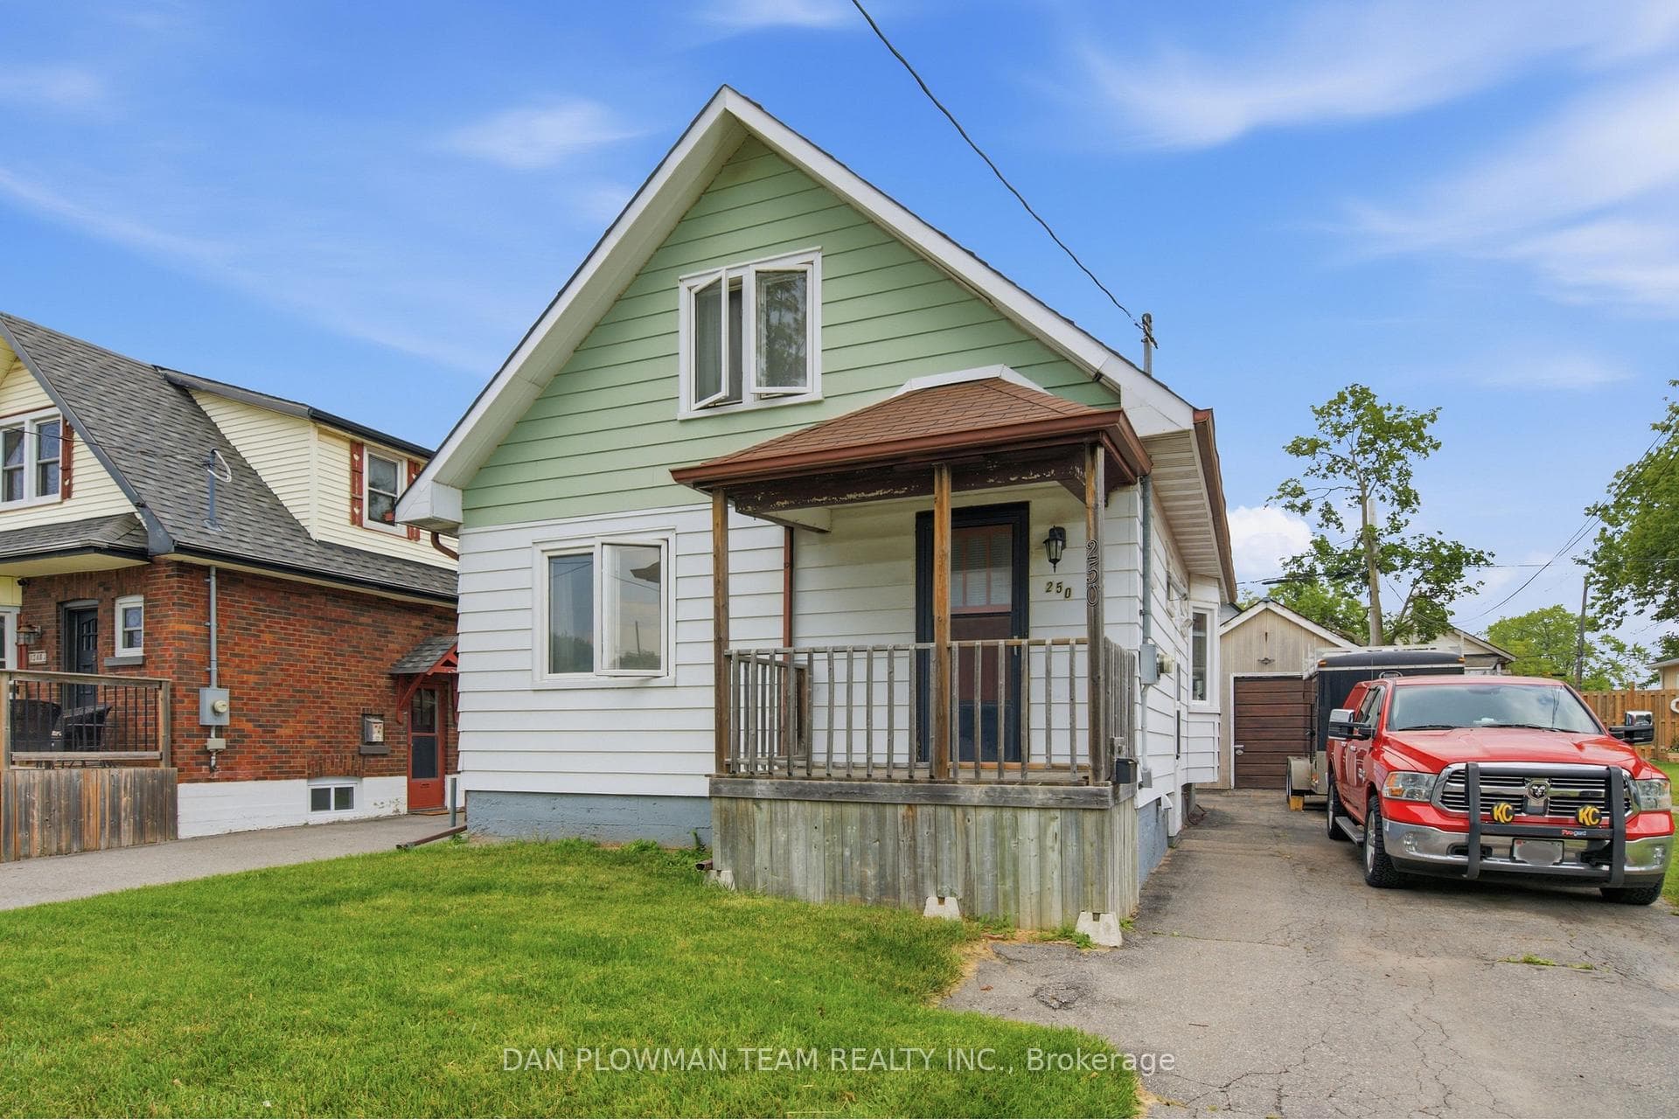
This beautifully renovated home has been updated from top to bottom, including a basement in-law suite with a separate entrance. The home features a complete overhaul with new framing, plumbing, wiring (200 amp panel), roof, furnace, and air conditioning. The main floor is bright and open, showcasing a kitchen equipped with a 36" fridge with a water and ice dispenser, a large farmhouse sink, dishwasher, pot filler, and a glass-top slide-in range with an above-range microwave. The kitchen also boasts elegant quartz countertops, a stylish backsplash, an island, and cabinets with pullout garbage and spice racks, all upgraded with crown moulding. The adjacent dining room and family room area features a 50" linear electric fireplace and a wet bar with glass cabinets, a glass vessel sink, and a built-in beverage fridge. Throughout the main floor, you'll find 7" crown moulding and LED pot lights, as well as a convenient 2-piece bathroom. The primary bedroom has been transformed into a luxurious retreat, featuring a spacious spa-like ensuite with a large shower with dual rain heads, a freestanding tub, double vanity with quartz countertops, and undermount sinks. The third bedroom in the loft is perfect for use as an office or studio. The basement suite includes a full kitchen with stainless steel appliances, quartz countertops, a living room, one bedroom, laundry, and a 4-piece bathroom. Additionally, there's the potential to convert the two-story garage into a self-contained guesthouse, providing an opportunity for three rental units or the option to enjoy one home with two rental units. This home blends luxury and functionality with incredible income potential!
| MLS® Number | E12039167 |
| Status | Sold |
| Listing Type | For Sale |
| Property Type | Single Family Home |
| Interior Size | 1,500 sq ft |
| Beds / Baths | 4 bed · 4 bath |
| Neighbourhood | Central |
| City | Oshawa |
| Postal Code | L1H 5T1 |
| Province | ON |
| Listed Date | March 24, 2025 |
| Brokerage | RE/MAX ROUGE RIVER REALTY LTD. |
Sign in to reveal recent sold prices in this area.