Photo of 50 Dunfield Avenue Unit LPH19Just Listed

$1,225,000
50 Dunfield Avenue Unit LPH19
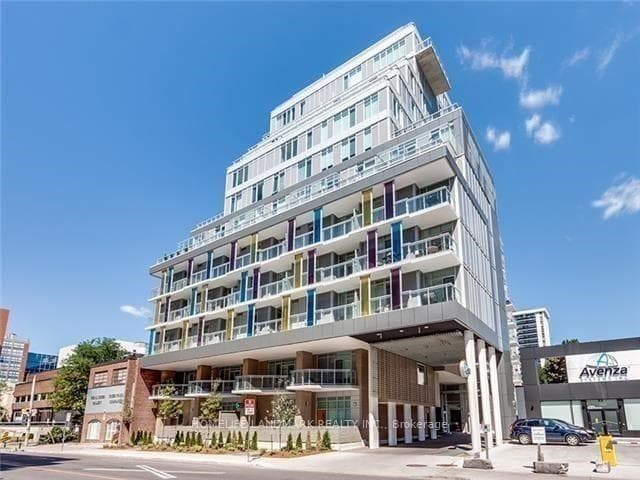
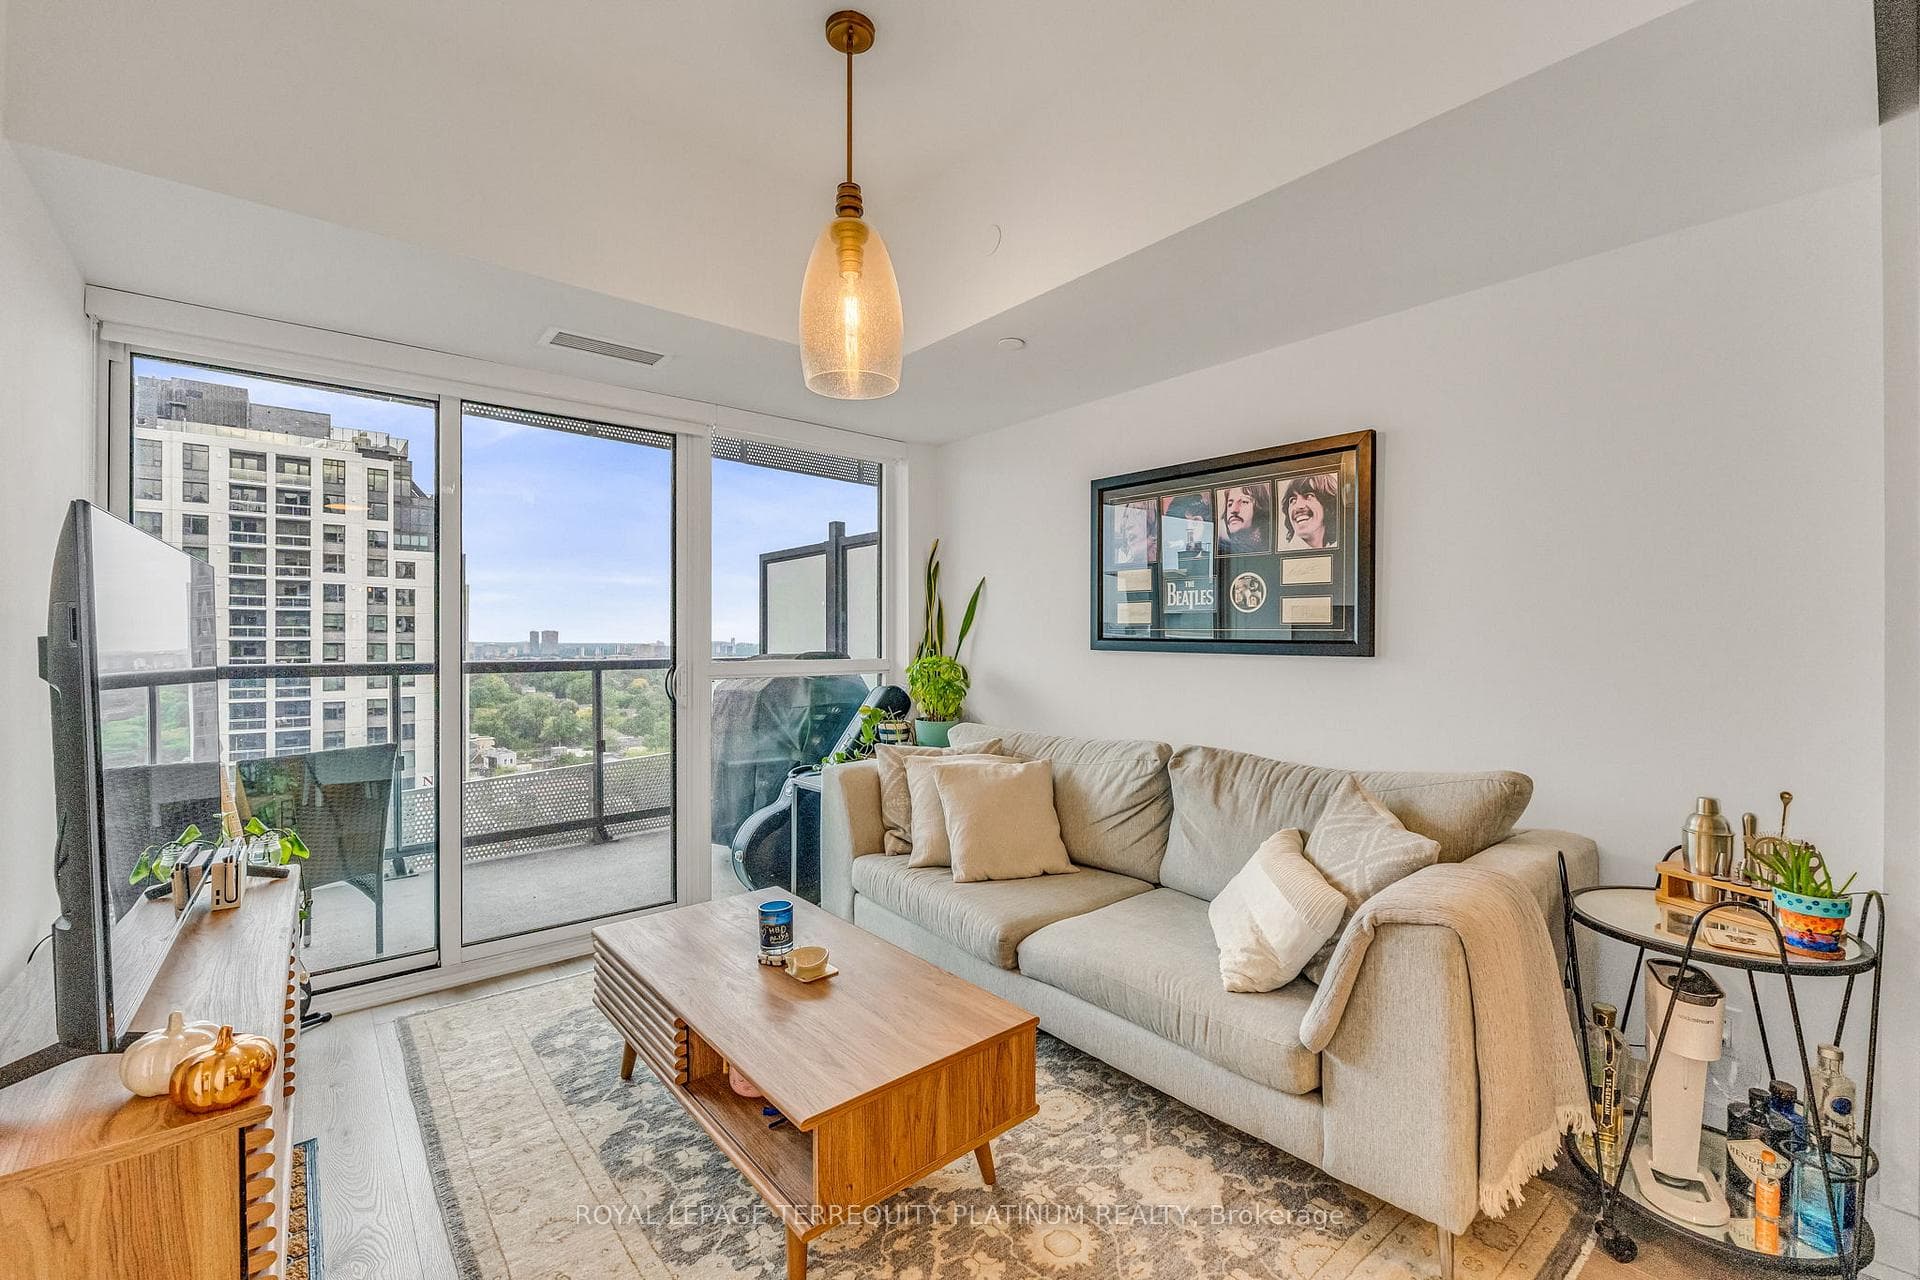
Welcome to this spectacular Penthouse residence in the heart of Midtown Toronto, where sophisticated design, soaring 10-foot ceilings, and breathtaking panoramic skyline views create an unparalleled urban living experience. This exceptional 2+1 bedroom Penthouse showcases floor-to-ceiling windows, a thoughtfully designed split-bedroom layout, and a sun-drenched open-concept living space that seamlessly blends style, comfort, and functionality. The gourmet kitchen is designed for both entertaining and everyday living, featuring hardwood flooring throughout, a stunning oversized island with natural stone waterfall countertop and backsplash, and a custom wall pantry. One of the Penthouse's most impressive features is its expansive wraparound terrace of approximately 470 sq. ft., accessible from both the living room and primary suite. Enjoy spectacular city views, unforgettable sunsets, and seamless indoor-outdoor living high above the city. Thoughtfully designed for comfort and privacy, this exceptional Penthouse offers spacious bedrooms and a functional layout that perfectly complements its elevated urban lifestyle. This rare offering also includes two highly desirable side-by-side parking spaces. Perfectly positioned just steps from Yonge & Eglinton Centre, the TTC subway, Crosstown LRT, premier dining, cafés, boutique shopping, parks, and entertainment. Residents enjoy an impressive collection of resort-inspired amenities, including a 24-hour concierge, infinity pool, hot tub, sauna, state-of-the-art fitness center, yoga studio, rooftop terrace, BBQ area, party room, billiards lounge, and more. A rare opportunity to own a true Penthouse retreat in one of Toronto's most vibrant, sought-after, and connected neighbourhoods.
| MLS® Number | C13460134 |
| Status | Active |
| Listing Type | For Sale |
| Property Type | Condo |
| Interior Size | 1,200 sq ft |
| Beds / Baths | 3 bed · 2 bath |
| Locker | Owned |
| Exposure | North West |
| Balcony | Open |
| Neighbourhood | Mount Pleasant West |
| City | Leaside / Davisville |
| Postal Code | M4P 0C6 |
| Province | ON |
| Listed Date | June 18, 2026 |
| Days on Market | 50 |
| Price per Sq Ft | $1,182 |
| Brokerage | RE/MAX HALLMARK REALTY LTD. |
Sign in to reveal recent sold prices in this area.