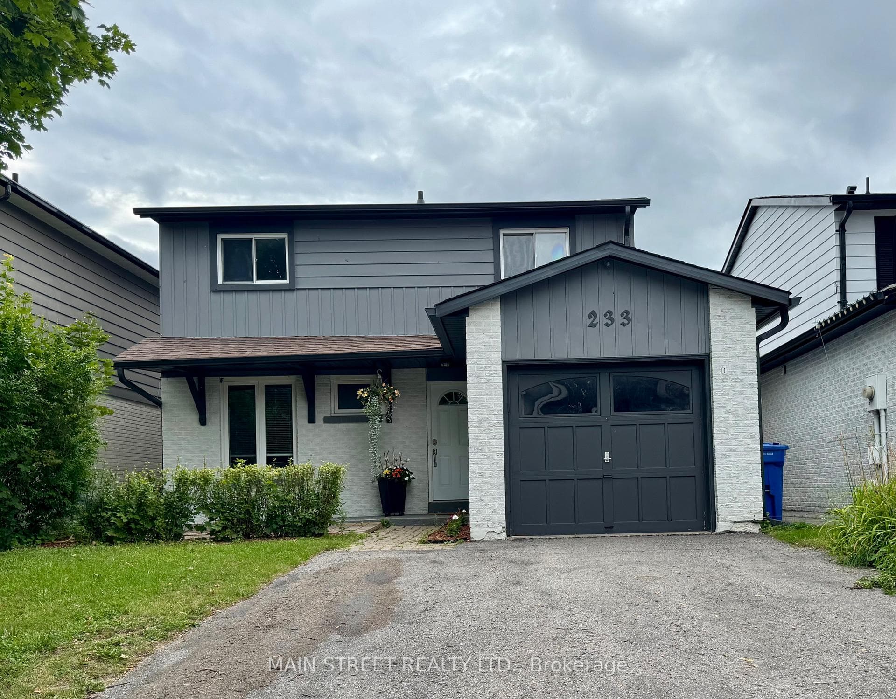
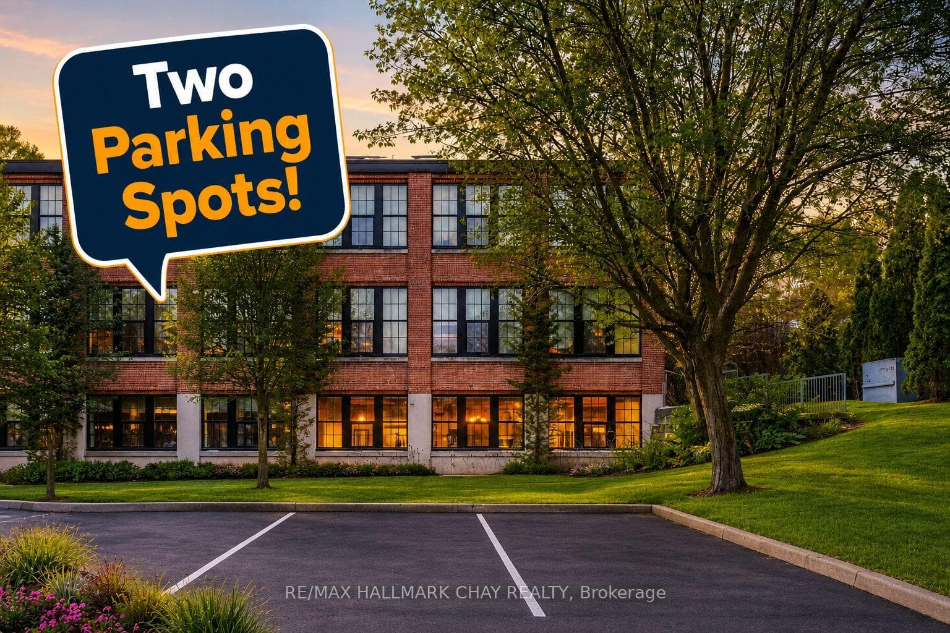
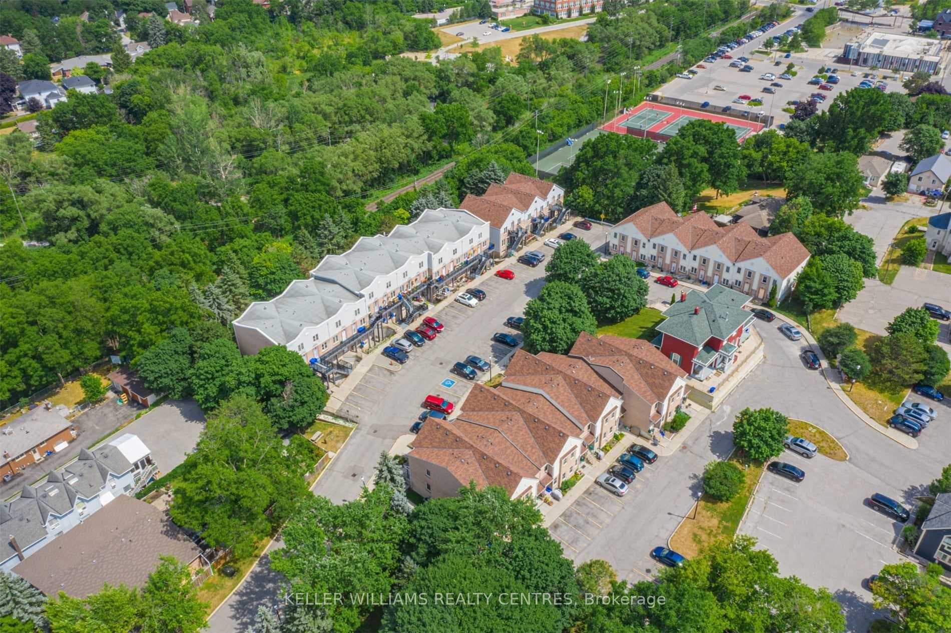
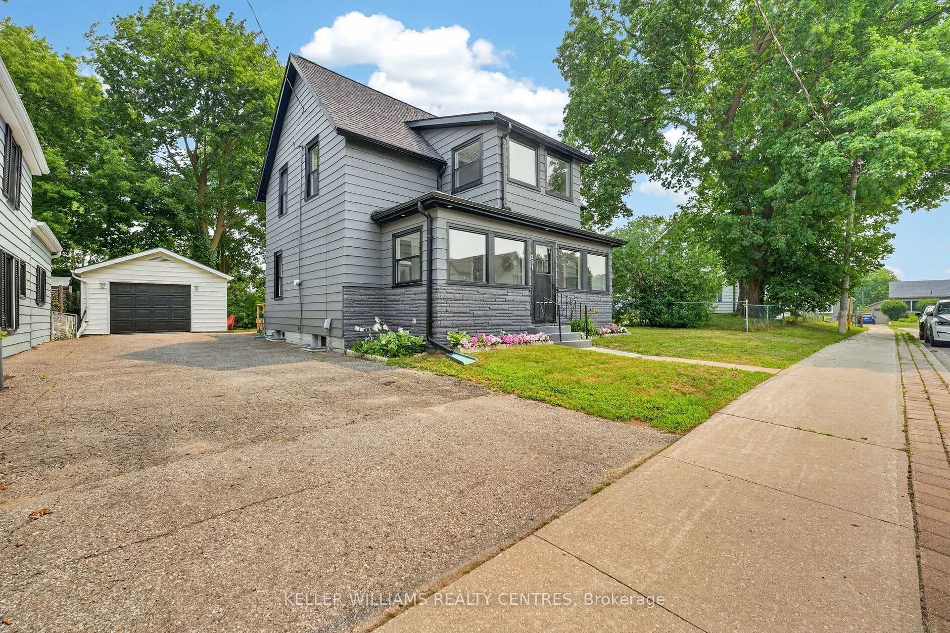
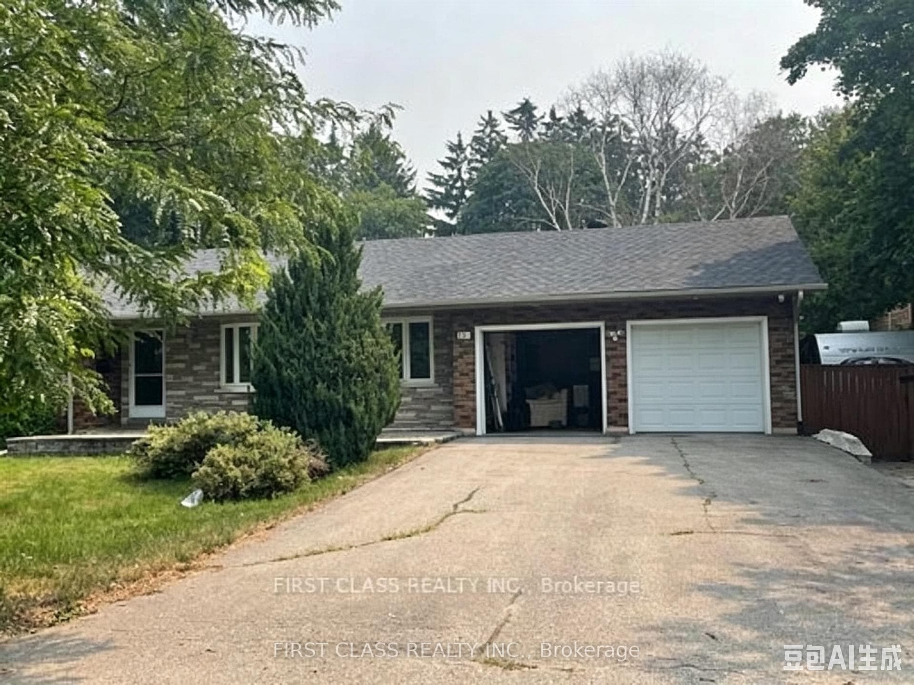
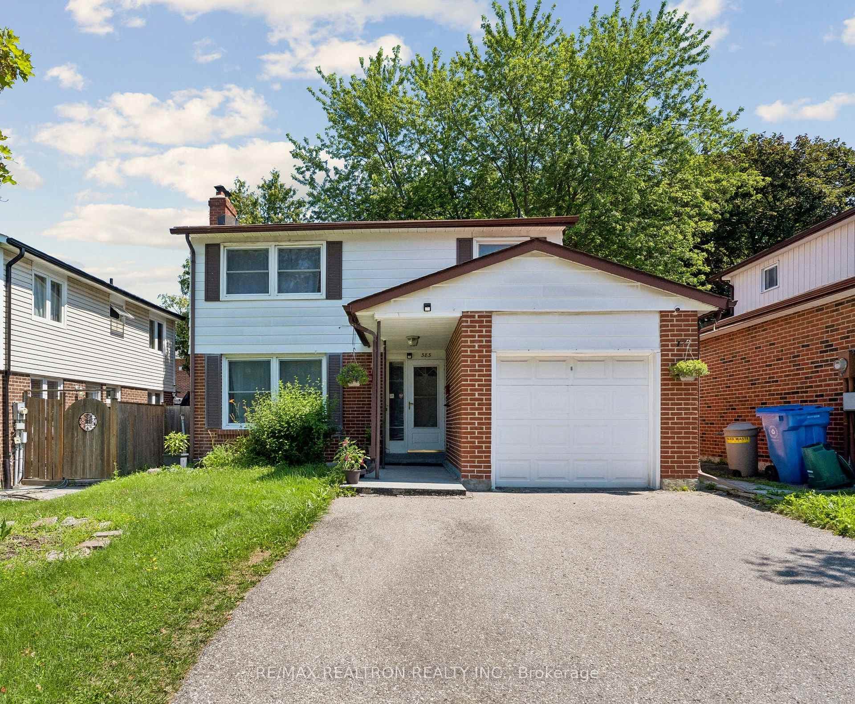
Photo of 383 Sandford StreetJust Listed
$879,000
383 Sandford Street
Penthouse suite | Best unobstructed view in the building | Impressive 10' ceilings exclusive to penthouse level | Floor to ceiling windows with western exposure and tons of natural light | Oversized balcony with city view to the horizon | New build finished in 2024 | Thousands spent in upgrades | Upgraded kitchen with quartz counter top and built-in stainless steel appliances | Under mount sink and glass top stove | Upgraded Island with built-in breakfast bar | Great one plus one bedroom floor plan with two washrooms | Separate den great for office, kids or guest room | Main bedroom with floor to ceiling windows | Stunning views | Custom fitted window coverings | Full ensuite 3pc bath with glass shower doors, vanity with quartz countertop, and linen closet/shelf | Main 4pc bath with full tub | Laminate flooring and tiled bathrooms through out | Walking distance to everything including shops, dining, groceries, transit, Upper Canada Mall | Amenities include fully equipped gym, games room, office, outdoor terrace, multiple common area lounges and playground for the kids | Maintenance fees include Rogers internet
| MLS® Number | N13581556 |
| Status | Active |
| Listing Type | For Sale |
| Property Type | Condo |
| Interior Size | 600 sq ft |
| Beds / Baths | 2 bed · 2 bath |
| Locker | None |
| Exposure | West |
| Balcony | Open |
| Neighbourhood | Central Newmarket |
| City | Newmarket |
| Postal Code | L3Y 0G7 |
| Province | ON |
| Listed Date | July 19, 2026 |
| Days on Market | 18 |
| Price per Sq Ft | $975 |
| Brokerage | MAIN STREET REALTY LTD. |
Sign in to reveal recent sold prices in this area.