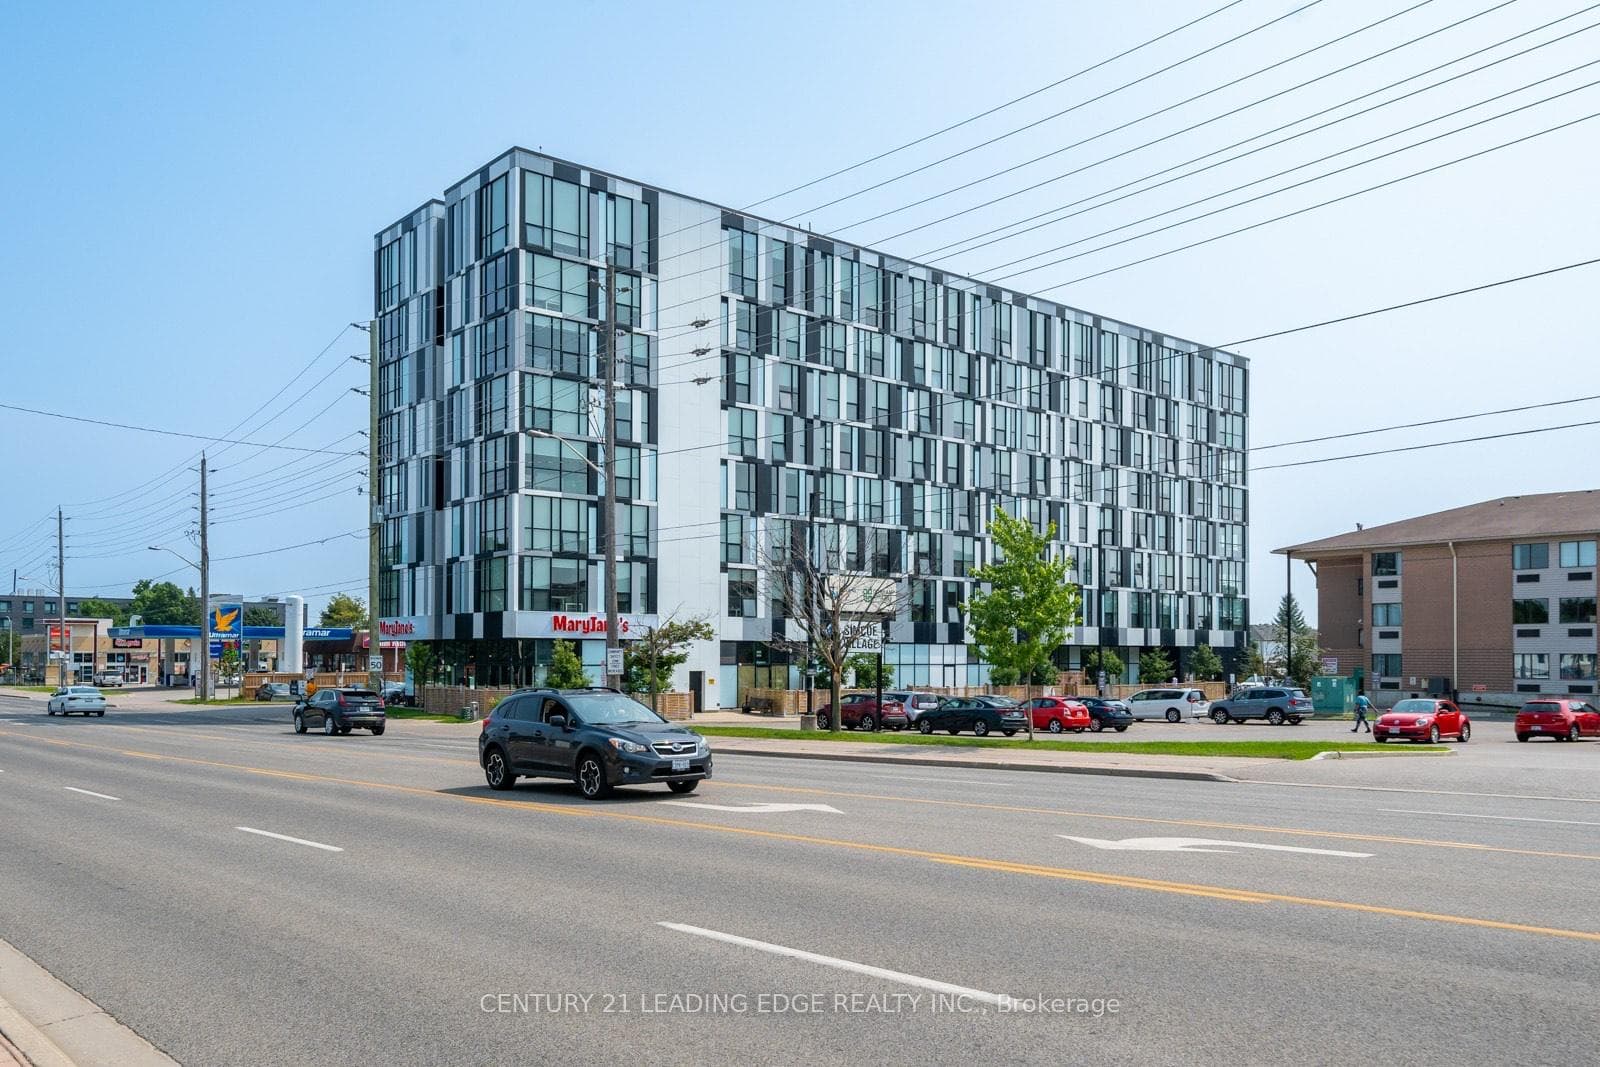
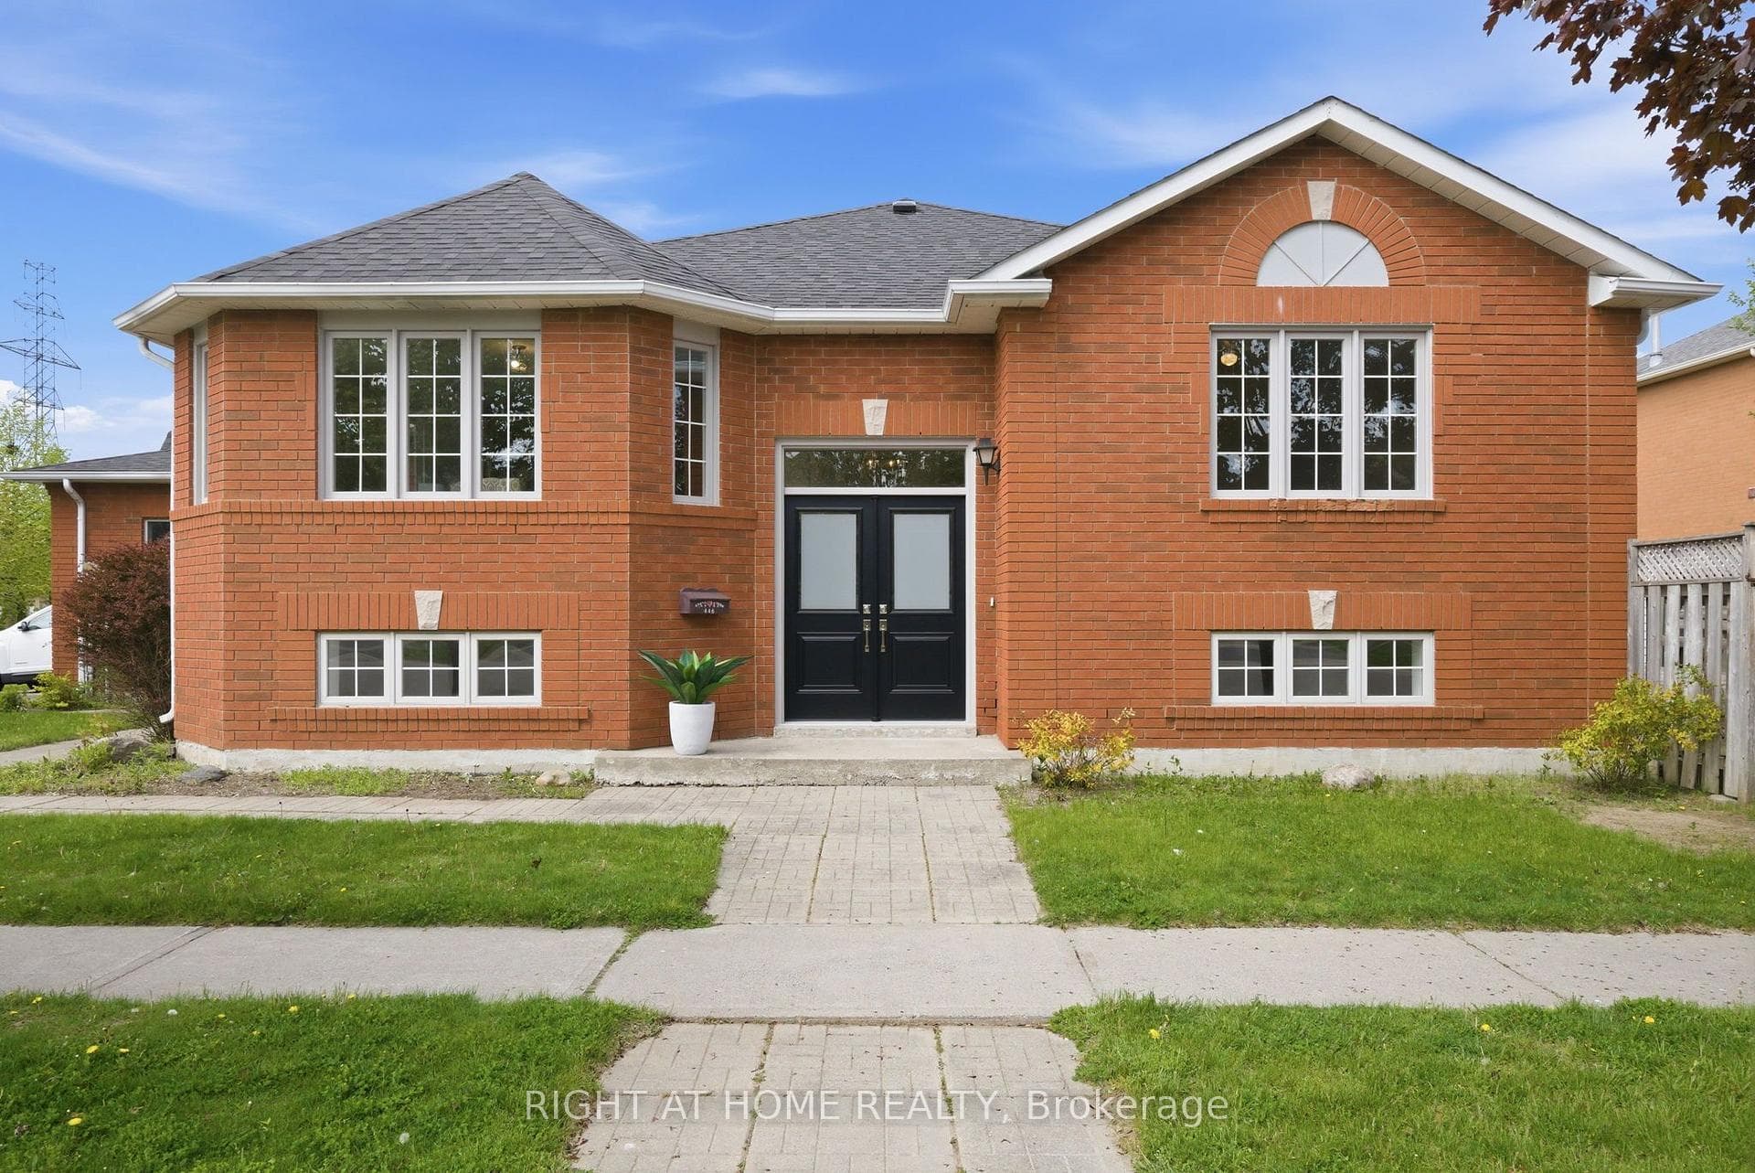
Photo of 446 Stonegate AvenueJust Listed
$599,999
446 Stonegate Avenue
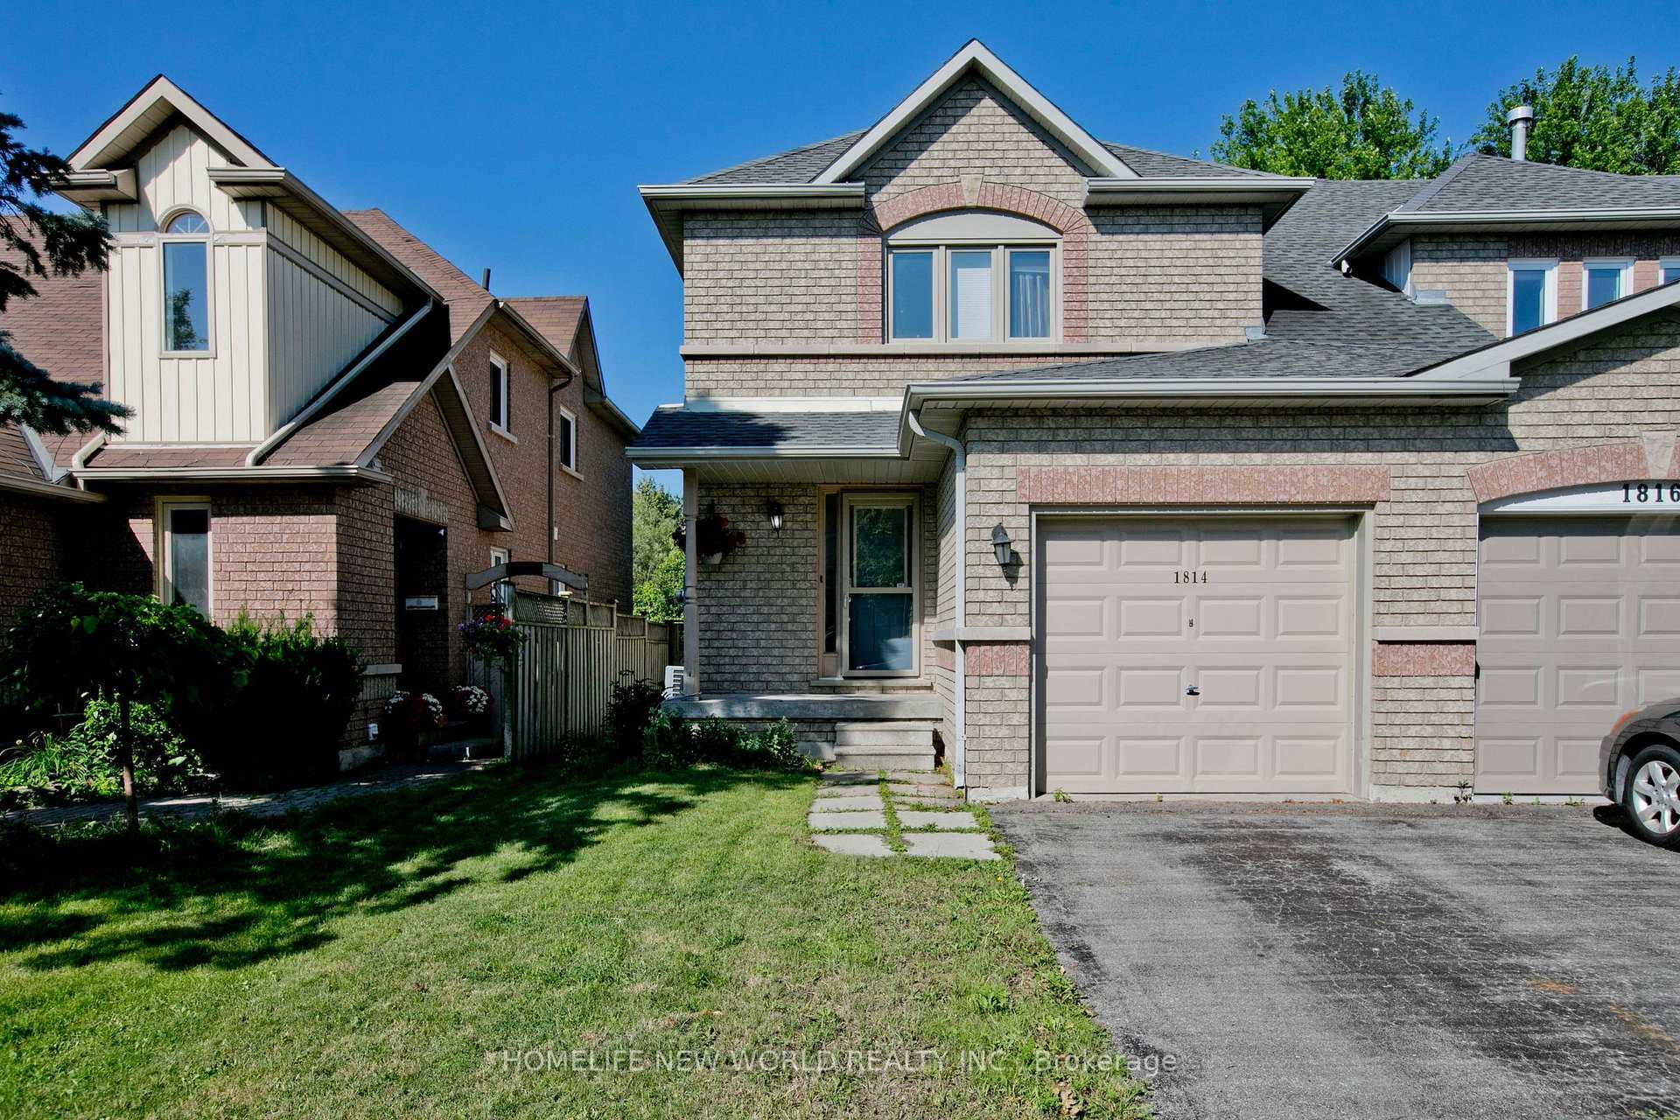
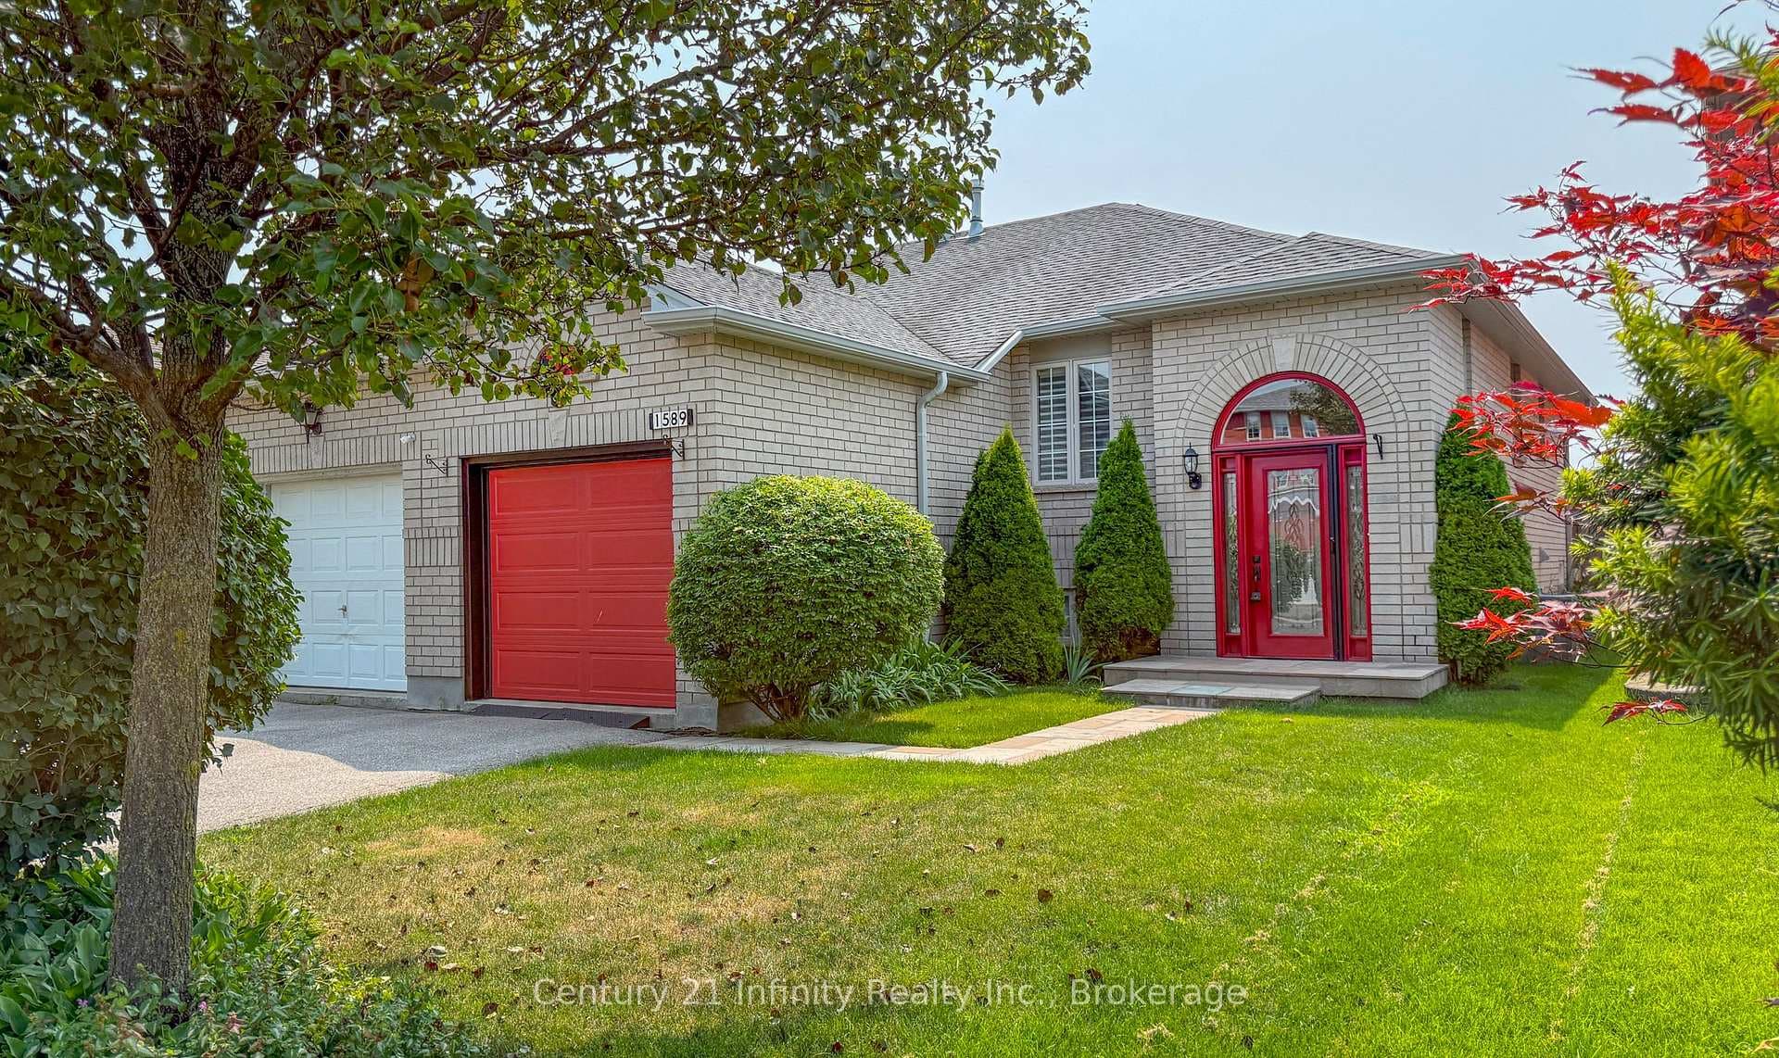
Welcome To 1849 Silverstone Cres In Oshawa. This Beautifully Maintained 4-Bedroom, All-Brick Detached Family Home Is Nestled On A Quiet Crescent And Features A Fully Fenced Backyard, Perfect For Outdoor Enjoyment. The Inviting Foyer Offers A Double Closet, Convenient Powder Room, And Direct Access To The Spacious Garage Complete With Shelving And A Garage Door Opener. The Main Floor Showcases A Thoughtfully Designed Layout Featuring An Open-Concept Living And Dining Room With Pot Lights, A Separate Family Room, And A Modern Eat-In Kitchen Equipped With Granite Countertops, Stainless Steel Appliances, Ceramic Flooring, And A Generous Breakfast Area With A Sliding Glass Walk-Out To The Backyard. Upstairs, You'll Find Four Spacious Bedrooms, Including A Primary Retreat Complete With A Walk-In Closet And A Spa-Inspired 5-Piece Ensuite. The Second Bedroom Features A Private Balcony, While The Second And Third Bedrooms Both Offer Walk-In Closets For Added Storage. The Unspoiled Basement Provides Endless Potential And Ample Storage Space. Recent Updates Include Fresh Paint, Modern Lighting, And A Stylish New Kitchen Backsplash, Making This Home Move-In Ready For Its Next Family.
| MLS® Number | E13617290 |
| Status | Active |
| Listing Type | For Sale |
| Property Type | Single Family Home |
| Interior Size | 2,000 sq ft |
| Beds / Baths | 4 bed · 3 bath |
| Neighbourhood | Samac |
| City | Oshawa |
| Postal Code | L1K 0T2 |
| Province | ON |
| Listed Date | July 29, 2026 |
| Days on Market | 8 |
| Price per Sq Ft | $440 |
| Brokerage | Rebel Real Estate Team Inc. |
Sign in to reveal recent sold prices in this area.