$3,750,000
285 Memorial Avenue
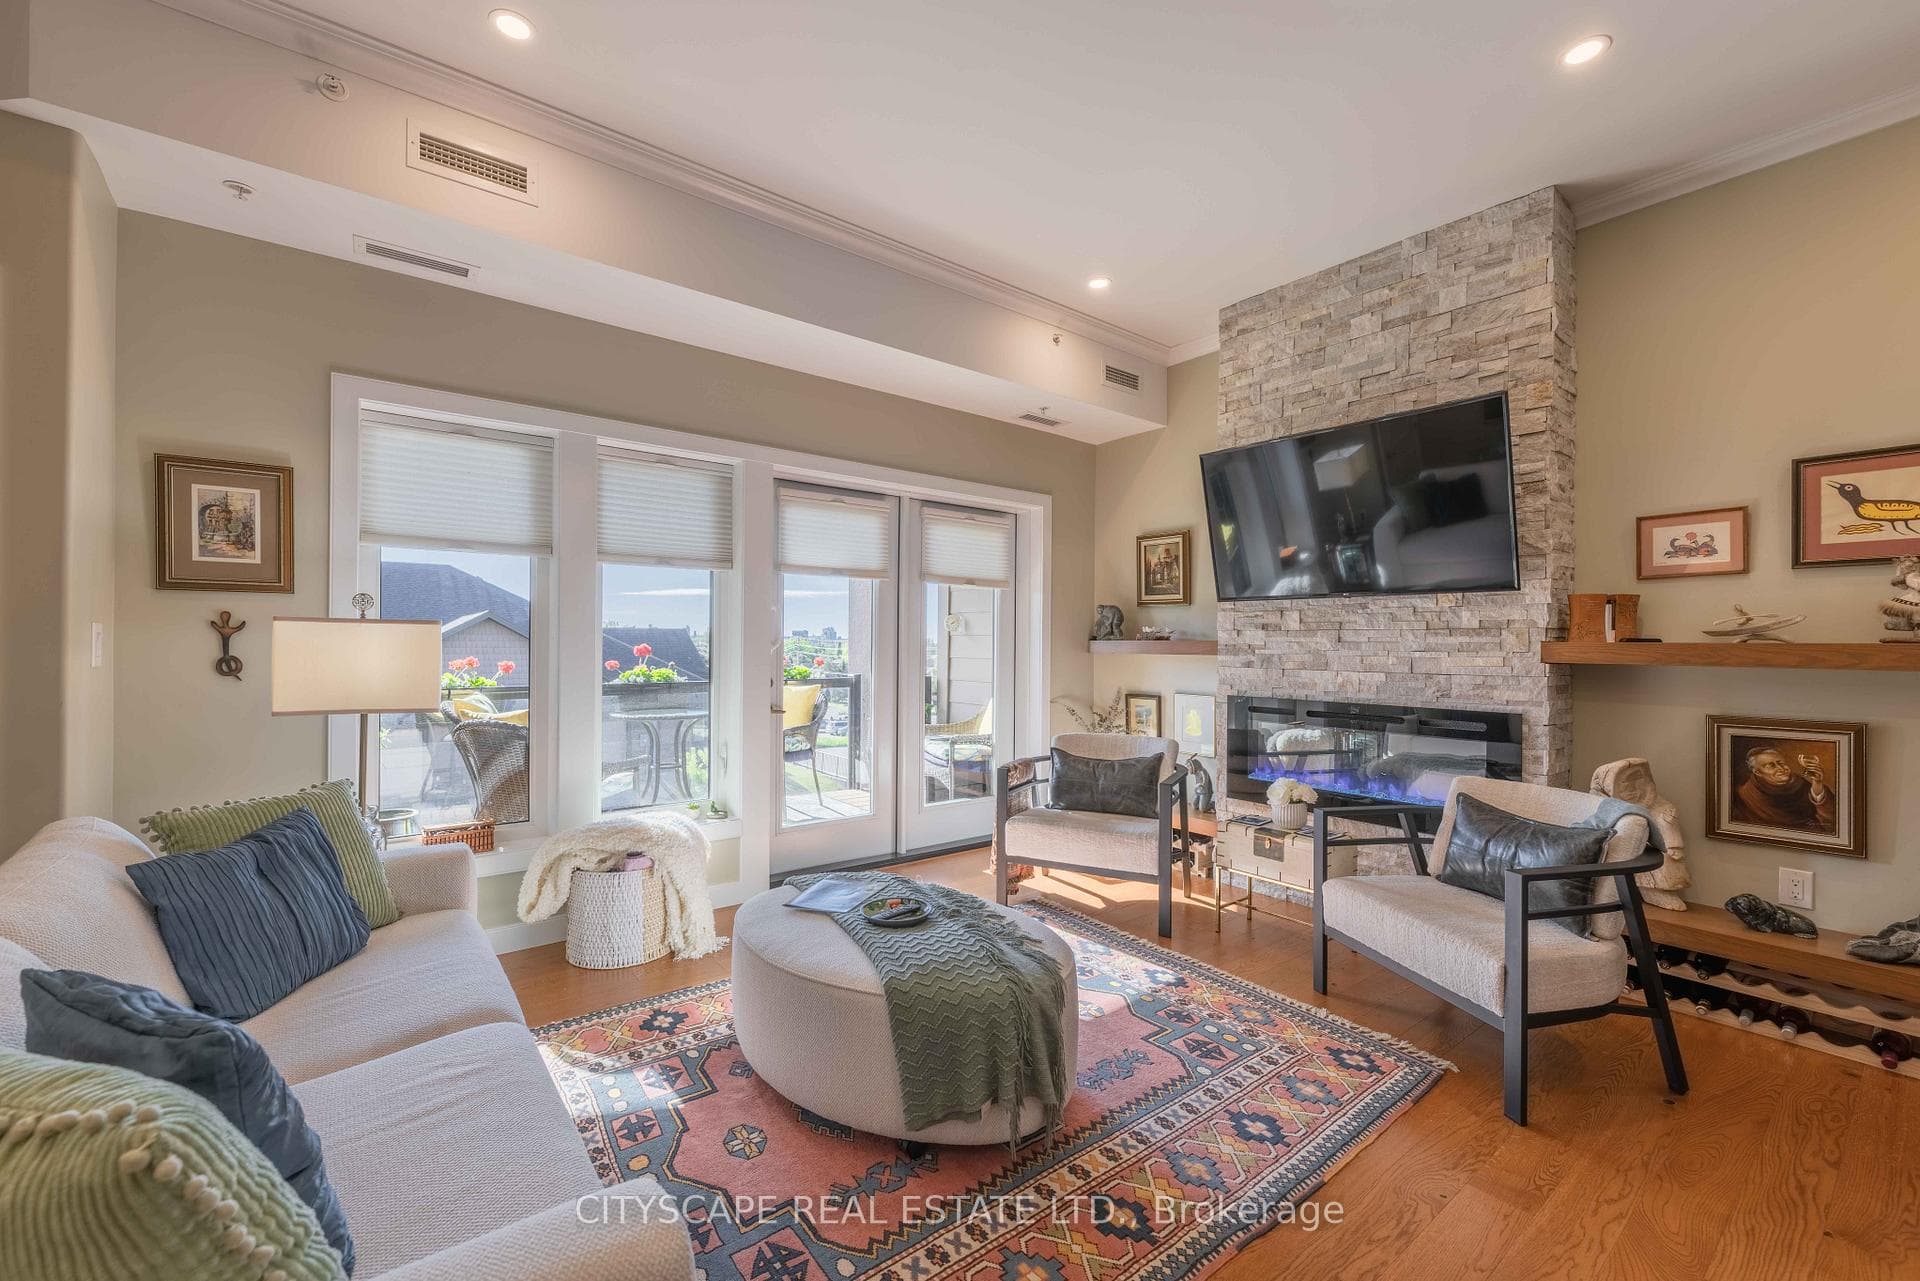
Welcome to this charming 4-bedroom, 2-bathroom home nestled in the heart of Hyde Park! Step outside to a massive, fully fenced yard (75 ft x 106 ft) with an extra large deck — perfect for summer gatherings and outdoor fun. A detached single-car garage adds the finishing touch. Thoughtfully updated throughout, this home features a huge tiled mudroom, spacious, modernized kitchen with quartz countertops, abundant cabinetry, and a cozy eat-in area — perfect for casual meals. The kitchen flows seamlessly into a separate dining area, complete with an inviting electric fireplace for added warmth and ambiance. The bright and airy living room is filled with natural light, while updated windows throughout the home ensure energy efficiency and comfort. The main floor includes two nice sized bedrooms and a 4-piece bathroom. Upstairs, you'll find two additional bedrooms, offering flexibility for family, guests, or a home office. The finished basement boasting tiled flooring, a stylish tiled wet bar for entertaining, and an additional 2-piece bathroom for convenience.
| MLS® Number | X13253112 |
| Status | Sold |
| Listing Type | For Sale |
| Property Type | Single Family Home |
| Interior Size | 0 sq ft |
| Beds / Baths | 4 bed · 2 bath |
| Neighbourhood | Westfort |
| City | Thunder Bay |
| Postal Code | P7E 4V9 |
| Province | ON |
| Listed Date | April 25, 2025 |
| Brokerage | ROYAL LEPAGE LANNON REALTY |
Sign in to reveal recent sold prices in this area.