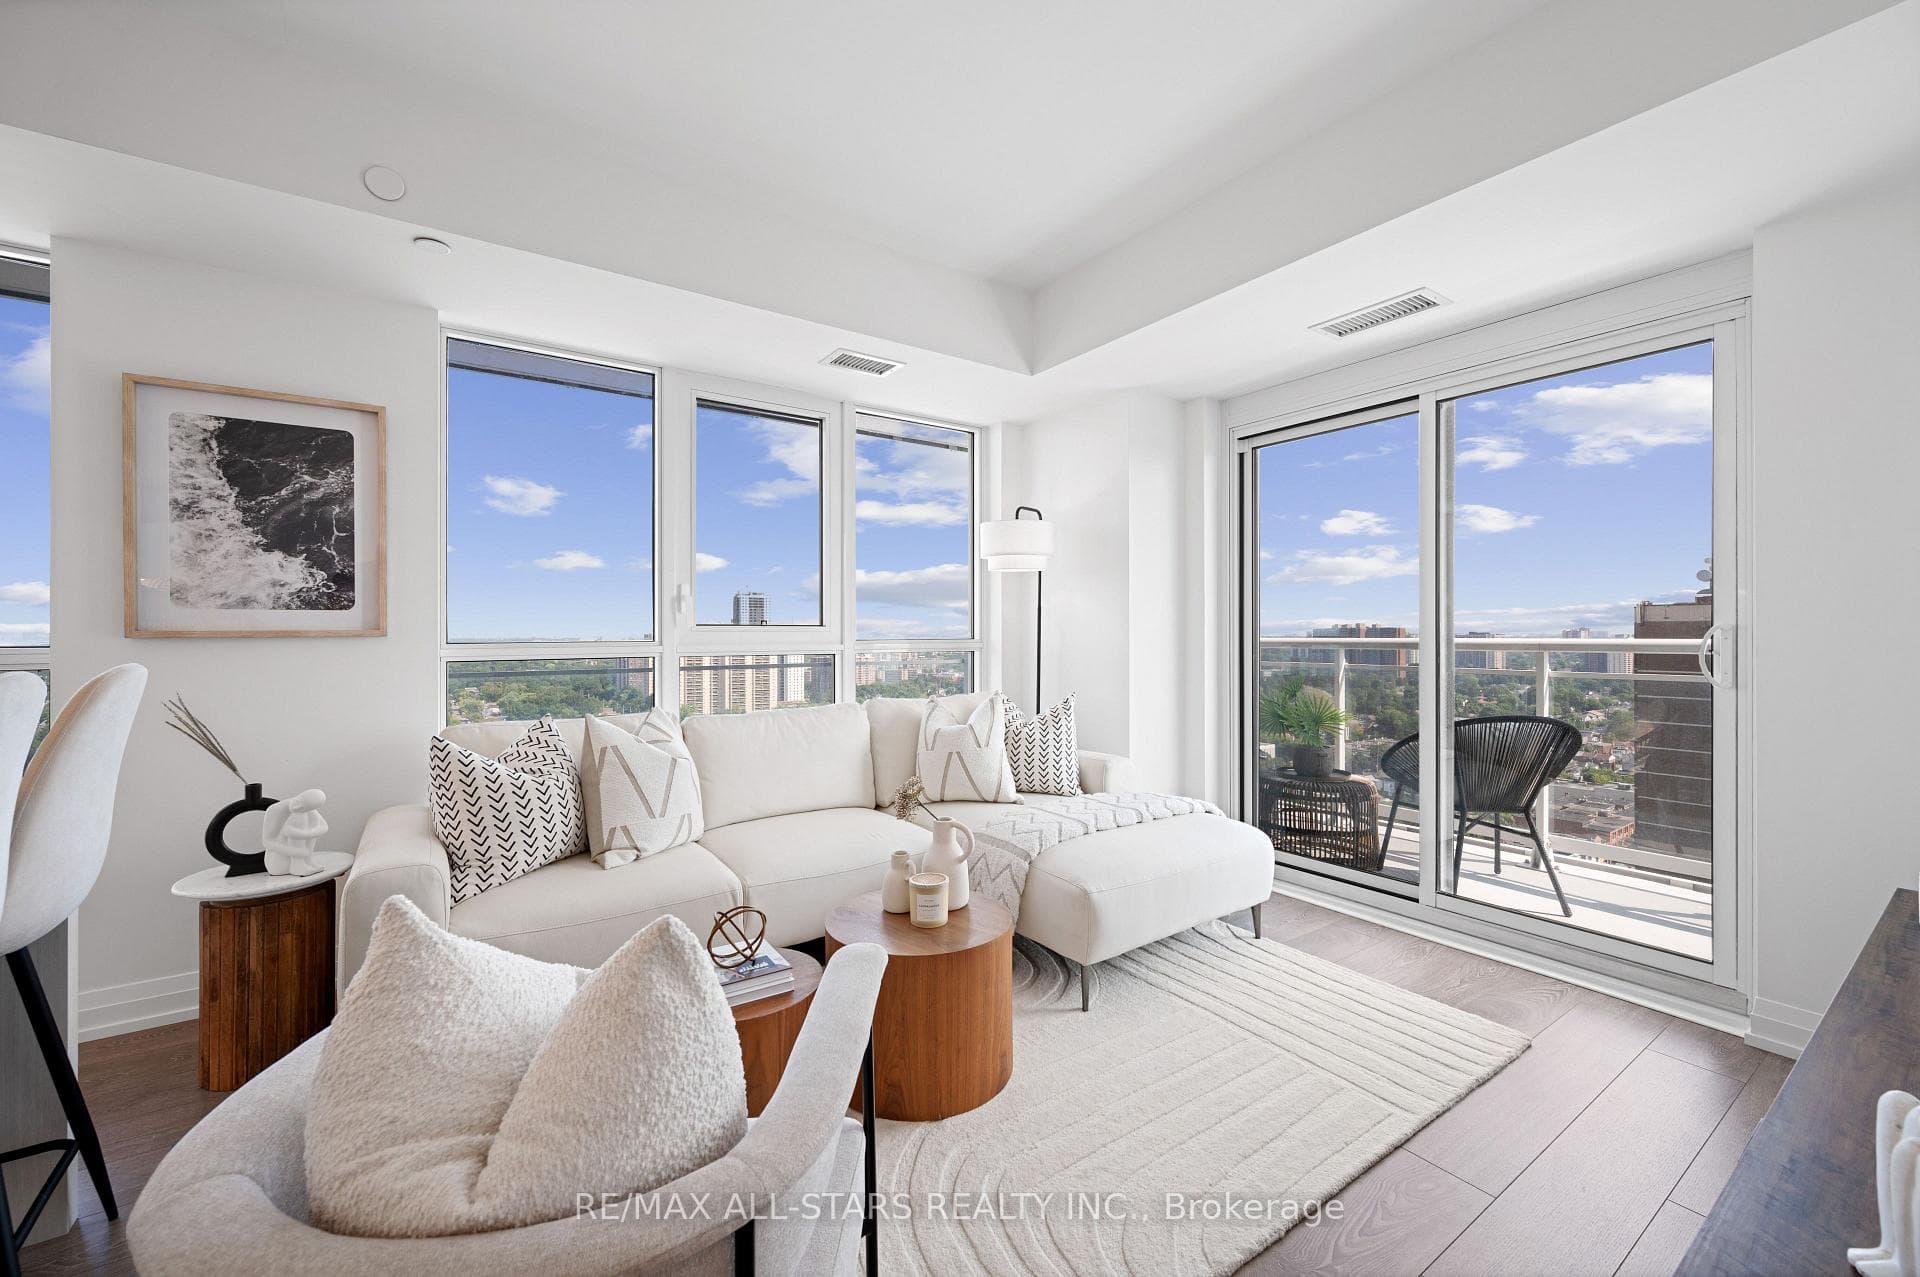
Photo of 2165 Danforth AvenueJust Listed

$199,000
2165 Danforth Avenue
Welcome to premium waterfront living in 'The Beach', one of Toronto's most desirable areas. Experience lifestyle at it's finest in this exquisite 'Painted Lady' home with beach and lake views. Boasting over 2400 sq.ft. of luxury living, comfort and style, this 3 bedroom, 3 bathroom 'lady' has generously-sized rooms throughout. The open-concept main living area is ideal for today's family living and entertaining. The modern chef-worthy kitchen features granite counter-tops, centre island, stainless steel appliances (gas stove), and open-concept to the dining room fit for family meals or social gatherings. This level features double patio doors from the kitchen/dining rooms providing a direct walk-out to a lovely child and pet-friendly fully-fenced back yard. More space abounds with the ground level (entry from the front yard) with a large family-rec room, 2-piece ensuite and laundry/workshop. This fabulous extra space is great for lounging, teens, guests, or fun games room. Upstairs has impressively sized bedrooms, complete with ample closets and a primary suite that commands its own spectacular level with vaulted ceilings, closets galore (one is walk-in) and a stunning, sensational resort-spa-like 5-piece ensuite bathroom featuring a claw foot tub, stand-alone shower, double vanities, plus its own balcony! Need a spot for a computer desk or library? Tucked away on the second level is a nook, ideal for study or home office. But wait, there's more! Engineered hardwood flooring in on-trend, neutral colour tones, complemented with high quality broadloom on the stairs. This bright, expansive home boasts a functional layout top-to-bottom and has ample storage space. Heading outside, the detached garage has a hydraulic lift for 2-car parking! This family-friendly location is in excellent school catchment area. Stroll to the lake, boardwalk, beach, Woodbine Park, shops, boutiques and awesome restaurants. Convenient access to nearby transit and highways for commuters. Wow!
| MLS® Number | E12964412 |
| Status | Sold |
| Listing Type | For Sale |
| Property Type | Townhouse |
| Interior Size | 2,000 sq ft |
| Beds / Baths | 3 bed · 3 bath |
| City | The Beaches / Upper Beaches |
| Postal Code | M4L 6S8 |
| Province | ON |
| Listed Date | April 7, 2026 |
| Brokerage | REAL ESTATE HOMEWARD |
Sign in to reveal recent sold prices in this area.