Photo of 100 Burk StreetJust Listed

$699,900
100 Burk Street
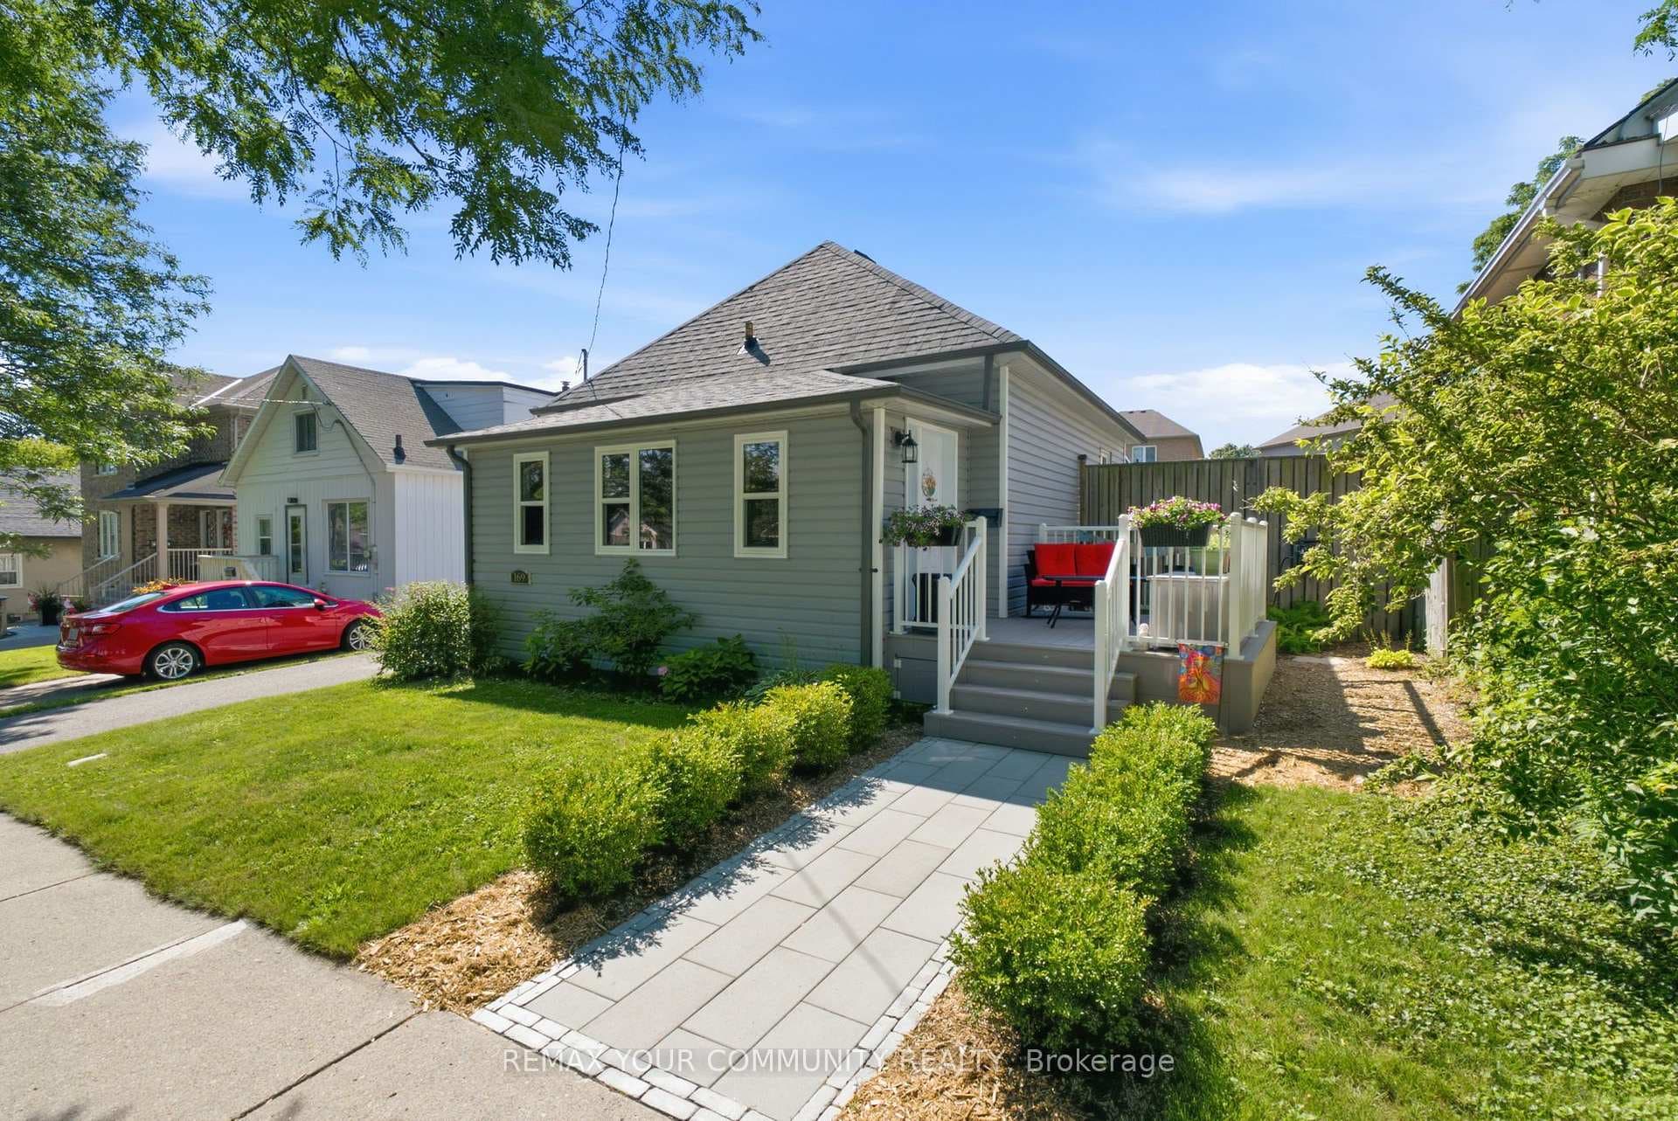
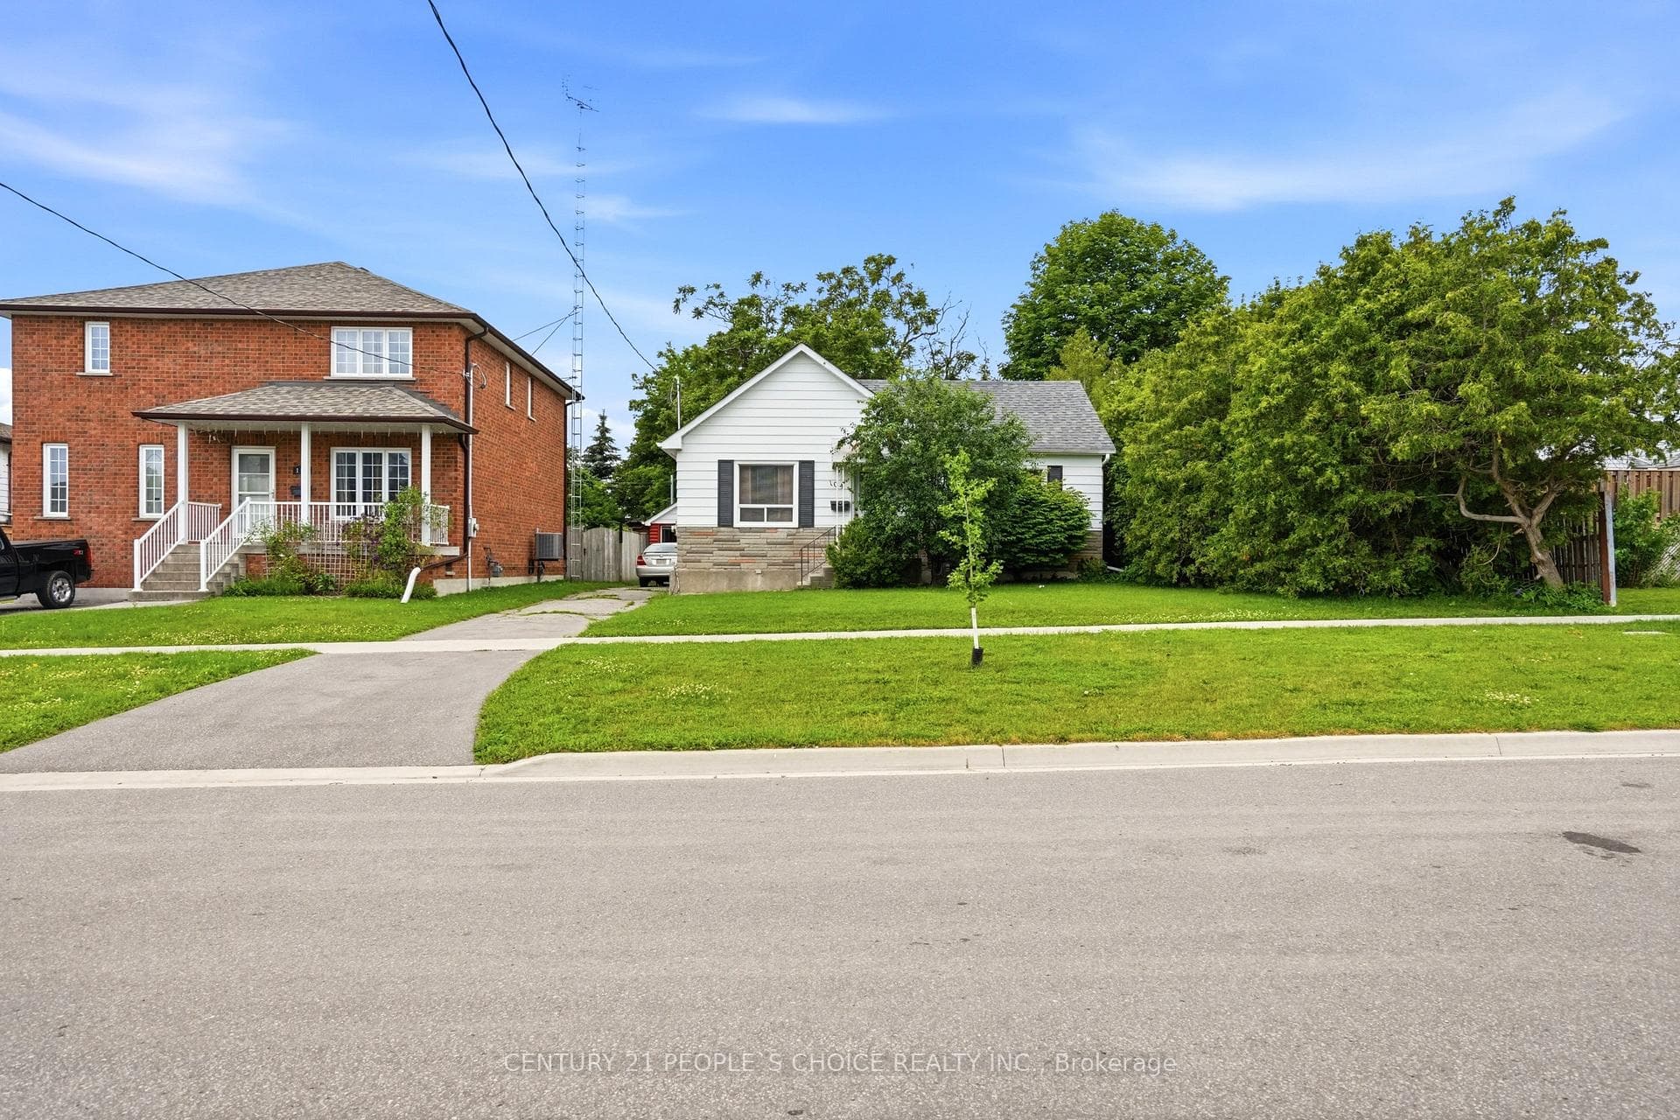
Welcome Home To This Beautiful Semi-Detached In The Thriving Vanier Community Of Oshawa! This Charming Property Combines Elegant Finishes With Comfortable Living. As You Enter, You're Greeted By A Stylish Entryway With Marble Tile, Setting The Tone For The Rest Of The Home. The Bright Open Floor Plan Features A Large Living Room That Boasts A Large Window, Filling The Space With Natural Light And Creating A Warm, Inviting Atmosphere Right Through Your Dining Room. The Spacious Eat-In Kitchen, With A Convenient Walkout To The Backyard, Is Perfect For Family Meals And Easy Access To Outdoor Fun. The Backyard Is A True Retreat, Featuring An Inground Pool And Lush Perennial Gardens, Ideal For Summer Relaxation And Entertaining. Upstairs, You'll Find Three Spacious Bedrooms And A Bright Hallway, Offering A Cheerful And Comfortable Living Space For Your Family. The Basement Enhances The Homes Appeal With A Cozy Wood-Burning Stove, Perfect For Relaxing Evenings And Family Gatherings. Don't Miss This Opportunity To Own A Stunning Home In The Friendly Vanier Community. Act Quickly To Make This Charming Semi-Detached House Your Own And Start Creating Lasting Memories!
| MLS® Number | E9253242 |
| Status | Sold |
| Listing Type | For Sale |
| Property Type | Semi-Detached |
| Interior Size | 0 sq ft |
| Beds / Baths | 3 bed · 2 bath |
| Neighbourhood | Vanier |
| City | Oshawa |
| Postal Code | L1J 5V1 |
| Province | ON |
| Listed Date | August 13, 2024 |
| Brokerage | DAN PLOWMAN TEAM REALTY INC. |
Sign in to reveal recent sold prices in this area.