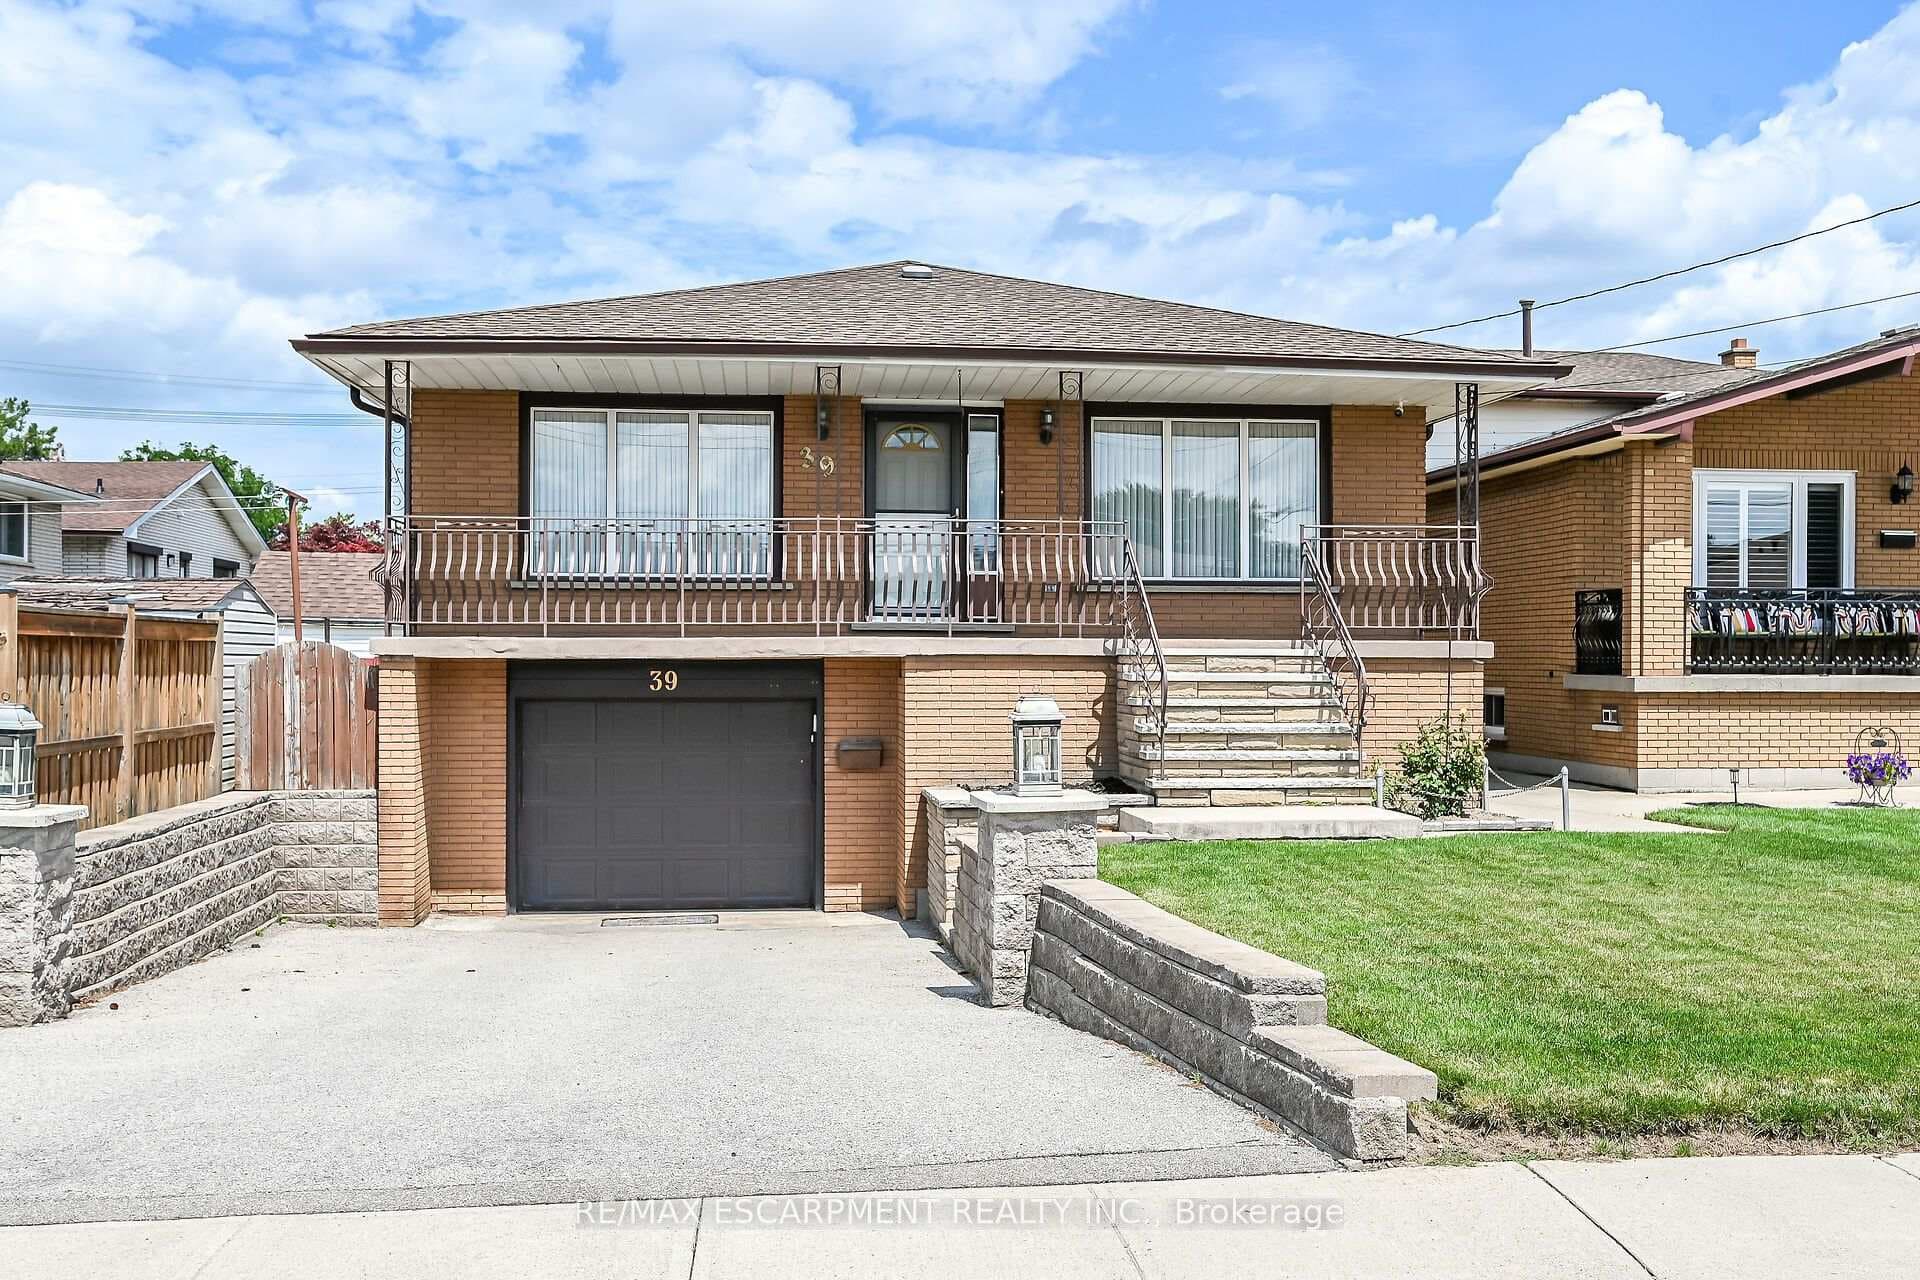
Photo of 39 Algonquin CourtJust Listed
$799,000
39 Algonquin Court
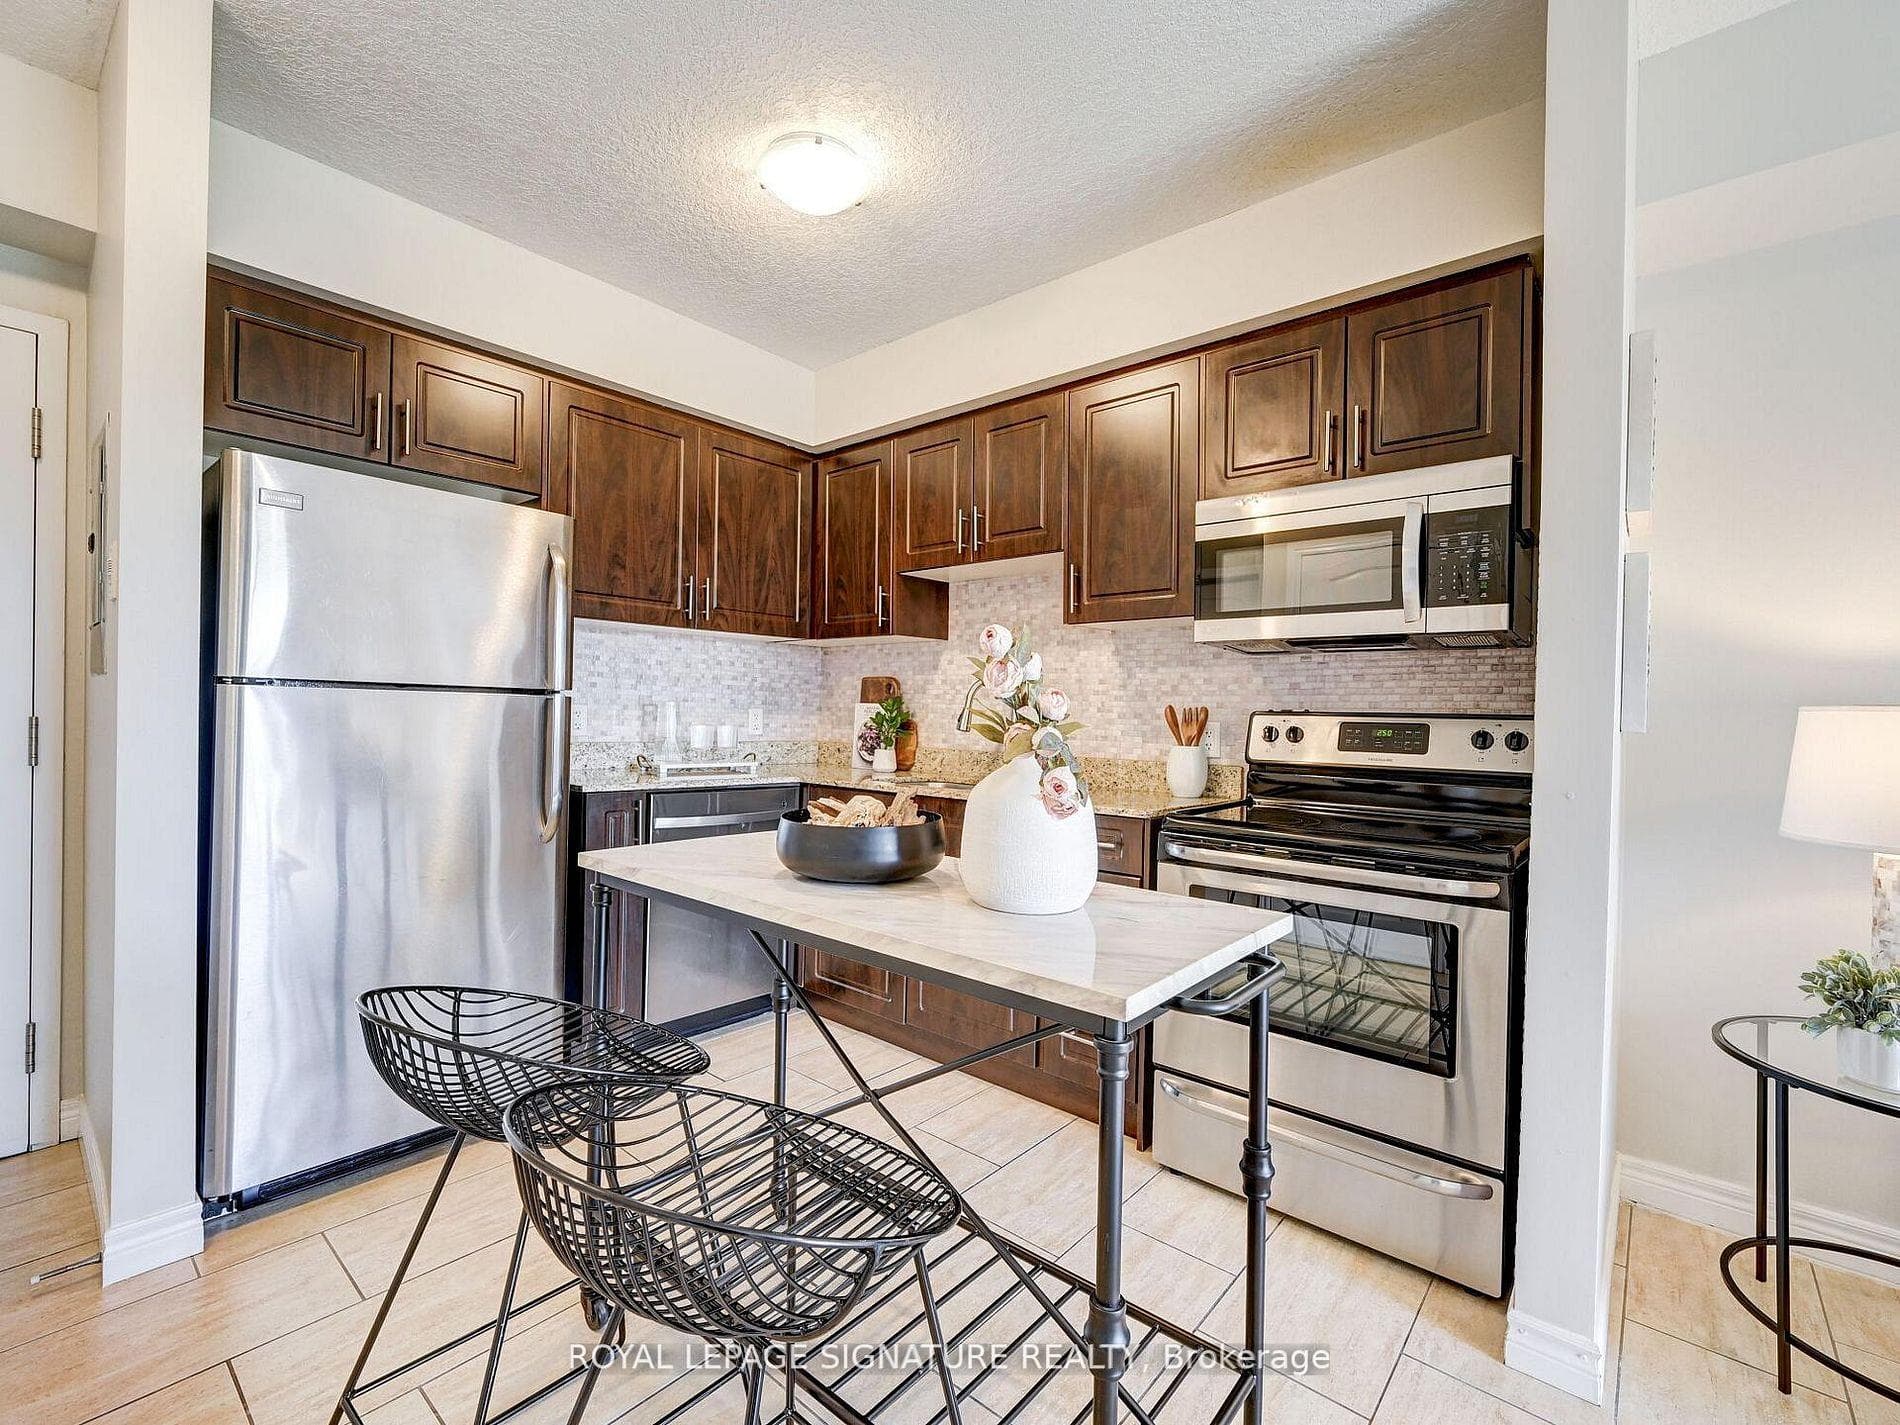
Welcome to Mount Hope By Cachet Homes! This 3 Storey Brand New, Builder Home (Sloane) Model, Offers 1882 Square Feet above Ground + Basement. Open Concept Layout and Functionality Spread Across all Levels. Main Level Boasts Soaring 9' Ceilings. Large Rec./Family Room and Laundry on Ground Taking you to the Second Level Where There is a Grand Living and Dining Room, Kitchen Complete with Quartz Counter tops and Extended Breakfast Bar Island, Extended Height Upper Cabinetry. A Colossal Breakfast Area. Access to Balcony Atop a Double Car Garage. The Primary Bedroom Boasts a Gorgeous Ensuite with Vanity, Glass Shower, and Spacious Walk-In Closet. Second and Third Bedrooms Come With Large Windows and Closets. Third Bedroom also Boasts It's own Private Balcony. Conveniently Located with Easy Access to Major Highways, Local Amenities Including Shops, Restaurants, Schools, and Parks. Ensuring a Lifestyle of Opportunity for You and Your Family. Less Than 60 Mins. to Toronto or Niagara Falls.
| MLS® Number | X12793088 |
| Status | Sold |
| Listing Type | For Sale |
| Property Type | Townhouse |
| Interior Size | 1,500 sq ft |
| Beds / Baths | 3 bed · 3 bath |
| City | Hamilton |
| Postal Code | L0R 1W0 |
| Province | ON |
| Listed Date | March 24, 2026 |
| Brokerage | TEAM 2000 REALTY INC. |
Sign in to reveal recent sold prices in this area.