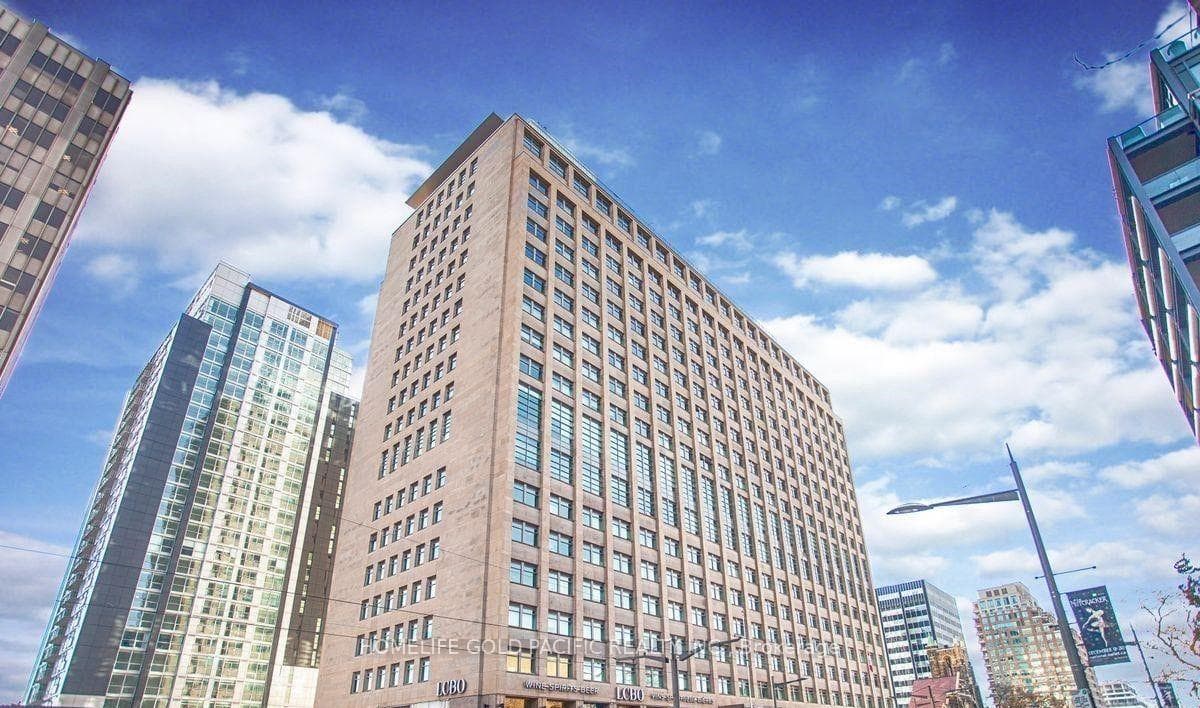
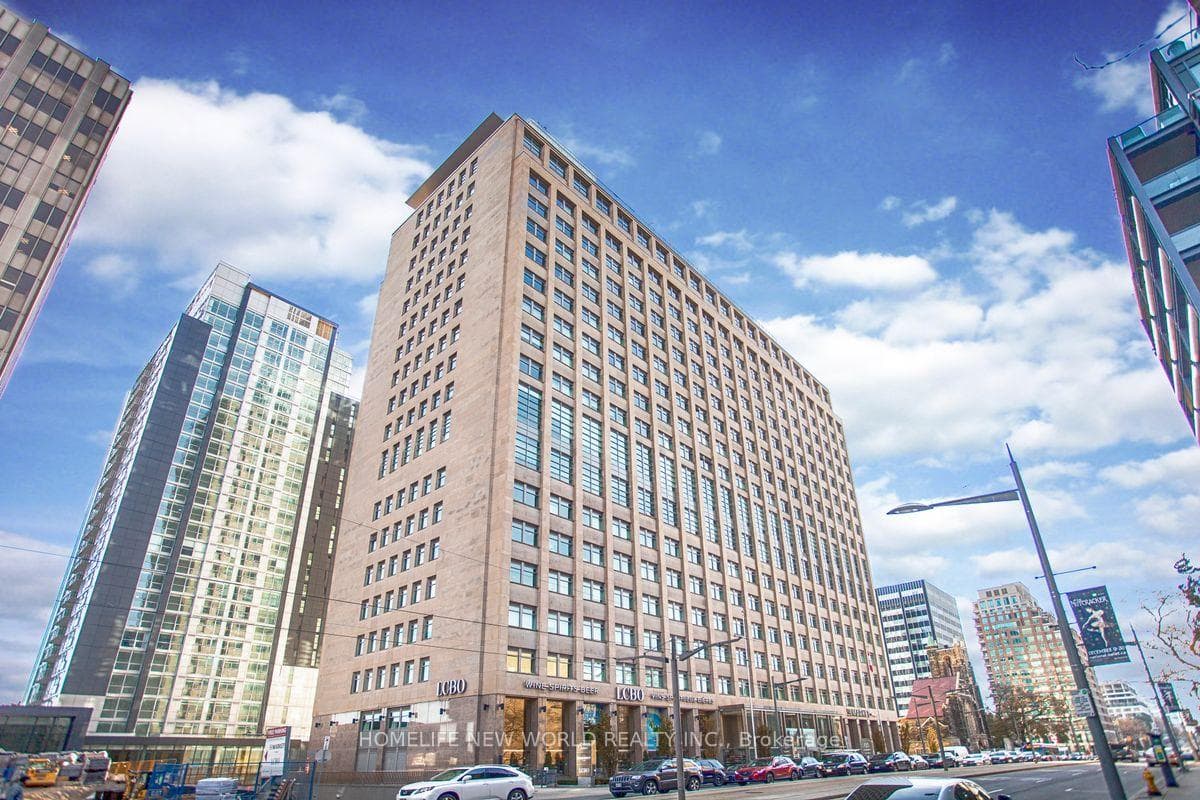
Photo of 111 St Clair Avenue Unit 1203Just Listed
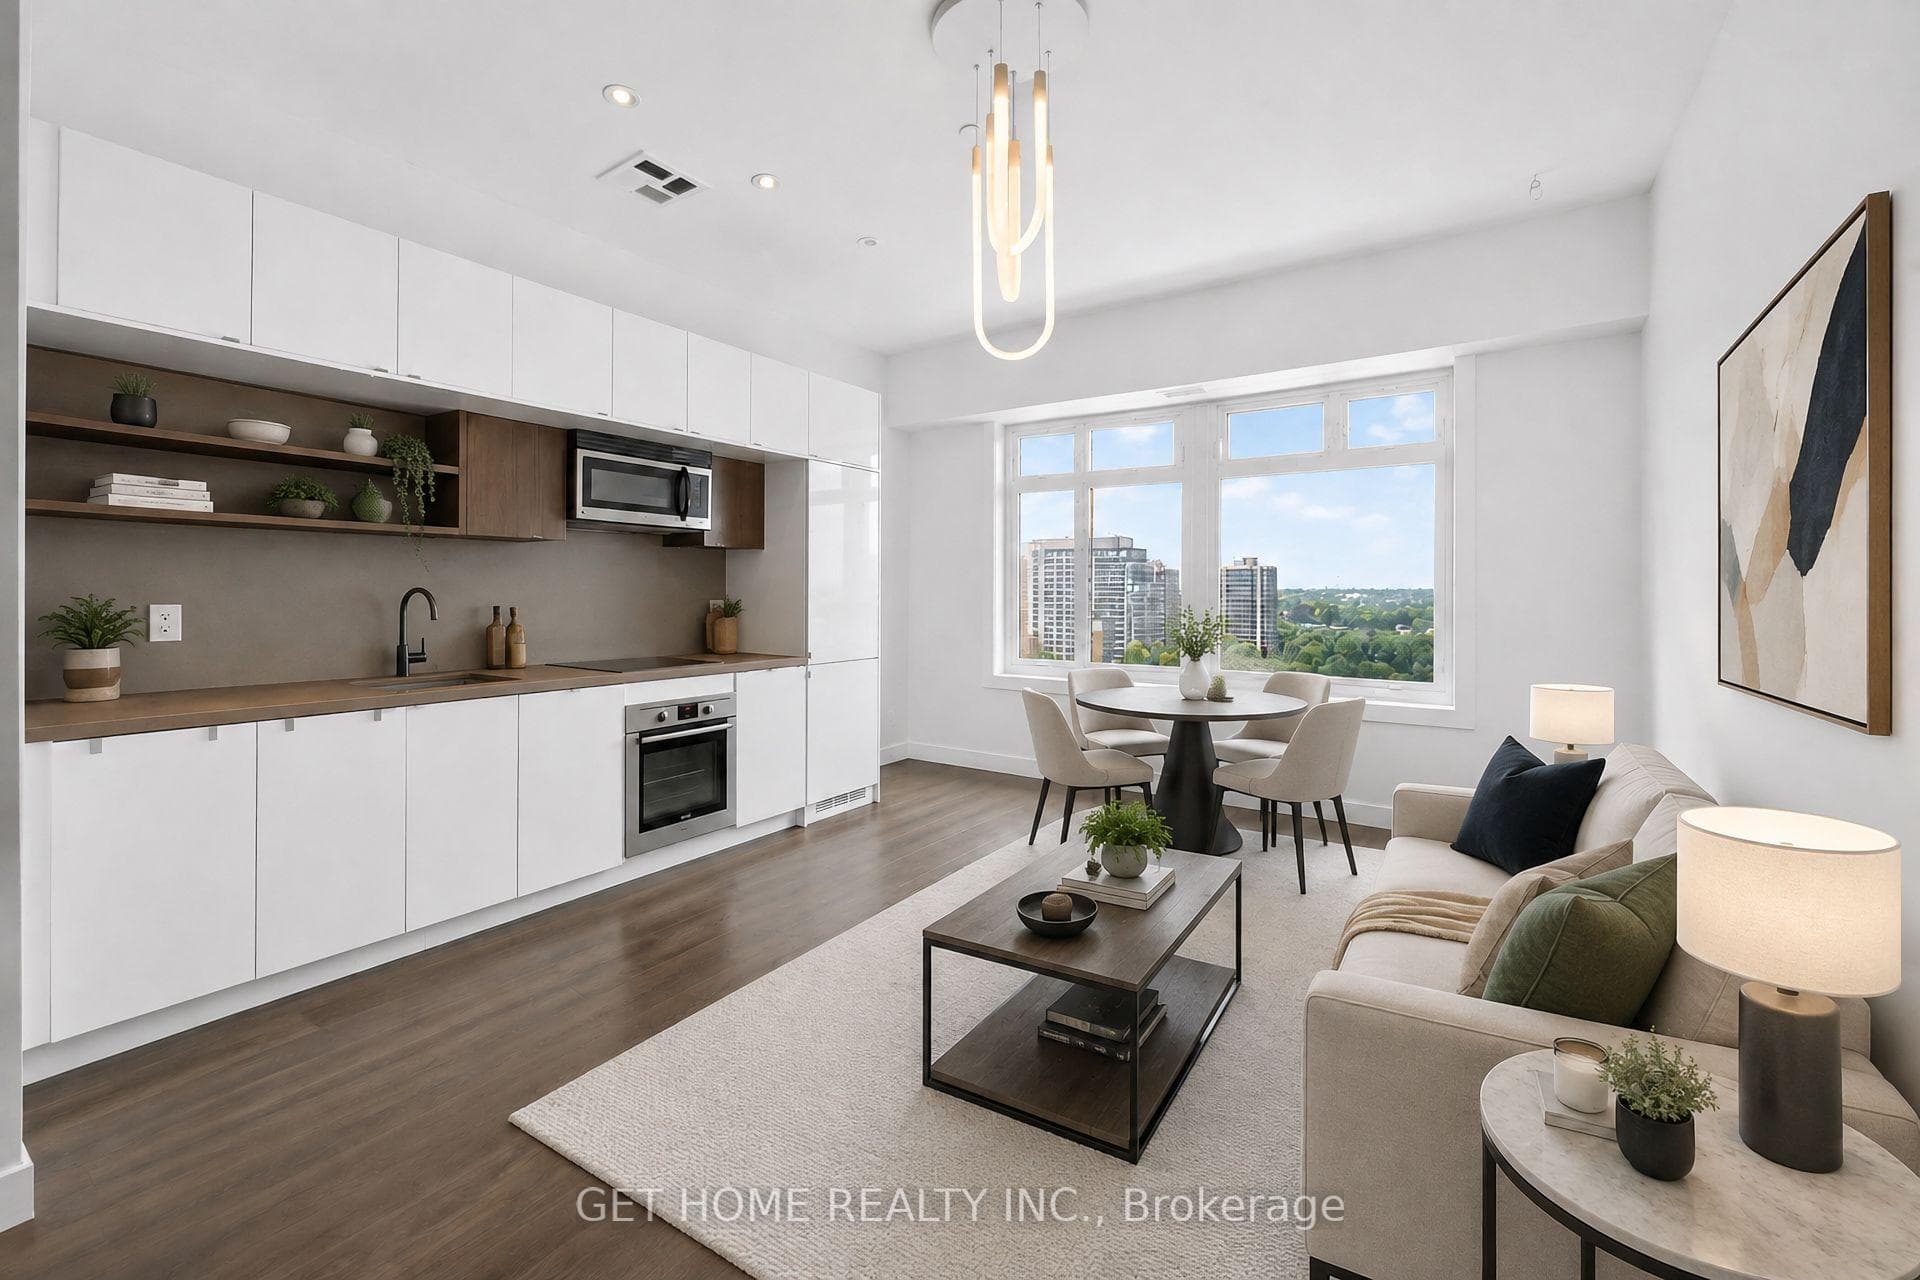
$505,000
111 St Clair Avenue Unit 1203
Welcome to 184 Rushton Road, a meticulously renovated detached 3-storey home blending classic charm with modern luxury. Boasting 3 spacious bedrooms and 4 beautifully appointed bathrooms, this property is perfect for families seeking a turnkey home in one of Toronto's most sought-after neighbourhoods. Renovated in 2018, this home features a sleek, modern interior while preserving its stunning red brick exterior. The main floor offers an open-concept living area with ample natural light, a spacious dining room that is perfect for entertaining or family gatherings. A designer kitchen with Carrara Marble counters and backsplash, Bosch oven and induction stove, and custom cabinetry flows seamlessly into the dining area and family room. The addition at the back of the house extends your living space with room for a powder room and a walkout to your private backyard oasis.The second level has two generous bedrooms and a laundry room. The third floor is reserved for a breath taking primary retreat adorned with Portola Roman Clay. The floor to ceiling window bathes the primary with natural light. Walkthrough the closet to a luxurious 5 piece ensuite with heated floors, rainfall shower and Travertine Stone. The underpinned basement is the perfect space for kids with soaring 8 foot ceilings, a large rec room, a 3 piece bathroom, and a nanny suite, ideal for guests or a home office. Outside, you'll find a private backyard perfect for summer BBQs, with access to 1 car laneway parking.This home is located in the heart of Toronto, steps from Wychwood Barns, St. Clair West, and the vibrant Hillcrest Village. Enjoy easy access to top schools, parks, shops, restaurants, and transit.
| MLS® Number | C9395280 |
| Status | Sold |
| Listing Type | For Sale |
| Property Type | Single Family Home |
| Interior Size | 0 sq ft |
| Beds / Baths | 5 bed · 4 bath |
| City | Annex / Yorkville / Summerhill |
| Postal Code | M6G 3J3 |
| Province | ON |
| Listed Date | January 30, 2026 |
| Brokerage | RE/MAX HALLMARK REALTY LTD. |
Sign in to reveal recent sold prices in this area.