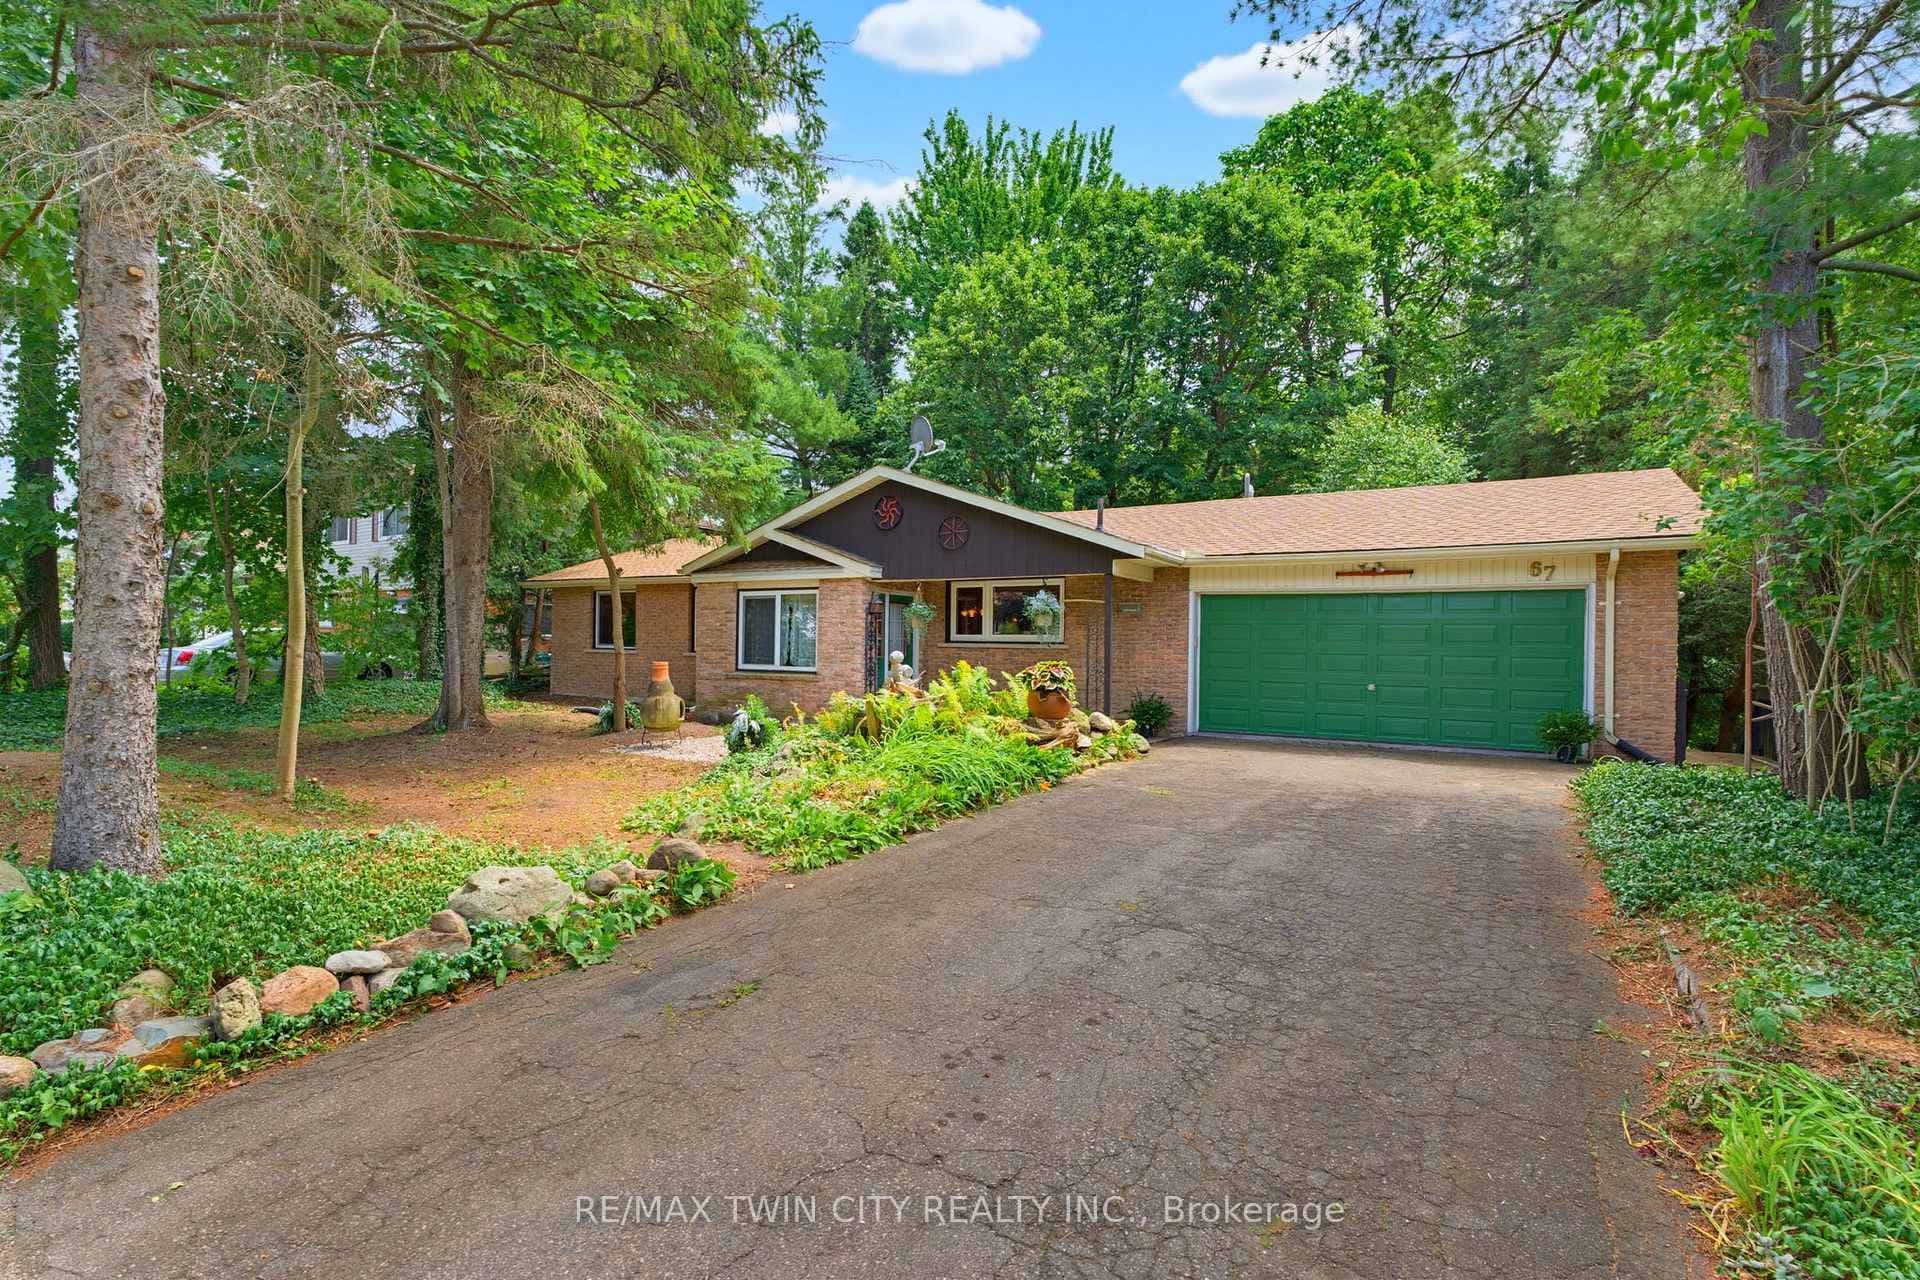
Photo of 50 BUTE Street Unit 10Just Listed

$649,900
50 BUTE Street Unit 10
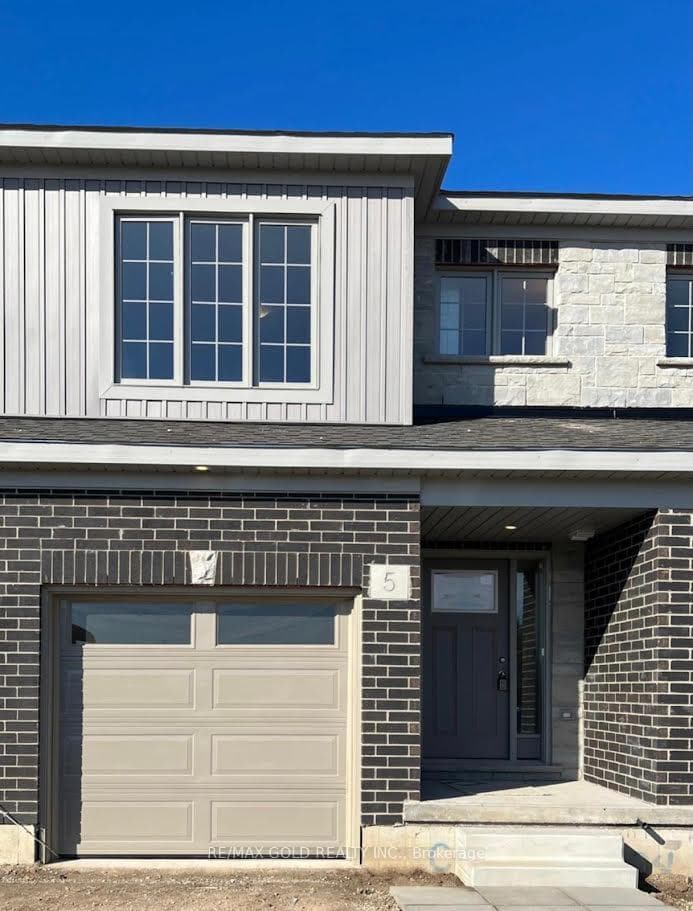
4 Bedroom / 4 Bathroom family home nestled on premium 40' lot with no sidewalk in highly sought after "Generations" community by reputable Cachet Homes in the village of Ayr! Near brand new all brick Elevation B Prestwick model featuring 2,500sqft of pure luxury offering bright and functional floor plan boasting 9' ceiling, double door grand entry, large foyer with double closet, expansive open concept eat-in kitchen with quartz counters & centre island combined with spacious breakfast area featuring French doors that exit to private backyard. Large bright great room featuring wide plank hardwood floors, large windows and upgraded Gas/Electric built-in fireplace. Stained oak stairs lead you to the second level where you'll find 2nd floor laundry, 4 huge bedrooms all with direct access to 3 full bathrooms! Enormous primary bedroom equipped with huge his & hers walk-in closets & upgraded 5pc ensuite with double sink vanity. Park 6 cars comfortably on this extra deep driveway! Direct garage access, unspoiled basement with 3pc rough-in & cold room! *Extra Bonus: Upgraded separate legal side entrance for potential basement apartment or in-law suite with 3pc basement rough-in* Close proximity to HWY 401, Schools, Shopping, Parks, Trails, & everything this amazing new community has to offer!
| MLS® Number | X13654094 |
| Status | Active |
| Listing Type | For Sale |
| Property Type | Single Family Home |
| Interior Size | 2,500 sq ft |
| Beds / Baths | 4 bed · 4 bath |
| City | North Dumfries |
| Postal Code | N0B 1E0 |
| Province | ON |
| Listed Date | August 8, 2026 |
| Days on Market | 0 |
| Price per Sq Ft | $380 |
| Brokerage | RE/MAX REALTRON REALTY INC. |
Sign in to reveal recent sold prices in this area.