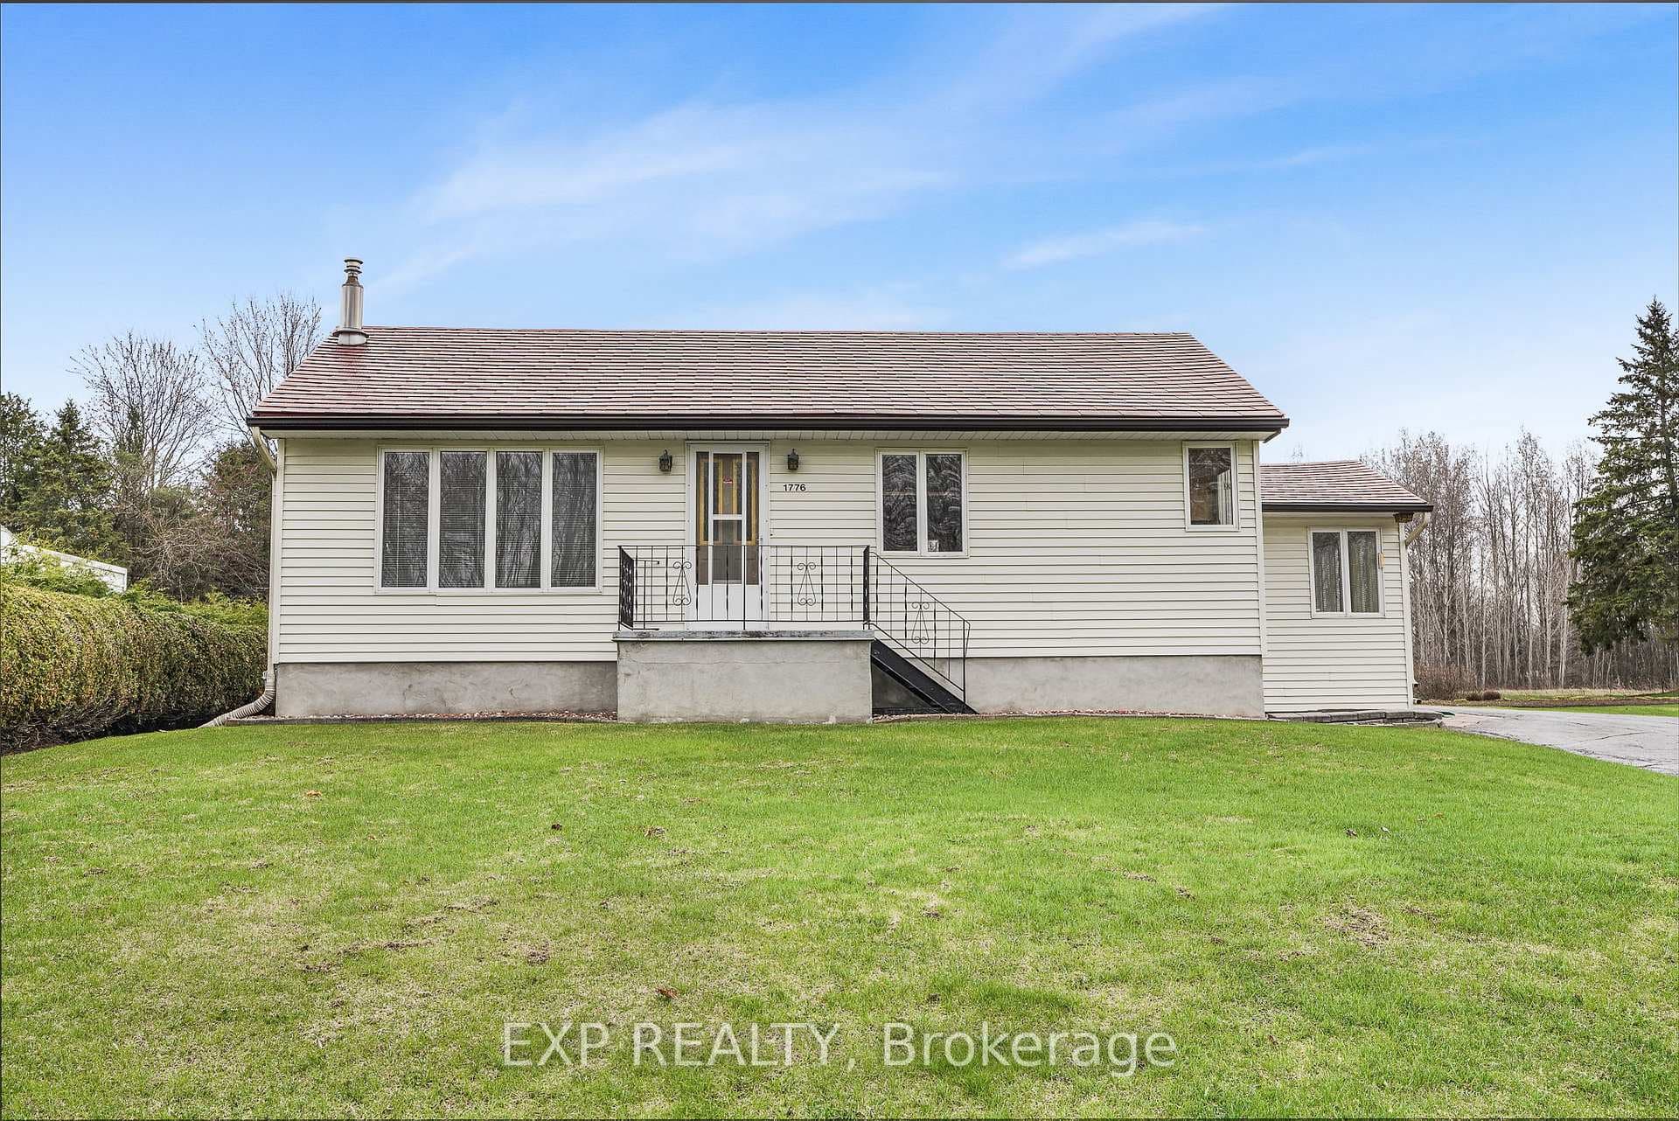
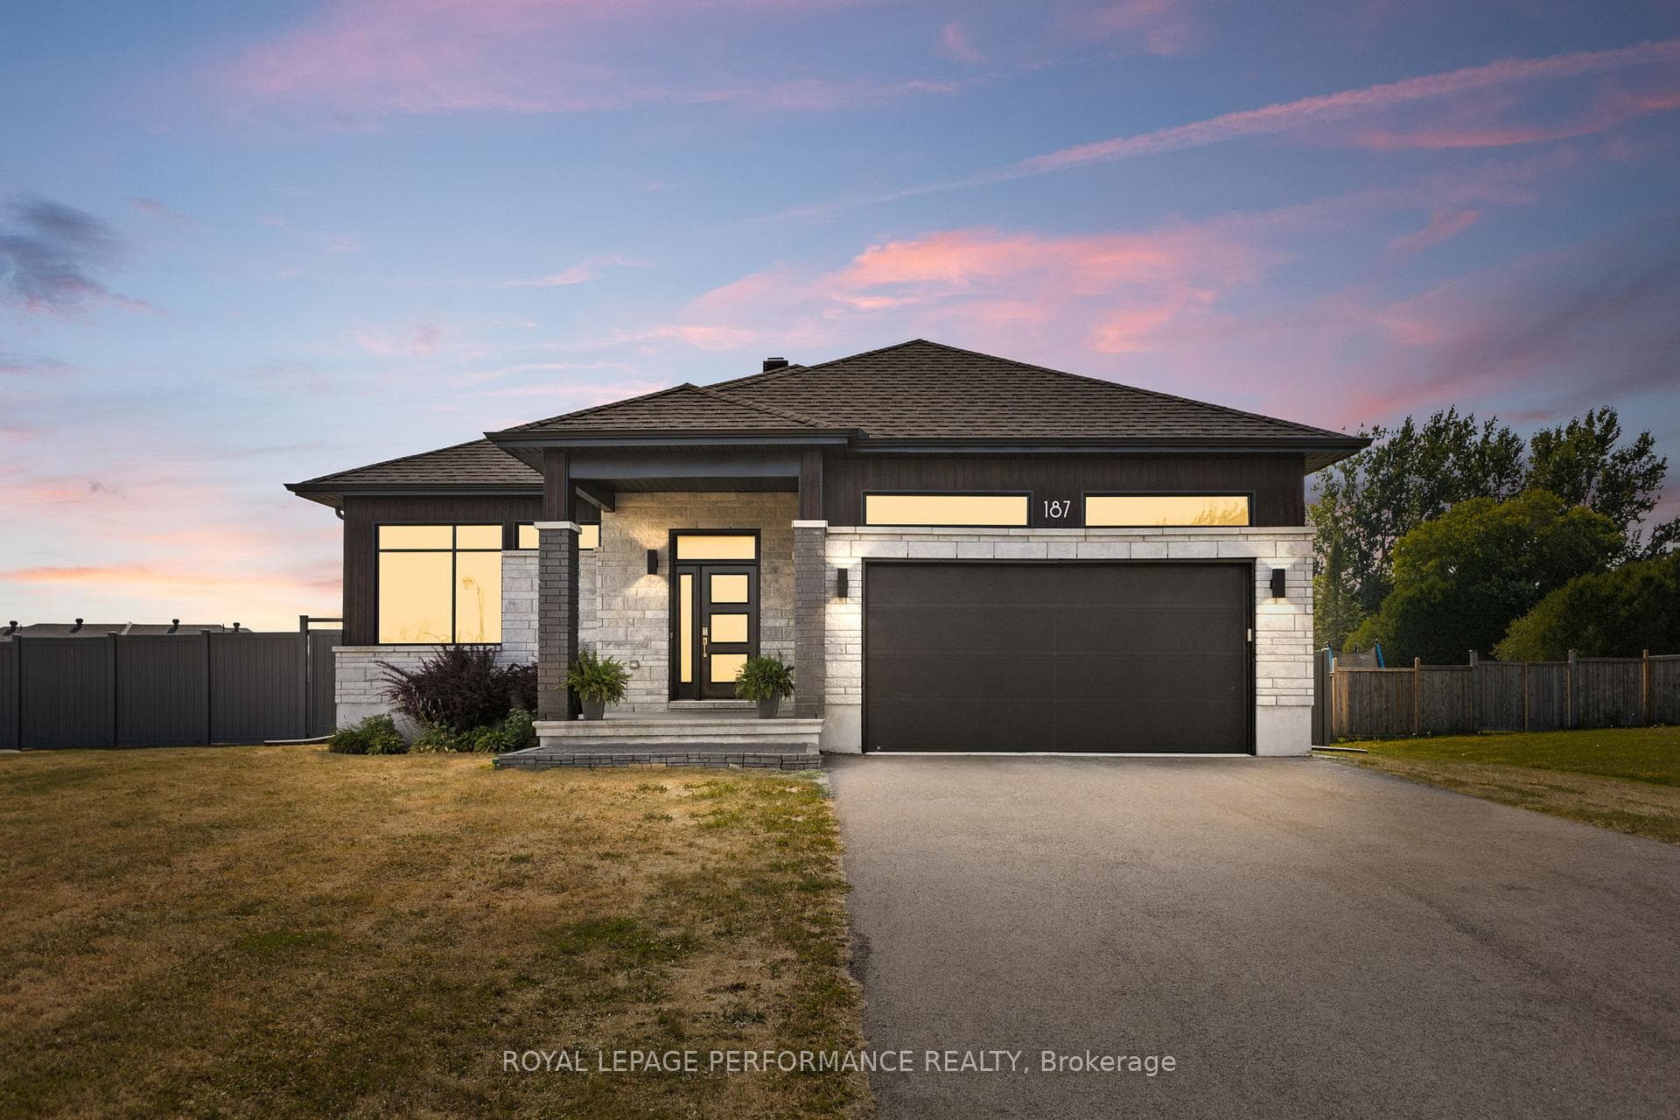
Photo of 274 Roxanne StreetJust Listed

$749,000
274 Roxanne Street
Flooring: Tile, Splendid 3+1 bedroom family home with double garage nestled on a large corner lot within walking distance to most amenities and park. The bright main floor features 9’ ceilings on main, a practical foyer, ceramic & hardwood floors through the main, combo laundry/2pc bath, an open concept layout of the living, dining rooms and spacious kitchen with stone counter tops & bar. The second floor features a large primary bedroom with vaulted ceiling & walk-in closet. Great 4pc cheater ensuite with a walk-in shower & corner tub. The 2 additional bedrooms are of good size. Fully finished basement with 4th bedroom, recreation room, 3 pc bath & storage/utility. The yard is fully fenced, has a 21’ x 17’ deck and offers privacy with it’s tall cedar hedge. The double door garage is apx 21’x 20’. Don’t miss this one! 24 Hours irrevocable on all offers., Flooring: Hardwood, Flooring: Laminate
| MLS® Number | X10419124 |
| Status | Sold |
| Listing Type | For Sale |
| Property Type | Single Family Home |
| Interior Size | 0 sq ft |
| Beds / Baths | 4 bed · 3 bath |
| City | Clarence-Rockland |
| Postal Code | K4K 0E5 |
| Province | ON |
| Listed Date | March 3, 2026 |
| Brokerage | RE/MAX HALLMARK EXCELLENCE GROUP REALTY |
Sign in to reveal recent sold prices in this area.