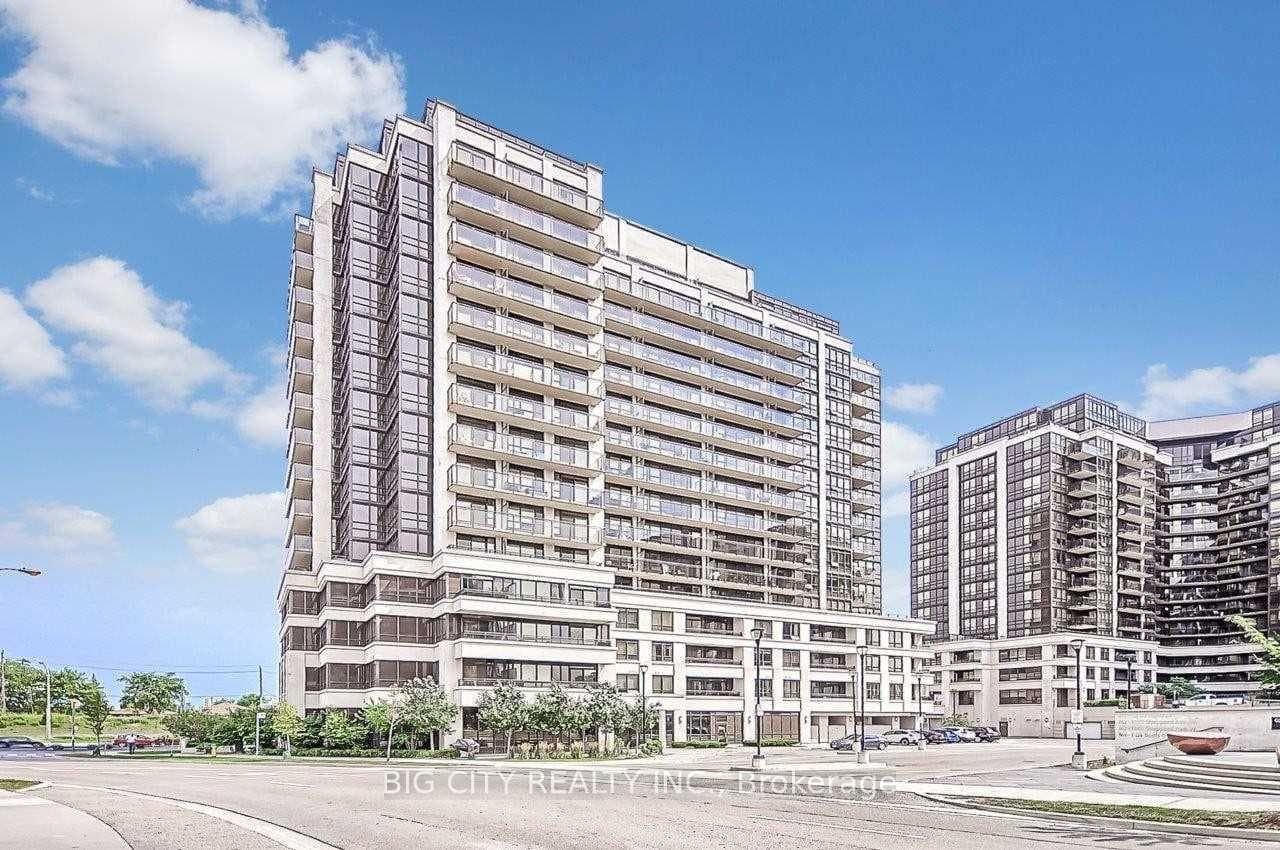
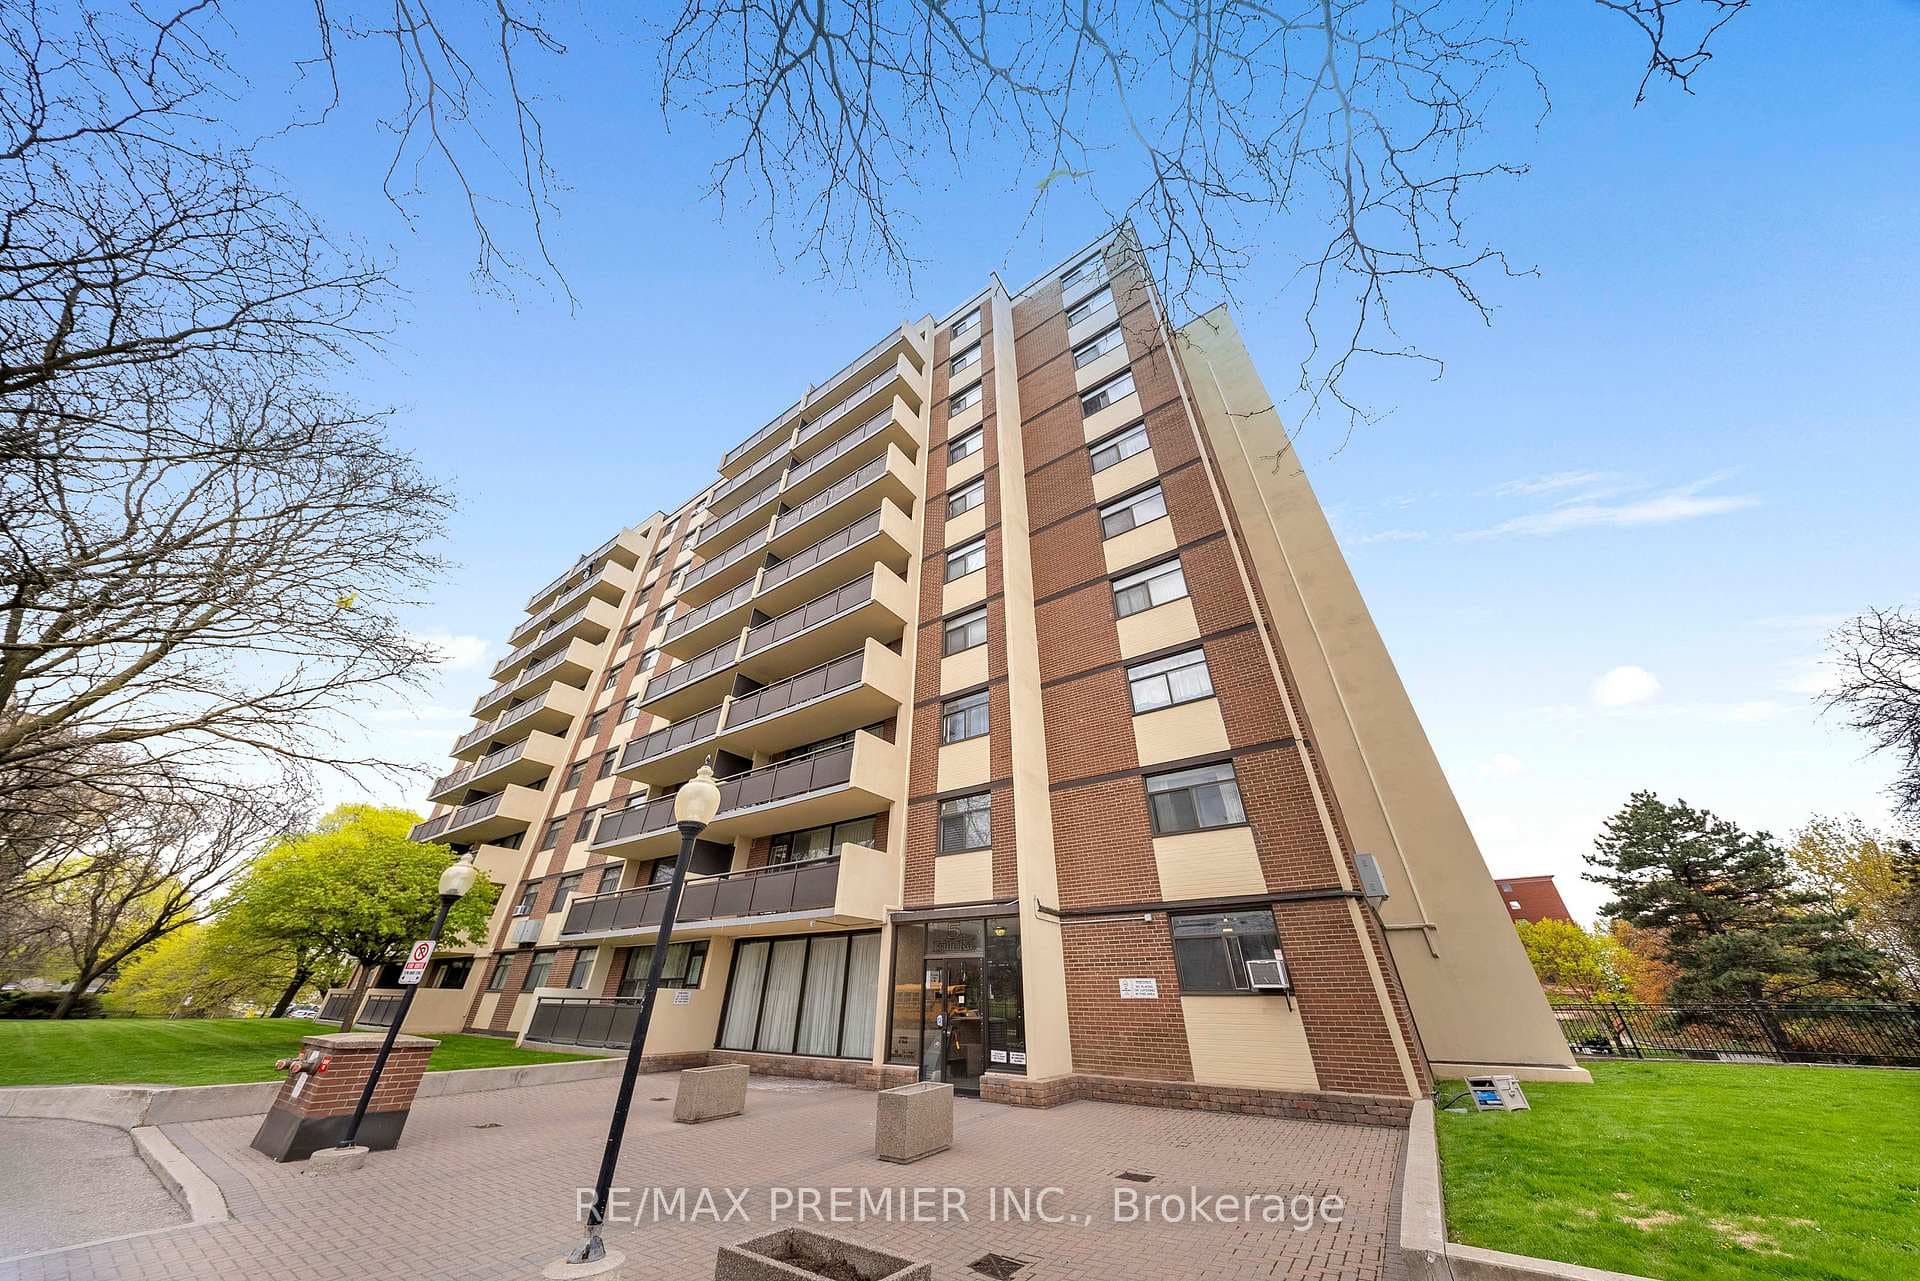
Photo of 15 James Finlay Way Unit 922Just Listed

$374,999
15 James Finlay Way Unit 922
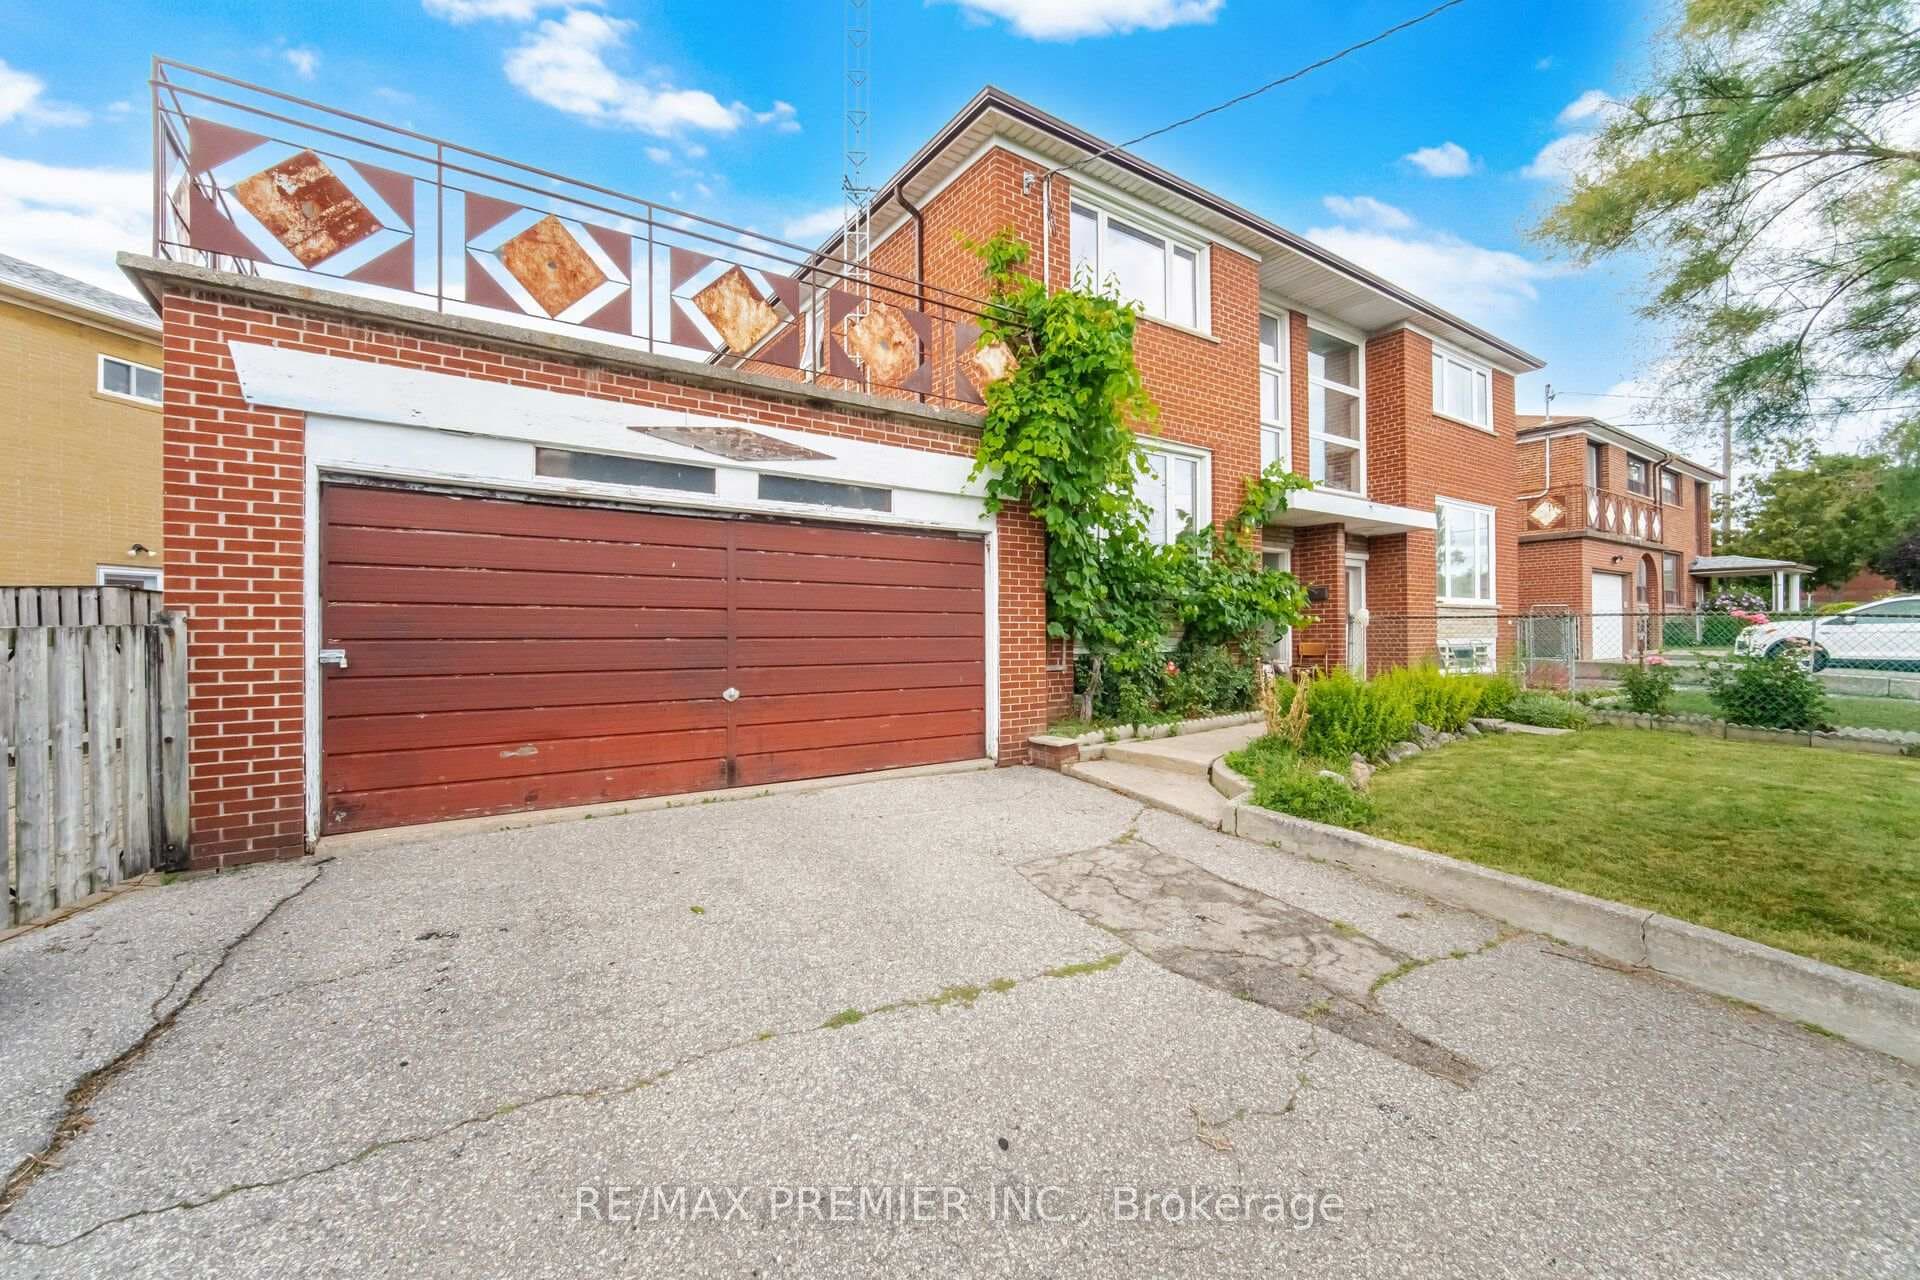
Step into this detached home on a unique pie-shaped lot, offering an exceptional blend of space, comfort, and functionality. The residence features three bedrooms and three washrooms, all bathed in abundant natural light that enhances the airy and spacious feel of each room. The modern kitchen is a highlight, complete with stainless steel appliances, an inviting eat-in area, and direct access to a large deck that overlooks a serene backyard ideal for quiet mornings or lively gatherings.Upstairs, the spacious bedrooms cater to rest and relaxation. The primary bedroom is large and inviting, boasting a huge walk-in closet and a 4-piece ensuite bathroom equipped with both a soaker tub and a shower stall, providing a spa-like experience at home. For added convenience, theres a laundry room located on the second floor, streamlining household chores.The home has been meticulously maintained and is positioned on a generously sized pie-shaped lot, ensuring privacy with no immediate neighbors behind. It also features a two-car attached garage. Adding significant value, the basement apartment with its own separate entrance offers a smart income opportunity. This one-bedroom, one-bathroom space includes its own laundry facilities, making it perfect for tenants and contributing to your mortgage payments.
| MLS® Number | W8262328 |
| Status | Sold |
| Listing Type | For Sale |
| Property Type | Single Family Home |
| Interior Size | 1,500 sq ft |
| Beds / Baths | 4 bed · 4 bath |
| City | Downsview / Black Creek |
| Postal Code | M9M 0B1 |
| Province | ON |
| Listed Date | January 30, 2026 |
| Brokerage | RE/MAX HALLMARK REALTY LTD. |
Sign in to reveal recent sold prices in this area.